72 Copper Mine, Irvine, CA 92602
Local realty services provided by:CENTURY 21 Affiliated
72 Copper Mine,Irvine, CA 92602
$2,298,000
- 4 Beds
- 3 Baths
- 2,547 sq. ft.
- Single family
- Active
Listed by: sophia pun
Office: wetrust realty
MLS#:OC26115614
Source:San Diego MLS via CRMLS
Price summary
- Price:$2,298,000
- Price per sq. ft.:$902.24
- Monthly HOA dues:$226
About this home
NEW PRICE! PRICED TO SELL AT $2,298,000! Showcasing true model-home quality with premium designer upgrades throughout, this highly sought-after Strada Residence by Irvine Pacific offers modern luxury living in prestigious Orchard Hills! Perched on a quiet, wide street with breathtaking mountain and city light views, this 4-bedroom plus loft, 3-bath home features a smart, open-concept floor plan designed for effortless resort-inspired living. Inside, you are greeted by soaring 10-foot ceilings, custom wood shutters, wood-look tile, and upgraded flooring throughout, creating an abundance of natural light and warmth. The main level hosts a highly desirable guest bedroom and full bathideal for multi-generational livingalongside a gourmet chef's kitchen featuring a massive center island, custom cabinetry, premium stone countertops, and a full walk-in pantry. Sliding glass doors lead directly to a private, resort-style backyard retreat featuring a raised deck, custom floor tile, and a waterproof clear patio cover designed for year-round indoor-outdoor entertaining. Upstairs, a versatile loft provides the perfect space for a home office or media room, alongside a luxurious primary suite with a marble bath and walk-in closet, plus bright secondary bedroomsone featuring elegant French doors that open to sweeping mountain views. Enjoy ultra-low HOAs ($226/mo) and world-class resort amenities, including sparkling pools, sports courts, a clubhouse, and scenic hiking trails. Ideally located within walking distance to award-winning Orchard Hills School (K-8) and minutes from Orchard Hill...
Contact an agent
Home facts
- Year built:2014
- Listing ID #:OC26115614
- Added:106 day(s) ago
- Updated:September 17, 2026 at 02:11 PM
Rooms and interior
- Bedrooms:4
- Total bathrooms:3
- Full bathrooms:3
- Flooring:Tile, Wood
- Kitchen Description:6 Burner Stove, Convection Oven, Dishwasher, Microwave, Pantry
- Living area:2,547 sq. ft.
Heating and cooling
- Cooling:Central Forced Air, Electric
- Heating:Forced Air Unit
Structure and exterior
- Year built:2014
- Building area:2,547 sq. ft.
- Architectural Style:Modern
- Exterior Features:Covered, Deck
- Levels:2 Story
Utilities
- Water:Public, Water Available
- Sewer:Public Sewer, Sewer Available
Finances and disclosures
- Price:$2,298,000
- Price per sq. ft.:$902.24
Features and amenities
- Appliances:6 Burner Stove, Convection Oven, Dishwasher, Dryer, Microwave, Washer, Water Purifier, Water Softener
- Laundry features:Dryer, Washer
- Pool features:Association, Community/Common, Pool
Parking
- Total parking spaces:2
- Garage spaces:2
 This information is deemed reliable but not guaranteed. You should rely on this information only to decide whether or not to further investigate a particular property. BEFORE MAKING ANY OTHER DECISION, YOU SHOULD PERSONALLY INVESTIGATE THE FACTS (e.g. square footage and lot size) with the assistance of an appropriate professional. You may use this information only to identify properties you may be interested in investigating further. All uses except for personal, non-commercial use in accordance with the foregoing purpose are prohibited. Redistribution or copying of this information, any photographs or video tours is strictly prohibited. This information is derived from the Internet Data Exchange (IDX) service provided by San Diego MLS®. Displayed property listings may be held by a brokerage firm other than the broker and/or agent responsible for this display. The information and any photographs and video tours and the compilation from which they are derived is protected by copyright. Compilation © 2020 San Diego MLS®, Inc. SANDICOR Member Broker: Nikki Coppa
New listings near 72 Copper Mine
- Coming Soon
 $2,598,000Coming Soon5 beds 5 baths2,919 sq. ft.
75 Thornapple, Irvine, CA 92620
MLS# OC26203542Listed by: JC PACIFIC CORP - Coming SoonOpen Sat, 1 to 4pm
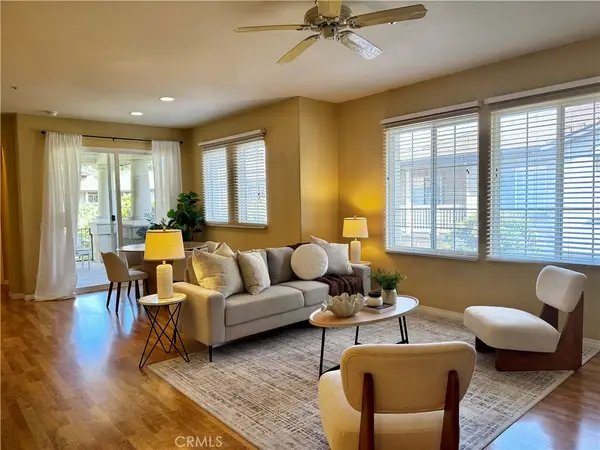 $899,000Coming Soon2 beds 2 baths1,291 sq. ft.
329 Rathbourne, Irvine, CA 92620
MLS# OC26199040Listed by: PACIFIC SOTHEBY'S INT'L REALTY - Coming Soon
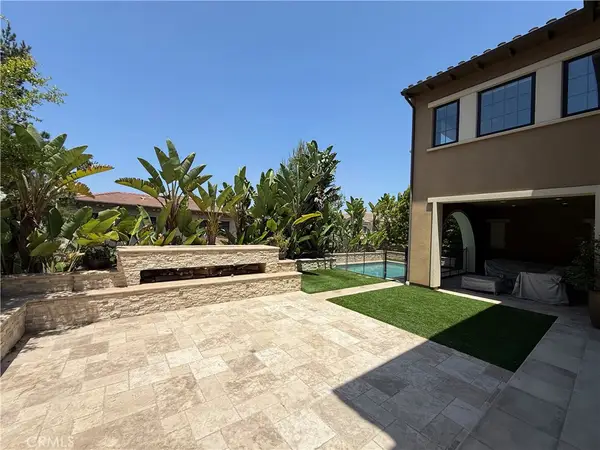 $6,958,000Coming Soon5 beds 6 baths5,096 sq. ft.
119 Gardenview, Irvine, CA 92618
MLS# OC26202188Listed by: JC PACIFIC CORP - Coming Soon
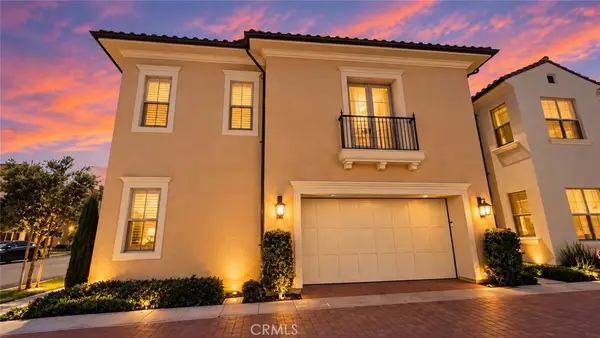 $1,899,000Coming Soon4 beds 4 baths2,475 sq. ft.
125 Poppyseed, Irvine, CA 92618
MLS# CV26202788Listed by: RE/MAX CHAMPIONS - Coming Soon
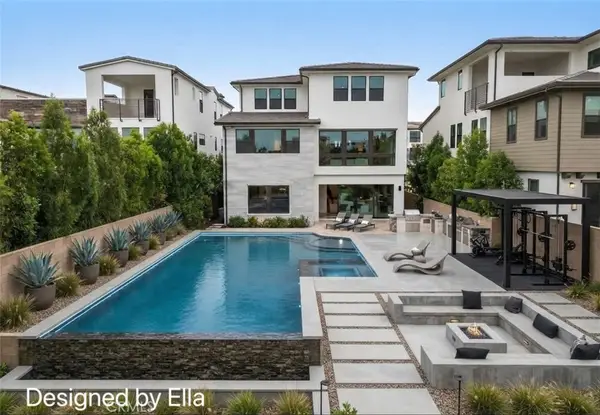 $4,180,000Coming Soon5 beds 5 baths3,892 sq. ft.
221 Stage, Irvine, CA 92618
MLS# TR26202844Listed by: REAL BROKER - Coming Soon
 $1,729,000Coming Soon4 beds 4 baths2,456 sq. ft.
30 Bombay, Irvine, CA 92620
MLS# WS26202762Listed by: PINNACLE REAL ESTATE GROUP - Coming Soon
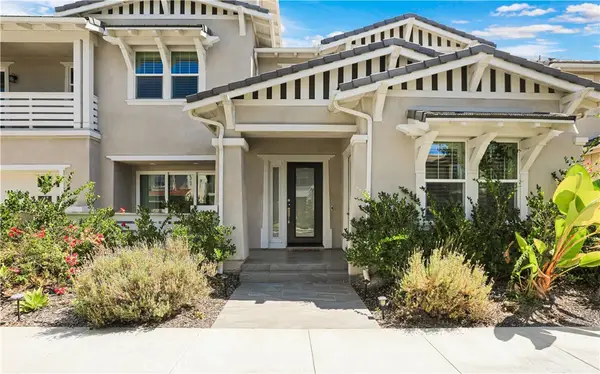 $3,560,000Coming Soon5 beds 6 baths4,346 sq. ft.
68 Bolide, Irvine, CA 92618
MLS# OC26199235Listed by: STANFLES REALTY INC. - Coming Soon
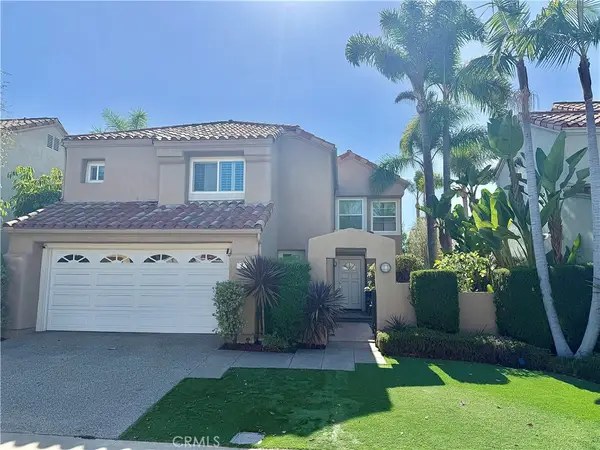
 $1,725,000Coming Soon3 beds 3 baths2,056 sq. ft.
7 Posada, Irvine, CA 92614
MLS# OC26201762Listed by: CENTURY 21 AFFILIATED - Coming SoonOpen Sat, 1 to 4pm
 $1,800,000Coming Soon3 beds 2 baths1,592 sq. ft.
27 Mann, Irvine, CA 92612
MLS# OC26201091Listed by: REAL BROKER - Coming SoonOpen Sat, 1 to 4pm
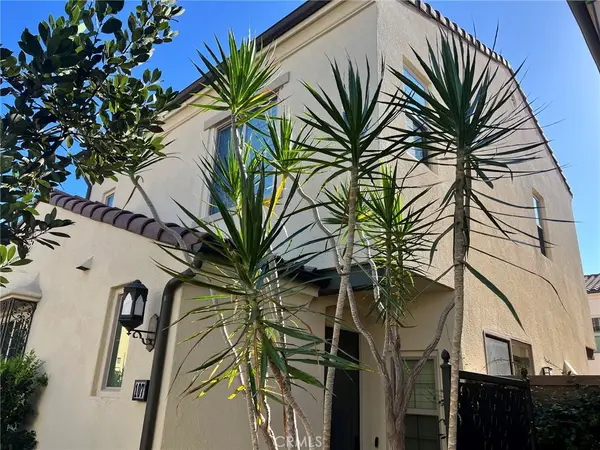 $1,288,800Coming Soon3 beds 3 baths1,617 sq. ft.
107 Messenger, Irvine, CA 92618
MLS# OC26200159Listed by: REAL BROKER


Protect your home and budget from life's surprises with an Assurant Home Warranty, backed by a partner that supports you through every step of homeownership. Explore Plans.
©2026 Century 21 Real Estate LLC. All rights reserved. CENTURY 21®, the CENTURY 21 Logo and C21® are service marks owned by Century 21 Real Estate LLC. Century 21 Real Estate LLC fully supports the principles of the Fair Housing Act and the Equal Opportunity Act. Each office is independently owned and operated. Listing information is deemed reliable but not guaranteed accurate.