
72 Ray, Irvine, CA 92618
Local realty services provided by:CENTURY 21 Affiliated
72 Ray,Irvine, CA 92618
$3,470,000
- 5 Beds
- 6 Baths
- 4,238 sq. ft.
- Single family
- Active
Listed by: irene zhang, ricky zhang
Office: keller williams realty irvine
MLS#:OC26246014
Source:San Diego MLS via CRMLS
Price summary
- Price:$3,470,000
- Price per sq. ft.:$818.78
- Monthly HOA dues:$420
About this home
Nestled in a 24-hour guard-gated community, this exceptional three-story home features a private first-floor Next Gen suite and an all-ensuite bedroom layout, offering luxury, privacy, and flexibility for multigenerational living. Situated in a peaceful interior location, the home enjoys a quiet setting with spacious interiors and inviting outdoor spaces. A front courtyard welcomes you into a bright home. The living room flows into a kitchen featuring an oversized island, ample cabinetry, and a pantry. The adjacent dining area is ideal for gatherings, while sliding glass doors from both living and dining rooms open to the backyard for seamless indoor-outdoor living. A private office near the entrance offers direct courtyard access. The expansive first-floor Next Gen suite is ideal for multigenerational living or guests. Featuring a private entrance, living area, kitchenette with bar counter, refrigerator, sink, and cabinetry, this retreat offers independence and comfort. The bedroom overlooks the backyard and includes an ensuite bathroom. Upstairs, a spacious loft provides a secondary living area, accompanied by two bedrooms, each with its own ensuite bathroom. The luxurious primary suite features a large bedroom and a private balcony with a fireplace. Its spa-inspired bathroom showcases dual vanities, a freestanding soaking tub, an oversized semi-open shower, and an expansive walk-in closet. The third floor offers a versatile loft ideal for a media room, game room, or potential additional bedroom. A spacious balcony captures distant mountain and neighborhood views, while a...
Contact an agent
Home facts
- Year built:2019
- Listing ID #:OC26246014
- Added:1 day(s) ago
- Updated:November 20, 2026 at 06:40 PM
Rooms and interior
- Bedrooms:5
- Total bathrooms:6
- Full bathrooms:4
- Half bathrooms:2
- Flooring:Linoleum/Vinyl, Stone
- Kitchen Description:6 Burner Stove, Barbecue, Dishwasher, Disposal, Gas Oven, Gas Range, Gas Stove, Microwave, Pantry, Refrigerator
- Living area:4,238 sq. ft.
Heating and cooling
- Cooling:Central Forced Air, Dual
- Heating:Forced Air Unit
Structure and exterior
- Year built:2019
- Building area:4,238 sq. ft.
- Levels:2 Story
Utilities
- Water:Public
- Sewer:Public Sewer
Finances and disclosures
- Price:$3,470,000
- Price per sq. ft.:$818.78
Features and amenities
- Appliances:6 Burner Stove, Barbecue, Dishwasher, Disposal, Dryer, Gas Oven, Gas Range, Gas Stove, Microwave, Refrigerator, Washer, Water Softener
- Laundry features:Dryer, Washer, Washer Hookup
- Pool features:Association, Community/Common, Pool
Parking
- Total parking spaces:2
- Parking description:Direct Garage Access
- Garage spaces:2
 This information is deemed reliable but not guaranteed. You should rely on this information only to decide whether or not to further investigate a particular property. BEFORE MAKING ANY OTHER DECISION, YOU SHOULD PERSONALLY INVESTIGATE THE FACTS (e.g. square footage and lot size) with the assistance of an appropriate professional. You may use this information only to identify properties you may be interested in investigating further. All uses except for personal, non-commercial use in accordance with the foregoing purpose are prohibited. Redistribution or copying of this information, any photographs or video tours is strictly prohibited. This information is derived from the Internet Data Exchange (IDX) service provided by San Diego MLS®. Displayed property listings may be held by a brokerage firm other than the broker and/or agent responsible for this display. The information and any photographs and video tours and the compilation from which they are derived is protected by copyright. Compilation © 2020 San Diego MLS®, Inc. SANDICOR Member Broker: Nikki Coppa
New listings near 72 Ray
- Coming Soon
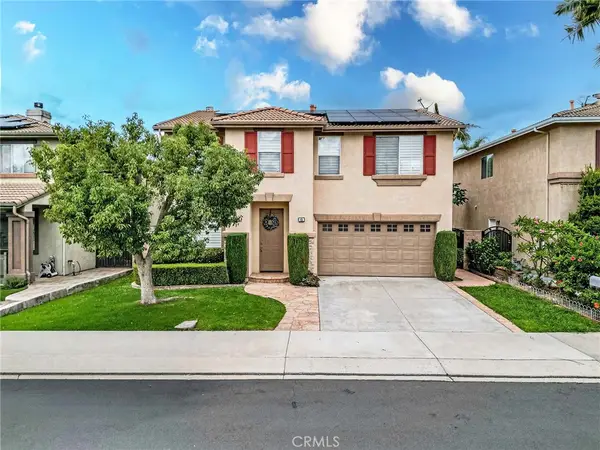 $1,750,000Coming Soon4 beds 3 baths2,994 sq. ft.
48 Declaration Pl, Irvine, CA 92602
MLS# PW26245044Listed by: NEW STAR REALTY & INVESTMENT - Coming Soon
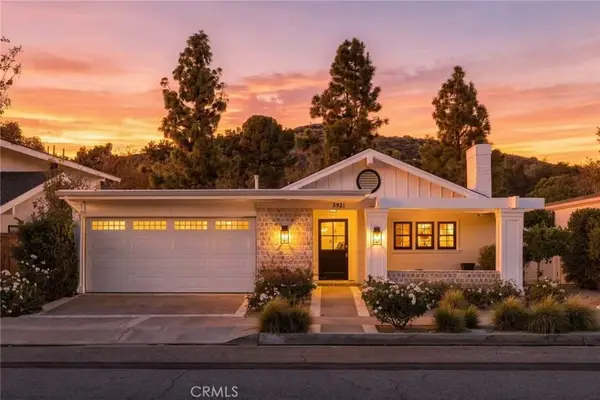 $2,590,000Coming Soon3 beds 2 baths1,649 sq. ft.
5921 Sierra Bravo, Irvine, CA 92603
MLS# OC26244747Listed by: REAL BROKER - Coming Soon
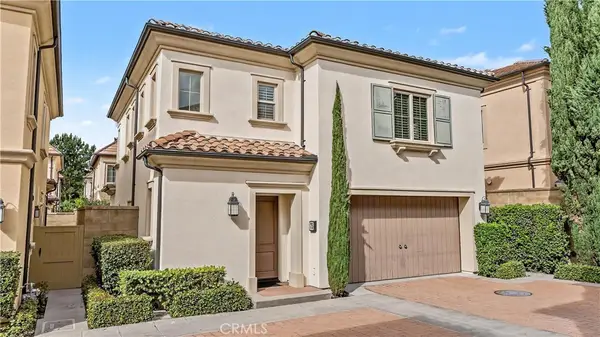 $1,598,000Coming Soon3 beds 3 baths2,060 sq. ft.
75 Cherry Tree, Irvine, CA 92620
MLS# OC26239622Listed by: JC PACIFIC CORP - Coming Soon
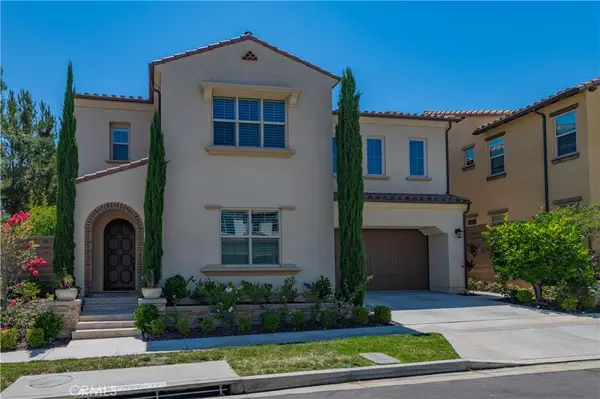 $2,780,000Coming Soon4 beds 5 baths3,458 sq. ft.
62 Walden, Irvine, CA 92620
MLS# OC26245018Listed by: REAL BROKER - Coming SoonOpen Sat, 1 to 4pm
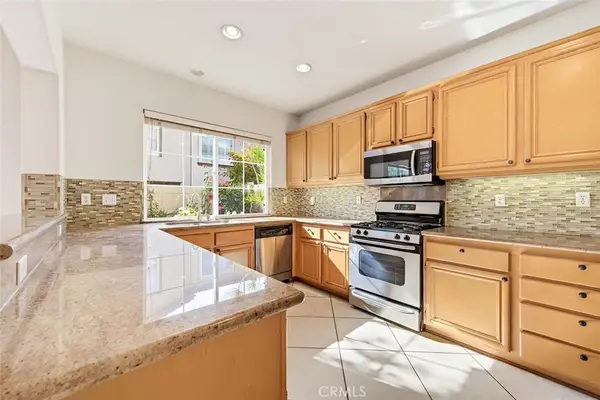 $999,999Coming Soon3 beds 3 baths1,574 sq. ft.
53 Bellevue, Irvine, CA 92602
MLS# OC26168091Listed by: REALTY ONE GROUP WEST - Coming SoonOpen Sat, 1 to 4pm
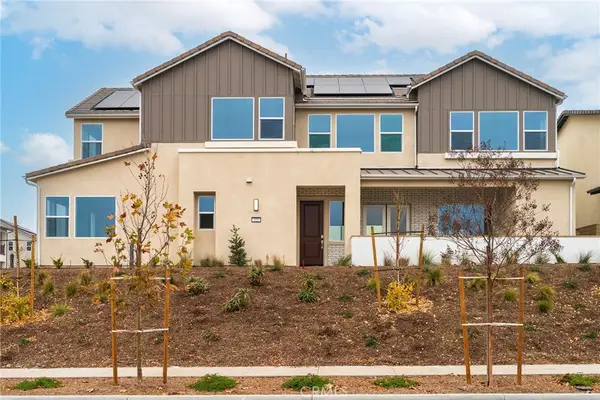 $3,500,000Coming Soon4 beds 5 baths3,625 sq. ft.
325 Longspur, Irvine, CA 92618
MLS# OC26237809Listed by: COLDWELL BANKER PLATINUM PROP - Open Sat, 1 to 4pmNew
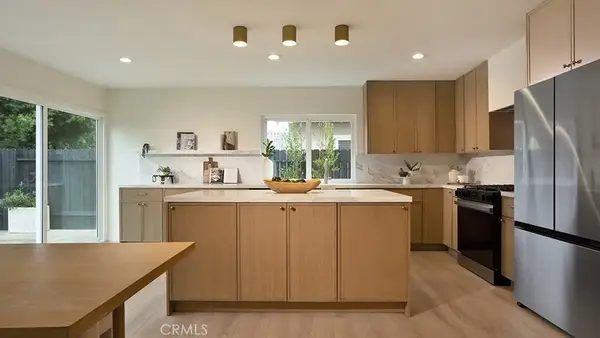 $1,799,000Active3 beds 3 baths1,929 sq. ft.
3852 Uris Court, Irvine, CA 92606
MLS# OC26246821Listed by: ALTA REALTY GROUP CA, INC - Open Sat, 11am to 2pmNew
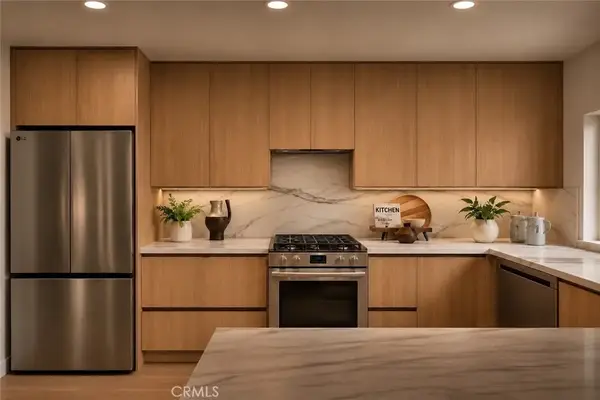 $1,888,888Active4 beds 3 baths2,304 sq. ft.
23 Yellowwood, Irvine, CA 92612
MLS# OC26246963Listed by: MAXIM REALTY GROUP - Open Sat, 3 to 5pmNew
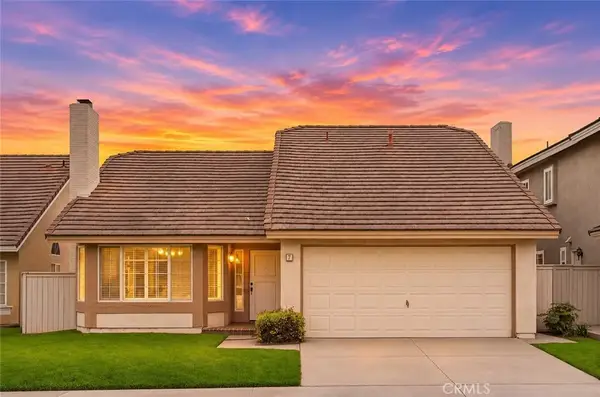 $1,420,000Active3 beds 2 baths1,538 sq. ft.
7 Perryville, Irvine, CA 92620
MLS# OC26247278Listed by: PINNACLE REAL ESTATE GROUP - New
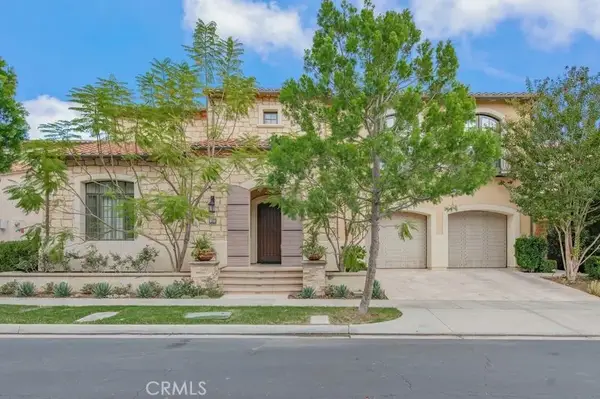 $5,680,000Active6 beds 7 baths5,973 sq. ft.
123 Larksong, Irvine, CA 92602
MLS# OC26247001Listed by: MCSEN REALTY CORP.


Protect your home and budget from life's surprises with an Assurant Home Warranty, backed by a partner that supports you through every step of homeownership. Explore Plans.
©2026 Century 21 Real Estate LLC. All rights reserved. CENTURY 21®, the CENTURY 21 Logo and C21® are service marks owned by Century 21 Real Estate LLC. Century 21 Real Estate LLC fully supports the principles of the Fair Housing Act and the Equal Opportunity Act. Each office is independently owned and operated. Listing information is deemed reliable but not guaranteed accurate.