76 Canal, Irvine, CA 92620
Local realty services provided by:CENTURY 21 Affiliated
Listed by: marti mohseni
Office: re/max connections
MLS#:OC26144972
Source:San Diego MLS via CRMLS
Price summary
- Price:$1,398,888
- Price per sq. ft.:$821.43
- Monthly HOA dues:$230
About this home
Beautiful detached condo in the highly sought-after Woodbury Village of Irvine! This move-in-ready home features brand-new laminate flooring, fresh interior paint, and charming Italian-inspired architecture. A private gated entry leads to a beautifully landscaped patio, creating a welcoming outdoor retreat. The bright, open floor plan offers a spacious family room with a modern electric fireplace, a chef's kitchen with a center island, stainless steel appliances, abundant cabinetry, a large pantry, and a dining area overlooking the patio. Upstairs, the spacious primary suite features two walk-in closets, a Juliet balcony, and a luxurious bath with dual vanities, a soaking tub, separate shower, and private water closet. Two additional bedrooms, a full bath, and a convenient upstairs laundry room complete the second level. Additional highlights include a first-floor powder room and direct-access 2-car attached garage. Enjoy Woodbury's exceptional resort-style amenities, including 7 pools and spas, parks, tennis, basketball and volleyball courts, playgrounds, barbecue areas, neighborhood gardens, and scenic Jeffrey Open Space Trail. Walking distance to award-winning Woodbury Elementary School, shopping, dining, and Irvine's Great Park, with easy access to major freeways. A rare opportunity to own an immaculate home in one of Irvine's premier communities!...
Contact an agent
Home facts
- Year built:2005
- Subdivision & Development:Cachette (WDCH)
- Listing ID #:OC26144972
- Added:44 day(s) ago
- Updated:September 20, 2026 at 02:26 PM
Rooms and interior
- Bedrooms:3
- Total bathrooms:3
- Full bathrooms:2
- Half bathrooms:1
- Flooring:Laminate
- Kitchen Description:Dishwasher, Gas Oven, Gas Range, Gas Stove, Microwave, Pantry, Refrigerator, Self Cleaning Oven
- Living area:1,703 sq. ft.
Heating and cooling
- Cooling:Central Forced Air
- Heating:Fireplace, Forced Air Unit
Structure and exterior
- Roof:Composition, Tile/Clay
- Year built:2005
- Building area:1,703 sq. ft.
- Architectural Style:Contemporary, Modern
- Exterior Features:Concrete, Enclosed, Patio, Patio Open
- Levels:2 Story
Utilities
- Water:Public, Water Connected
- Sewer:Public Sewer, Sewer Available, Sewer Connected
Finances and disclosures
- Price:$1,398,888
- Price per sq. ft.:$821.43
Features and amenities
- Appliances:Dishwasher, Dryer, Gas Oven, Gas Range, Gas Stove, Microwave, Refrigerator, Self Cleaning Oven, Washer
- Laundry features:Dryer, Gas & Electric Dryer HU, Washer
- Pool features:Association, Community/Common, Permits, Pool
Parking
- Total parking spaces:2
- Parking description:Direct Garage Access, Garage - Single Door, Garage Door Opener
- Garage spaces:2
 This information is deemed reliable but not guaranteed. You should rely on this information only to decide whether or not to further investigate a particular property. BEFORE MAKING ANY OTHER DECISION, YOU SHOULD PERSONALLY INVESTIGATE THE FACTS (e.g. square footage and lot size) with the assistance of an appropriate professional. You may use this information only to identify properties you may be interested in investigating further. All uses except for personal, non-commercial use in accordance with the foregoing purpose are prohibited. Redistribution or copying of this information, any photographs or video tours is strictly prohibited. This information is derived from the Internet Data Exchange (IDX) service provided by San Diego MLS®. Displayed property listings may be held by a brokerage firm other than the broker and/or agent responsible for this display. The information and any photographs and video tours and the compilation from which they are derived is protected by copyright. Compilation © 2020 San Diego MLS®, Inc. SANDICOR Member Broker: Nikki Coppa
New listings near 76 Canal
- Coming Soon
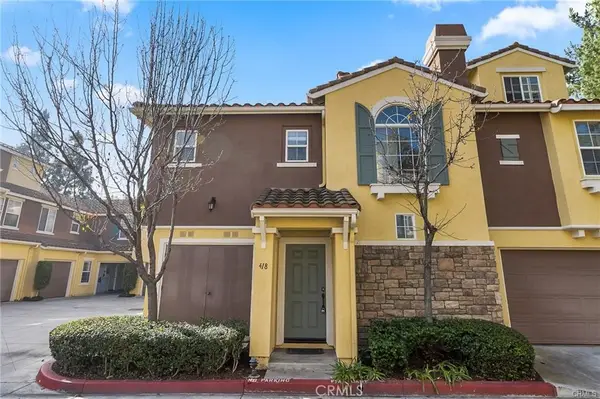 $898,000Coming Soon2 beds 1 baths1,270 sq. ft.
418 Timberwood, Irvine, CA 92620
MLS# WS26205054Listed by: RE/MAX 2000 REALTY - Coming SoonOpen Sat, 2 to 5pm
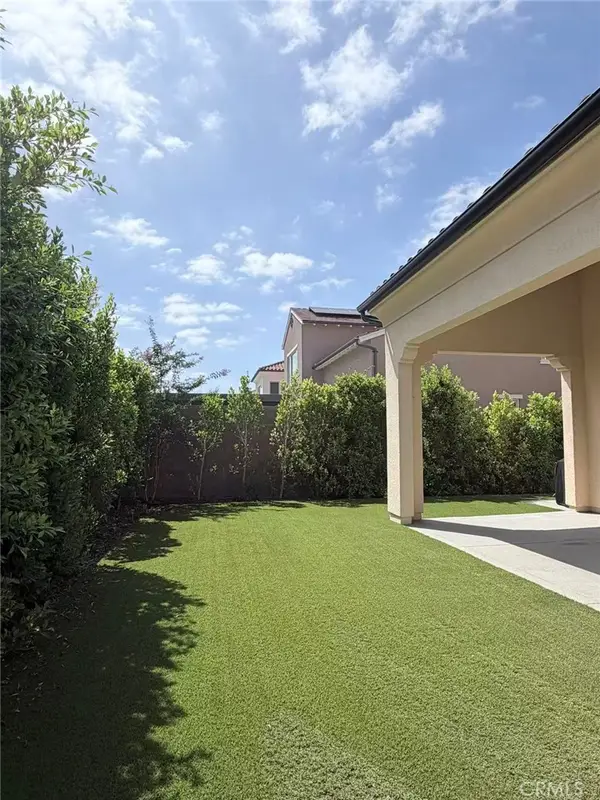 $3,460,000Coming Soon4 beds 5 baths3,320 sq. ft.
134 Bozeman, Irvine, CA 92602
MLS# OC26205149Listed by: JC PACIFIC CORP - Coming Soon
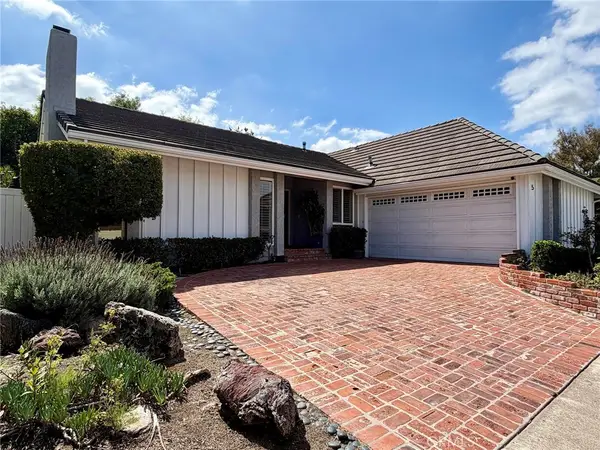 $1,695,000Coming Soon4 beds 3 baths2,396 sq. ft.
5 Deer Creek, Irvine, CA 92604
MLS# IV26203849Listed by: LEGACY REALTY INC. - Coming Soon
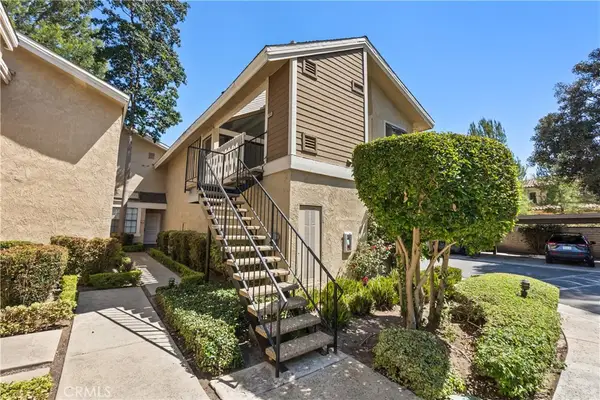 $589,999Coming Soon1 beds 1 baths835 sq. ft.
268 Pineview, Irvine, CA 92620
MLS# OC26201976Listed by: BILLY ROSENBERG, BROKER - Coming Soon
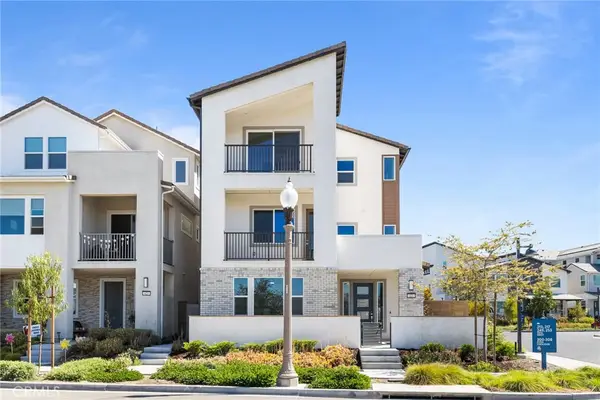 $1,858,000Coming Soon4 beds 4 baths2,924 sq. ft.
427 Flycatcher, Irvine, CA 92618
MLS# OC26204723Listed by: WETRUST REALTY - Coming Soon
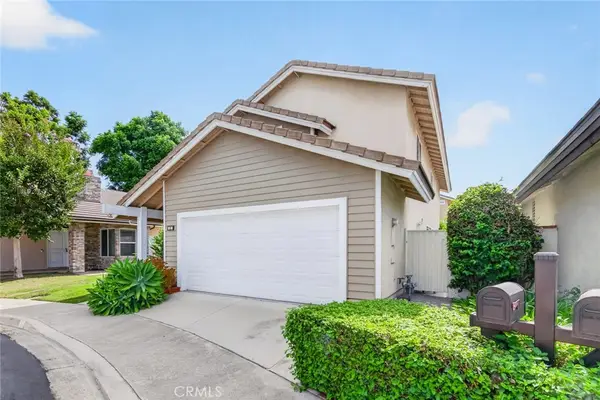 $1,650,000Coming Soon4 beds 3 baths2,010 sq. ft.
12 Shenandoah, Irvine, CA 92620
MLS# PW26192322Listed by: KELLER WILLIAMS REALTY IRVINE - Coming Soon
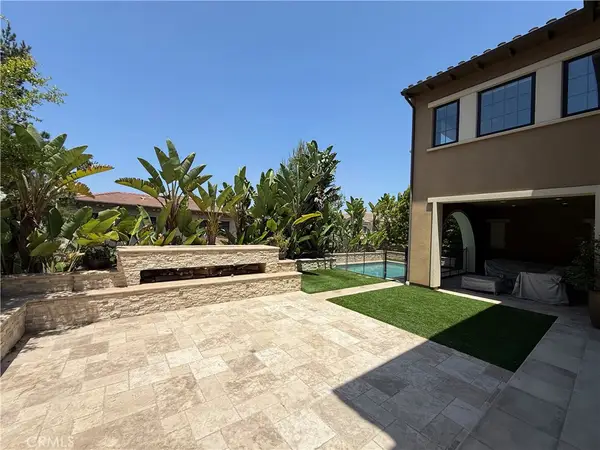 $6,958,000Coming Soon5 beds 6 baths5,096 sq. ft.
119 Gardenview, Irvine, CA 92618
MLS# OC26202188Listed by: JC PACIFIC CORP - Coming Soon
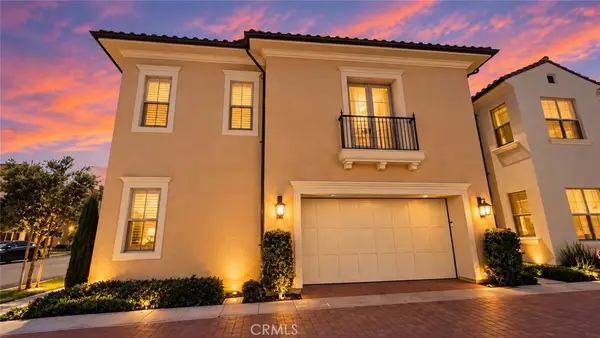 $1,899,000Coming Soon4 beds 4 baths2,475 sq. ft.
125 Poppyseed, Irvine, CA 92618
MLS# CV26202788Listed by: RE/MAX CHAMPIONS - Coming Soon
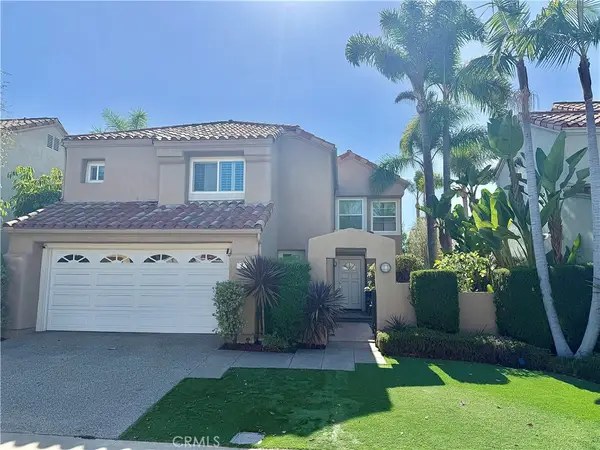
 $1,725,000Coming Soon3 beds 3 baths2,056 sq. ft.
7 Posada, Irvine, CA 92614
MLS# OC26201762Listed by: CENTURY 21 AFFILIATED - Coming Soon
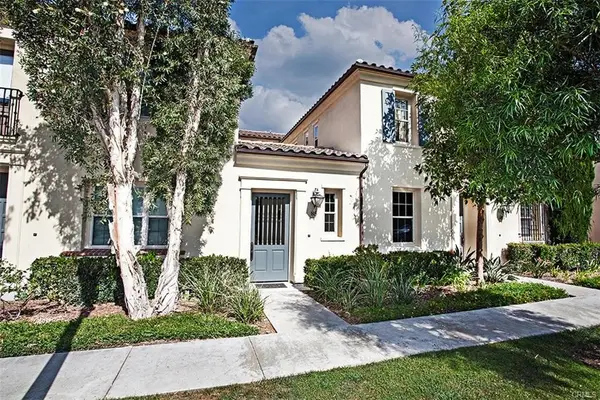 $1,285,000Coming Soon3 beds 3 baths1,808 sq. ft.
85 Mission, Irvine, CA 92620
MLS# OC26196843Listed by: EXP REALTY OF CALIFORNIA, INC.


Protect your home and budget from life's surprises with an Assurant Home Warranty, backed by a partner that supports you through every step of homeownership. Explore Plans.
©2026 Century 21 Real Estate LLC. All rights reserved. CENTURY 21®, the CENTURY 21 Logo and C21® are service marks owned by Century 21 Real Estate LLC. Century 21 Real Estate LLC fully supports the principles of the Fair Housing Act and the Equal Opportunity Act. Each office is independently owned and operated. Listing information is deemed reliable but not guaranteed accurate.