77 Pelican, Irvine, CA 92618
Local realty services provided by:CENTURY 21 Affiliated
77 Pelican,Irvine, CA 92618
$2,650,000
- 4 Beds
- 5 Baths
- 3,396 sq. ft.
- Condominium
- Active
Upcoming open houses
- Sun, Sep 1312:00 pm - 04:00 pm
Listed by: fei li, yan wang
Office: latitude 33 real estate
MLS#:OC26084158
Source:San Diego MLS via CRMLS
Price summary
- Price:$2,650,000
- Price per sq. ft.:$780.33
- Monthly HOA dues:$389
About this home
Discover 77 Pelican Lane an exceptionally rare Multi-Gen residence by Lennar in Irvine's prestigious guard-gated Altair community, directly across from the acclaimed Portola High School. This thoughtfully designed home features two fully independent living units under one roof, each with its own private entrance. The secondary suite offers a separate living room and kitchenette ideal for extended family or flexible living. The main residence boasts 4 bedrooms and 4.5 baths with an ensuite bath in every bedroom, plus an expansive loft opening to a large private deck. As an end-unit with its own driveway, the home enjoys abundant natural light. The beautifully maintained backyard backs to a community trail for added privacy; the primary suite features motorized shades. Altair residents enjoy resort-style amenities including a clubhouse, pools, central greenbelts, and sports facilities. With the ongoing Great Park expansion enhancing long-term value, this home is an outstanding choice for both end-users and investors priced under $3M...
Contact an agent
Home facts
- Year built:2018
- Listing ID #:OC26084158
- Added:58 day(s) ago
- Updated:September 11, 2026 at 02:43 PM
Rooms and interior
- Bedrooms:4
- Total bathrooms:5
- Full bathrooms:4
- Half bathrooms:1
- Living area:3,396 sq. ft.
Heating and cooling
- Cooling:Central Forced Air
Structure and exterior
- Year built:2018
- Building area:3,396 sq. ft.
- Levels:2 Story
Utilities
- Water:Public
- Sewer:Public Sewer
Finances and disclosures
- Price:$2,650,000
- Price per sq. ft.:$780.33
Features and amenities
- Pool features:Association, Community/Common, Pool
Parking
- Total parking spaces:2
- Garage spaces:2
 This information is deemed reliable but not guaranteed. You should rely on this information only to decide whether or not to further investigate a particular property. BEFORE MAKING ANY OTHER DECISION, YOU SHOULD PERSONALLY INVESTIGATE THE FACTS (e.g. square footage and lot size) with the assistance of an appropriate professional. You may use this information only to identify properties you may be interested in investigating further. All uses except for personal, non-commercial use in accordance with the foregoing purpose are prohibited. Redistribution or copying of this information, any photographs or video tours is strictly prohibited. This information is derived from the Internet Data Exchange (IDX) service provided by San Diego MLS®. Displayed property listings may be held by a brokerage firm other than the broker and/or agent responsible for this display. The information and any photographs and video tours and the compilation from which they are derived is protected by copyright. Compilation © 2020 San Diego MLS®, Inc. SANDICOR Member Broker: Nikki Coppa
New listings near 77 Pelican
- Coming Soon
 $735,000Coming Soon2 beds 2 baths1,014 sq. ft.
2 Greenleaf, Irvine, CA 92604
MLS# PW26199109Listed by: ORANGE COUNTY, REALTORS - Coming SoonOpen Sat, 2 to 5pm
 $9,399,000Coming Soon6 beds 7 baths5,539 sq. ft.
111 Shady Arbor, Irvine, CA 92618
MLS# OC26197729Listed by: REALTY ONE GROUP WEST - Coming Soon
 $1,728,000Coming Soon3 beds 3 baths1,753 sq. ft.
166 Frontier, Irvine, CA 92620
MLS# OC26195324Listed by: ALINK REALTY GROUP - Coming Soon
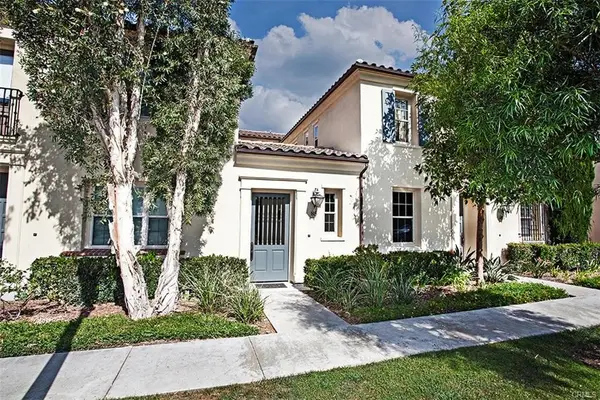 $1,325,000Coming Soon3 beds 3 baths1,808 sq. ft.
85 Mission, Irvine, CA 92620
MLS# OC26196843Listed by: EXP REALTY OF CALIFORNIA, INC. - Coming Soon
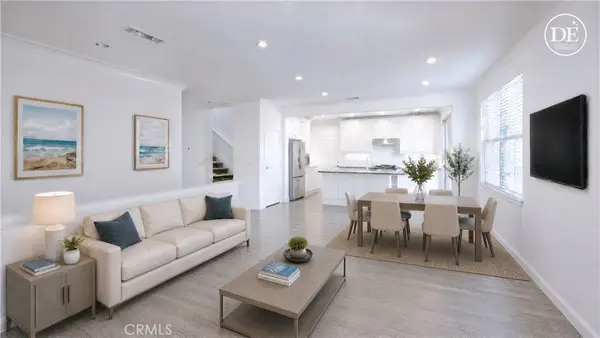 $1,498,800Coming Soon3 beds 3 baths1,614 sq. ft.
85 Thornhurst, Irvine, CA 92620
MLS# PW26195551Listed by: DYNASTY ENTERPRISE GROUP - Coming Soon
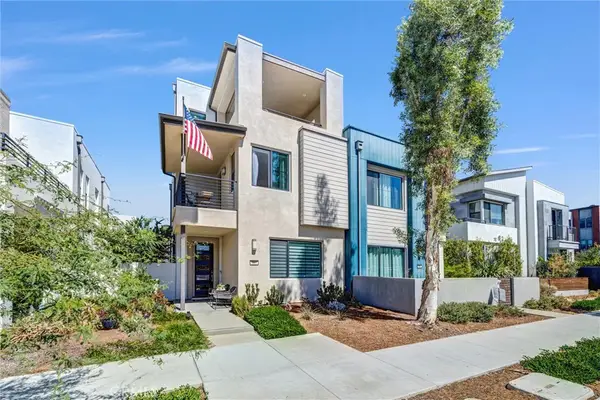 $1,699,000Coming Soon4 beds 4 baths2,446 sq. ft.
327 Novel, Irvine, CA 92618
MLS# OC26195015Listed by: GREAT PARK REALTY - Coming Soon
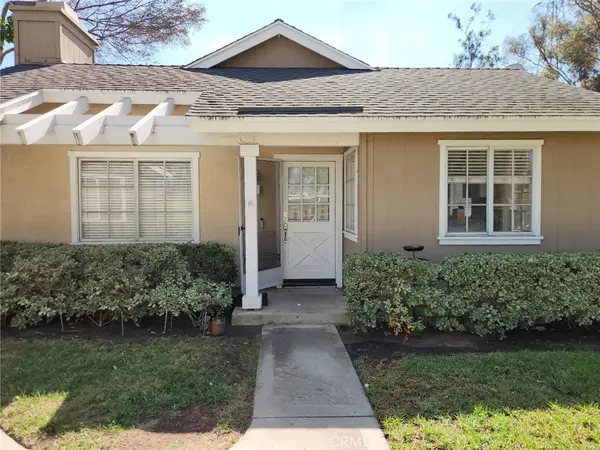
 $980,000Coming Soon3 beds 2 baths1,114 sq. ft.
33 Fairside, Irvine, CA 92614
MLS# OC26192204Listed by: CENTURY 21 AFFILIATED - Coming SoonOpen Sat, 12 to 3pm
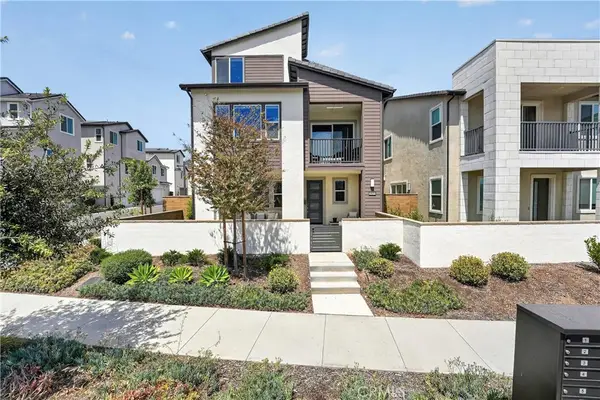 $1,585,000Coming Soon4 beds 5 baths2,566 sq. ft.
415 Flycatcher, Irvine, CA 92618
MLS# OC26193046Listed by: SAXTON REALTY - Coming Soon
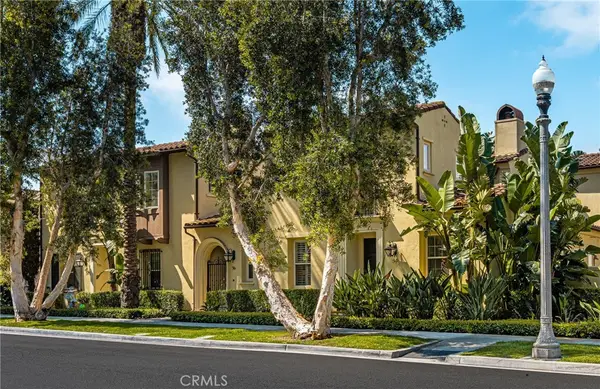 $1,599,000Coming Soon3 beds 3 baths1,951 sq. ft.
54 Great Lawn, Irvine, CA 92620
MLS# PW26192313Listed by: NORTH HILLS REALTY - Coming Soon
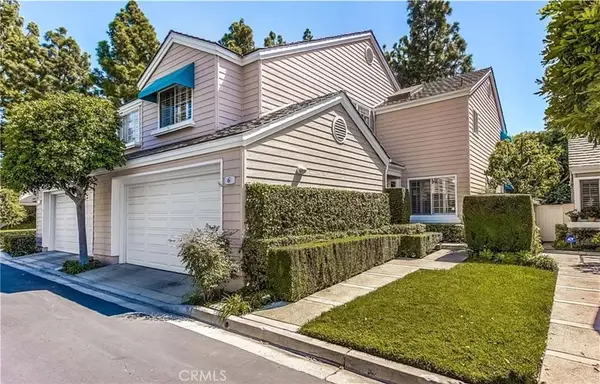 $1,375,000Coming Soon2 beds 3 baths1,986 sq. ft.
6 Seadrift #81, Irvine, CA 92604
MLS# OC26185218Listed by: HOMESMART, EVERGREEN REALTY


Protect your home and budget from life's surprises with an Assurant Home Warranty, backed by a partner that supports you through every step of homeownership. Explore Plans.
©2026 Century 21 Real Estate LLC. All rights reserved. CENTURY 21®, the CENTURY 21 Logo and C21® are service marks owned by Century 21 Real Estate LLC. Century 21 Real Estate LLC fully supports the principles of the Fair Housing Act and the Equal Opportunity Act. Each office is independently owned and operated. Listing information is deemed reliable but not guaranteed accurate.