
105 Errin Place, Jackson, CA 95642
Local realty services provided by:CENTURY 21 Select Real Estate, Inc.
Listed by: sean work
Office: exp realty of california, inc.
MLS#:226111762
Source:MFMLS
Price summary
- Price:$430,000
- Price per sq. ft.:$287.43
About this home
Welcome to 105 Erinn Place, an inviting single-story residence tucked within one of Jackson's established and desirable residential neighborhoods, where mature surroundings, pride of ownership, and the relaxed charm of Amador County come together. Offering approximately 1,496 square feet of thoughtfully designed living space, this three-bedroom, two-bath home delivers an ideal combination of comfort, character, and effortless single-level living. Step inside to a warm and welcoming interior anchored by a beautiful fireplacethe perfect centerpiece for quiet evenings at home or gathering with family and friends. The well-proportioned floor plan offers comfortable living and entertaining spaces, spacious bedrooms, central heating and air, and the convenience of an attached garage. Set on an approximately .21-acre homesite, the property extends the living experience outdoors with generous space to entertain, garden, unwind, or create your own private retreat. A patio and deck provide wonderful opportunities for outdoor dining and relaxation, while the spacious backyard captures the laid-back lifestyle that makes the Sierra foothills so special. Beyond the home itself, the location is exceptional. Enjoy the peaceful atmosphere of an established neighborhood while remaining just minutes from historic downtown Jackson, local shopping and dining, schools, wineries, outdoor recreation, and the celebrated destinations of California's Gold Country. From weekend adventures in the foothills to evenings spent enjoying your own backyard, this is a home designed for a lifestyle that feels both connected and comfortably removed from the pace of the city. With its desirable single-story design, generous parcel, welcoming interior, and sought-after Jackson setting, 105 Erinn Place presents a wonderful opportunity to experience foothill living at its best. Welcome home to 105 Erinn Placewhere comfort, character, and the timeless appeal of Amador County come together....
Contact an agent
Home facts
- Year built:1990
- Subdivision & Development:Westview Estates
- Listing ID #:226111762
- Added:1 day(s) ago
- Updated:September 15, 2026 at 04:48 AM
Rooms and interior
- Bedrooms:3
- Total bathrooms:2
- Full bathrooms:2
- Flooring:Carpet, Tile Floor
- Kitchen Description:Built-In Gas Oven, Dishwasher, Gas Cook Top, Microwave
- Living area:1,496 sq. ft.
Heating and cooling
- Cooling:Central
- Heating:Central
Structure and exterior
- Roof:Composition Shingle
- Year built:1990
- Building area:1,496 sq. ft.
- Lot area:0.21 Acres
- Lot Features:Corner
- Exterior Features:Back Porch
- Levels:1 Story
Utilities
- Sewer:Public Sewer
Finances and disclosures
- Price:$430,000
- Price per sq. ft.:$287.43
Features and amenities
- Appliances:Dishwasher, Microwave
- Laundry features:Cabinets, Inside Laundry Area
Parking
- Garage spaces:1
 MetroList MLS 2026. This information is being provided by MetroList MLS. All measurements and calculations of area are approximate. Information provided by Seller/Other sources, not verified by Broker. All interested persons should independently verify accuracy of information. Provided properties may or may not be listed by the office/agent presenting the information. Data Updated: September 15, 2026. Information being provided is for consumers' personal, non-commercial use and may not be used for any purpose other than to identify prospective properties consumers may be interested in purchasing. Information deemed reliable but not guaranteed. Any offer of compensation is made only to Participants of MLS where the subject listing is filed and in accordance with such MLS's regulations or rules. MFMLS Member Broker: Mike Southwick
New listings near 105 Errin Place
- New
 $240,000Active3 beds 2 baths2,160 sq. ft.
20 Rollingwood Drive #192, Jackson, CA 95642
MLS# 226115080Listed by: PMZ REAL ESTATE - New
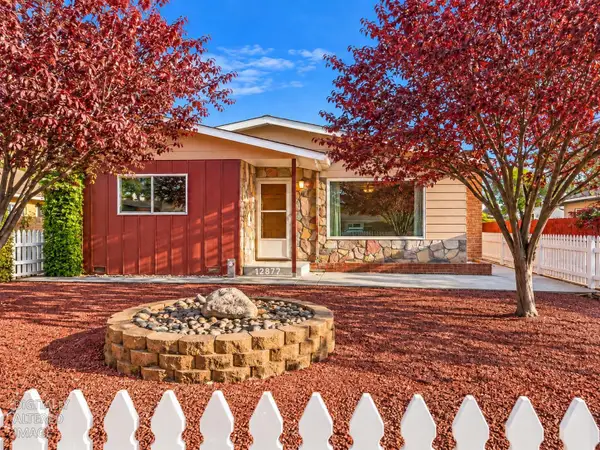 $375,000Active2 beds 3 baths1,168 sq. ft.
12872 Murietta Lane, Jackson, CA 95642
MLS# 226114596Listed by: EXP REALTY OF NORTHERN CA - New
 $349,500Active3 beds 2 baths1,188 sq. ft.
202 Westview Drive, Jackson, CA 95642
MLS# 226114592Listed by: EXP REALTY OF NORTHERN CA - New
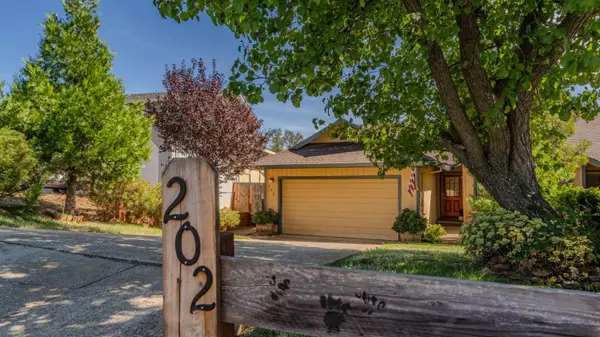 $549,500Active3 beds 2 baths1,188 sq. ft.
202 Westview Drive, Jackson, CA 95642
MLS# 226114380Listed by: EXP REALTY OF NORTHERN CA - New
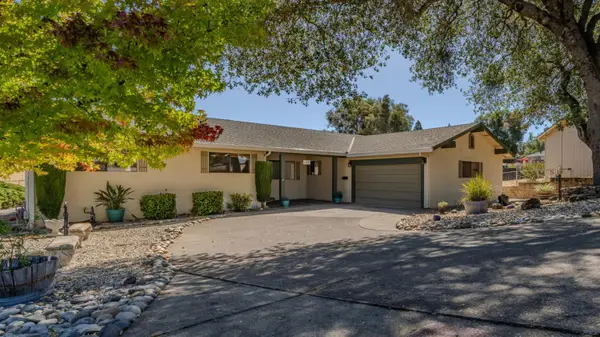 $439,000Active3 beds 3 baths1,611 sq. ft.
185 Quartz Circle, Jackson, CA 95642
MLS# 226112647Listed by: EXP REALTY OF NORTHERN CA - New
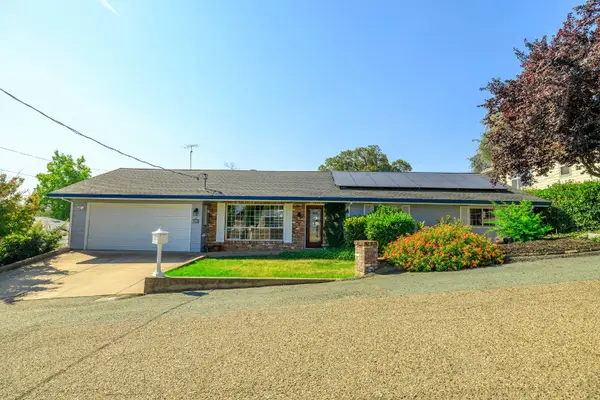 $599,000Active3 beds 3 baths2,918 sq. ft.
418 Mcgee Avenue, Jackson, CA 95642
MLS# 226110265Listed by: RE/MAX EXECUTIVE 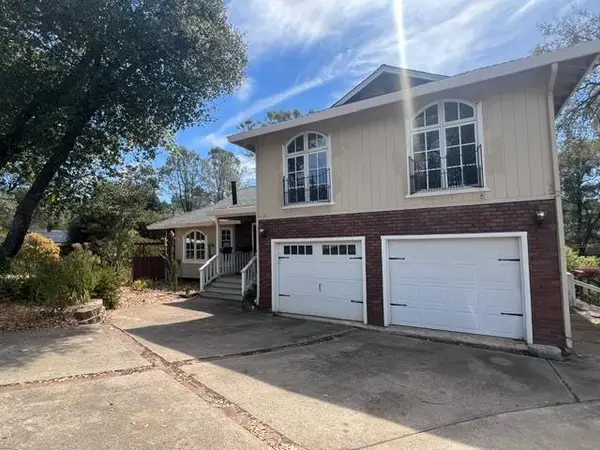 $310,000Pending3 beds 4 baths2,606 sq. ft.
17772 Nills Way, Jackson, CA 95642
MLS# 226109925Listed by: GOREE & THOMPSON REAL ESTATE, INC.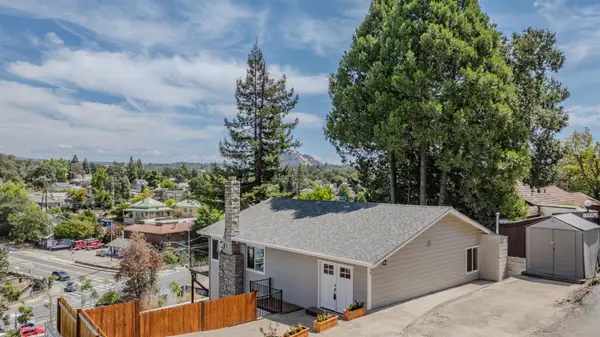 $389,000Active3 beds 2 baths1,216 sq. ft.
57 Anita St, Jackson, CA 95642
MLS# 226109021Listed by: BERKSHIRE HATHAWAY HOME SERVICES-DIVINE PROPERTIES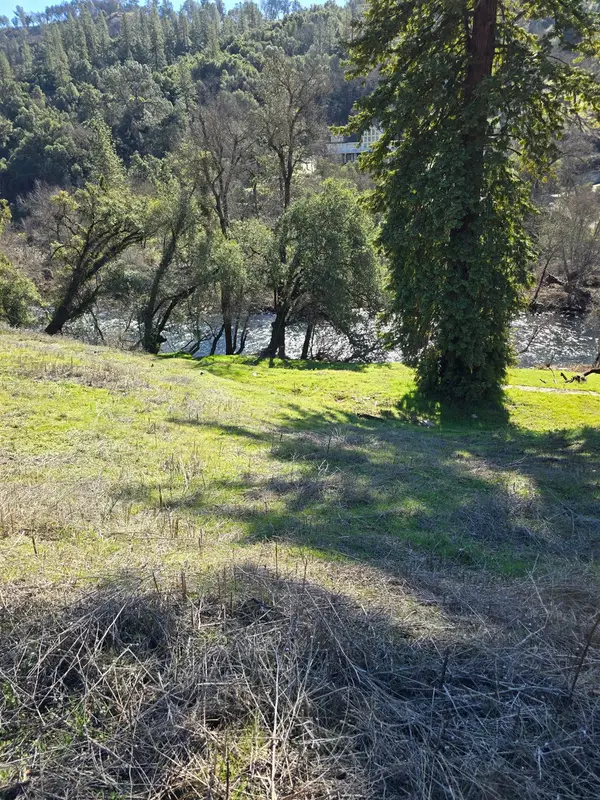 $150,000Active3.16 Acres
0 Electra Road, Jackson, CA 95642
MLS# 226109013Listed by: EL DORADO PROPERTIES


Protect your home and budget from life's surprises with an Assurant Home Warranty, backed by a partner that supports you through every step of homeownership. Explore Plans.
©2026 Century 21 Real Estate LLC. All rights reserved. CENTURY 21®, the CENTURY 21 Logo and C21® are service marks owned by Century 21 Real Estate LLC. Century 21 Real Estate LLC fully supports the principles of the Fair Housing Act and the Equal Opportunity Act. Each office is independently owned and operated. Listing information is deemed reliable but not guaranteed accurate.