
18931 North Drive, Jamestown, CA 95327
Local realty services provided by:CENTURY 21 Sierra Properties
Listed by: veronica hemphill, heidi bettis
Office: coldwell banker segerstrom209-532-7400
MLS#:41153744
Source:Bay East, CCAR, bridgeMLS
Price summary
- Price:$328,000
- Price per sq. ft.:$235.63
About this home
Well-maintained and lovingly cared for, this inviting 3-bedroom, 2-bathroom home is the perfect place to settle in. Upon walking through the entry way, you are invited into the spacious living room with large windows that frame peaceful views of the surrounding trees and bring in natural light. The living room has a welcoming wood burning fireplace for those cozy winters. The kitchen has plenty of storage for all your kitchen needs. Additional features include a sunroom, a convenient laundry room attached to the two-car garage, and extra storage space beneath the home. There is a woodshed next to the home and is already supplied with wood for the winter. There is also plenty of parking for your boat or a recreational vehicle
Contact an agent
Home facts
- Year built:1977
- Subdivision & Development:01P-VOLPONI/FAIRWAY
- Listing ID #:41153744
- Added:9 day(s) ago
- Updated:November 22, 2026 at 03:38 PM
Rooms and interior
- Bedrooms:3
- Total bathrooms:2
- Full bathrooms:2
- Rooms Total:7
- Flooring:Carpet, Linoleum, Tile
- Kitchen Description:Dishwasher, Electric Range, Free-Standing Range, Refrigerator
- Basement Description:Crawl Space
- Living area:1,392 sq. ft.
Heating and cooling
- Cooling:Central Air
- Heating:Central, Fireplace(s)
- Central air:Yes
Structure and exterior
- Roof:Shingle
- Year built:1977
- Building area:1,392 sq. ft.
- Lot area:0.31 Acres
- Lot Features:Back Yard, Front Yard, Sloped Up
- Architectural Style:Single Family Residence, Traditional
- Construction Materials:Wood Siding
- Exterior Features:Back Yard, Front Yard, Sloped Up
- Foundation Description:Concrete Perimeter
- Levels:1 Story, 1 Story
Utilities
- Sewer:Public Sewer
Finances and disclosures
- Price:$328,000
- Price per sq. ft.:$235.63
Features and amenities
- Appliances:Dishwasher, Electric Range, Electric Water Heater, Free-Standing Range, Refrigerator
- Laundry features:In Garage, Laundry Room
- Amenities:Carbon Monoxide Detector(s), Double Strapped Water Heater, Smoke Detector(s)
Parking
- Parking description:Attached, Garage Door Opener
- Garage:Yes
- Garage spaces:2
 Bay East 2026. CCAR 2026 bridgeMLS 2026. Information Deemed Reliable But Not Guaranteed. This information is being provided by the Bay East MLS, or CCAR MLS, or bridgeMLS. The listings presented here may or may not be listed by the Broker/Agent operating this website. This information is intended for the personal use of consumers and may not be used for any purpose other than to identify prospective properties consumers may be interested in purchasing. Data last updated at November 22, 2026 CA_BRIDGEMLS Member Broker: Jesse Gibbs
New listings near 18931 North Drive
- New
 $424,000Active3 beds 2 baths1,862 sq. ft.
18543 Well House Dr., JAMESTOWN, CA 95327
MLS# 41154158Listed by: FRIENDS REAL ESTATE SERVICES - New
 $90,000Active3 beds 2 baths1,428 sq. ft.
18717 Mill Villa Road #134, Jamestown, CA 95327
MLS# 226138429Listed by: COPPER VALLEY PROPERTIES 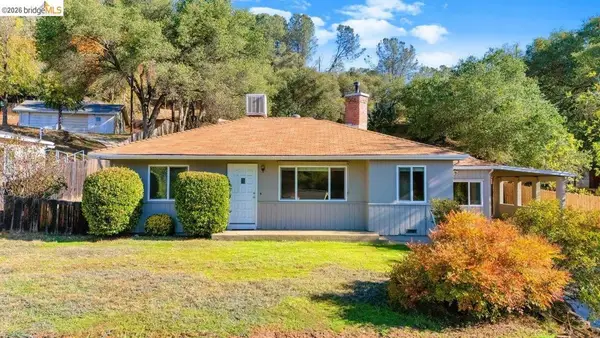 $289,900Pending4 beds 2 baths1,781 sq. ft.
11220 Circle Drive, Jamestown, CA 95327
MLS# 41153845Listed by: LUPO PROPERTIES- New
 $159,000Active3 beds 1 baths1,008 sq. ft.
8400 Old Melones Dam Rd #86, Jamestown, CA 95327
MLS# 41153767Listed by: COLDWELL BANKER MOTHER LODE RE  $223,000Pending3 beds 2 baths1,698 sq. ft.
11180 Mckibbin Drive, Jamestown, CA 95327
MLS# 41153743Listed by: COLDWELL BANKER SEGERSTROM $1,125,000Active96 Acres
Address Withheld By Seller, Jamestown, CA 95327
MLS# 226136717Listed by: SAM J. LOPROTO $199,000Pending3 beds 2 baths1,232 sq. ft.
10562 Calamity Jane Ln, Jamestown, CA 95327
MLS# 41153154Listed by: COLDWELL BANKER TWAIN HARTE RE $799,000Active3 beds 3 baths2,574 sq. ft.
7986 Williamson Rd, Jamestown, CA 95327
MLS# 41153076Listed by: COLDWELL BANKER MOTHER LODE RE $629,000Active3 beds 2 baths1,944 sq. ft.
18920 Ranch RD, JAMESTOWN, CA 95327
MLS# 41153105Listed by: BHHS DRYSDALE- TWAIN HARTE


Protect your home and budget from life's surprises with an Assurant Home Warranty, backed by a partner that supports you through every step of homeownership. Explore Plans.
©2026 Century 21 Real Estate LLC. All rights reserved. CENTURY 21®, the CENTURY 21 Logo and C21® are service marks owned by Century 21 Real Estate LLC. Century 21 Real Estate LLC fully supports the principles of the Fair Housing Act and the Equal Opportunity Act. Each office is independently owned and operated. Listing information is deemed reliable but not guaranteed accurate.