
15061 Lyons Valley, Jamul, CA 91935
Local realty services provided by:CENTURY 21 Affiliated
Listed by: omer nasori
Office: usafc realty
MLS#:260021204
Source:San Diego MLS via CRMLS
Price summary
- Price:$1,189,000
- Price per sq. ft.:$393.71
About this home
Welcome to your private hillside retreat in the heart of Jamul! Set on approximately 1.68 acres, this elegant custom-built residence offers a rare blend of privacy, character, spacious living, and sweeping mountain views. Behind the private gated entry, distinctive French doors open to a beautiful atrium featuring a domed skylight and lush greenery. Offering approximately 3,020 sq. ft., the thoughtfully designed floor plan features 4 bedrooms and 3.5 bathrooms. Three spacious bedrooms are upstairs, while the main-level bedroom includes its own full bath—ideal for guests, extended family, or a private office. The impressive primary suite features a fireplace, walk-in closet, en-suite bath with jetted tub, and access to a spacious private patio. The chef’s kitchen showcases a curved granite island and opens seamlessly to the family room, creating an inviting space for everyday living and entertaining. Enjoy zoned air conditioning, abundant indoor-outdoor living, and multiple areas to relax and take in the peaceful surroundings. The tranquil backyard features a built-in BBQ and aviary, while the rooftop patio offers panoramic mountain views and unforgettable sunsets. Additional highlights include a two-car garage, gated parking, patio sliders, and recent interior and exterior improvements. Located in beautiful Jamul, this peaceful country setting is conveniently close to shopping, dining, vineyards, and amenities. A truly distinctive property offering privacy, space, character, and the best of the Jamul lifestyle....
Contact an agent
Home facts
- Year built:1995
- Subdivision & Development:JAMUL
- Listing ID #:260021204
- Added:58 day(s) ago
- Updated:October 26, 2026 at 02:22 PM
Rooms and interior
- Bedrooms:4
- Total bathrooms:4
- Full bathrooms:3
- Half bathrooms:1
- Kitchen Description:Dishwasher, Disposal, Electric Stove, Propane Oven, Refrigerator
- Living area:3,020 sq. ft.
Heating and cooling
- Cooling:Central Forced Air
- Heating:Fireplace, Forced Air Unit
Structure and exterior
- Roof:Tile/Clay
- Year built:1995
- Building area:3,020 sq. ft.
- Construction Materials:Stucco
- Levels:2 Story
Utilities
- Water:Meter on Property, Well
- Sewer:Septic Installed
Finances and disclosures
- Price:$1,189,000
- Price per sq. ft.:$393.71
Features and amenities
- Appliances:Counter Top, Dishwasher, Disposal, Dryer, Electric Stove, Garage Door Opener, Propane Oven, Refrigerator, Washer
- Laundry features:Dryer, Electric, Propane, Washer
Parking
- Total parking spaces:11
- Parking description:Garage
- Garage spaces:3
 This information is deemed reliable but not guaranteed. You should rely on this information only to decide whether or not to further investigate a particular property. BEFORE MAKING ANY OTHER DECISION, YOU SHOULD PERSONALLY INVESTIGATE THE FACTS (e.g. square footage and lot size) with the assistance of an appropriate professional. You may use this information only to identify properties you may be interested in investigating further. All uses except for personal, non-commercial use in accordance with the foregoing purpose are prohibited. Redistribution or copying of this information, any photographs or video tours is strictly prohibited. This information is derived from the Internet Data Exchange (IDX) service provided by San Diego MLS®. Displayed property listings may be held by a brokerage firm other than the broker and/or agent responsible for this display. The information and any photographs and video tours and the compilation from which they are derived is protected by copyright. Compilation © 2020 San Diego MLS®, Inc. SANDICOR Member Broker: Nikki Coppa
New listings near 15061 Lyons Valley
- New
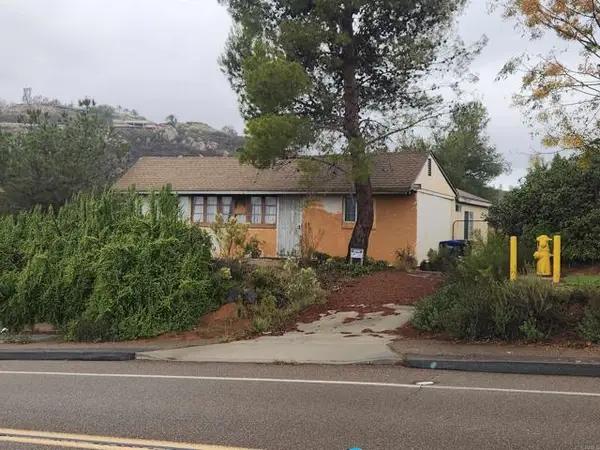 $679,000Active-- beds -- baths
13954 Olive Vista Drive, Jamul, CA 91935
MLS# PTP2607996Listed by: HEARTLAND REAL ESTATE - New
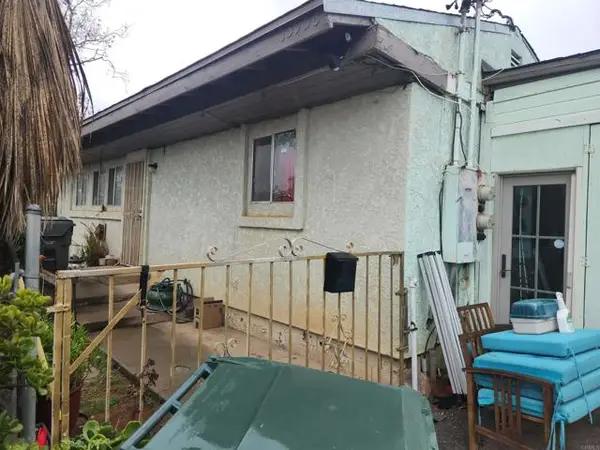 $769,000Active-- beds -- baths
13958 Olive Vista Drive, Jamul, CA 91935
MLS# PTP2607997Listed by: HEARTLAND REAL ESTATE - New
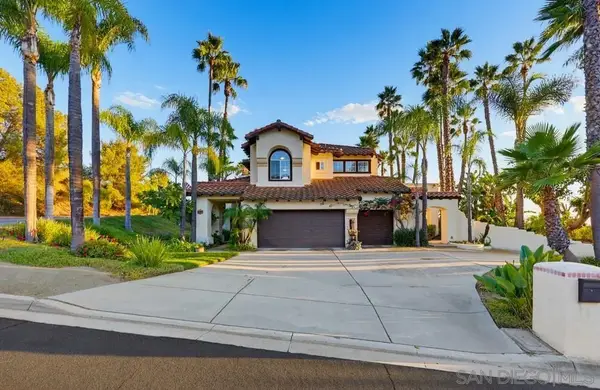 $1,397,600Active4 beds 3 baths2,875 sq. ft.
14697 Hidden Wood, Jamul, CA 91935
MLS# 260025021Listed by: CHRIS BEASON REALTY  $625,000Active3 beds 2 baths1,620 sq. ft.
20855 Cinnamon Dr, Jamul, CA 91935
MLS# 260024821SDListed by: EXP REALTY OF CALIFORNIA, INC.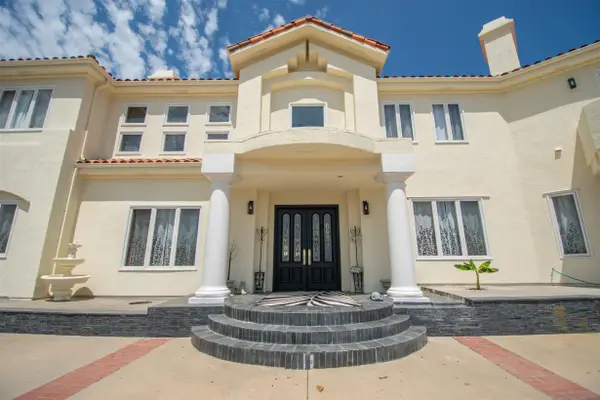 $2,200,000Active5 beds 5 baths4,038 sq. ft.
13916 Calle Bueno Ganar, Jamul, CA 91935
MLS# 260024603Listed by: CABRILLO MORTGAGE & REALTY SERVICE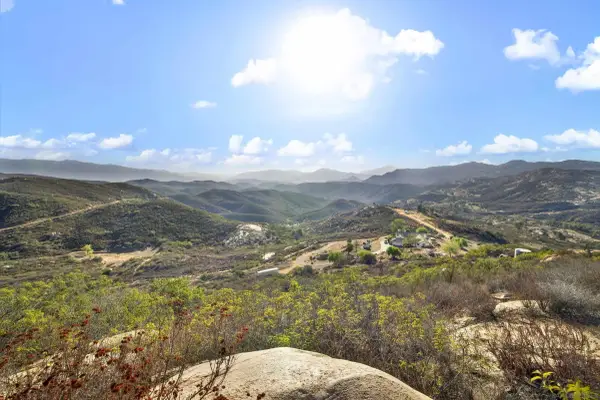 $399,000Active0 Acres
16743 Christopher Ln #A, Jamul, CA 91935
MLS# 260024216Listed by: KELLER WILLIAMS LA JOLLA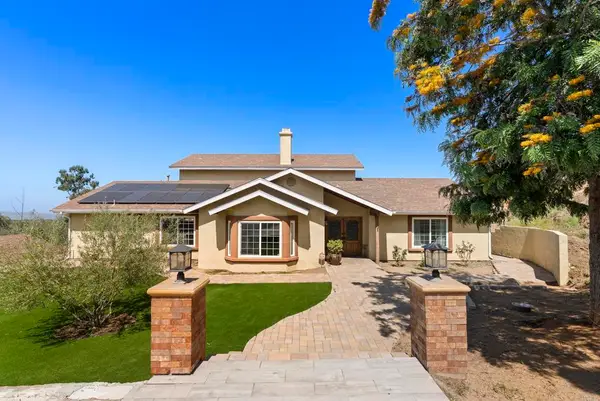 $999,900Active4 beds 4 baths3,381 sq. ft.
13658 Sage Mountain Lane, Jamul, CA 91935
MLS# PTP2607544Listed by: COLDWELL BANKER WEST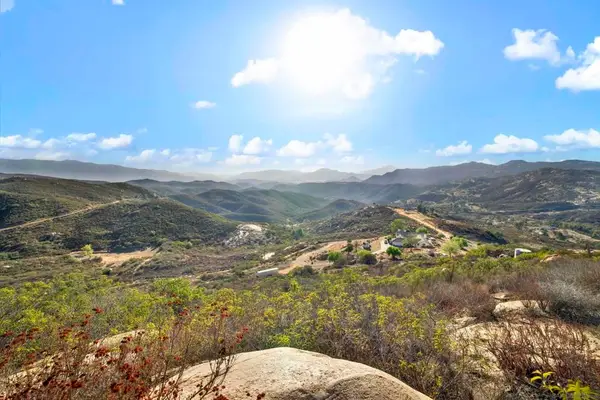 $399,000Active24.19 Acres
16743 Christopher Ln, Jamul, CA 91935
MLS# 260024216SDListed by: KELLER WILLIAMS LA JOLLA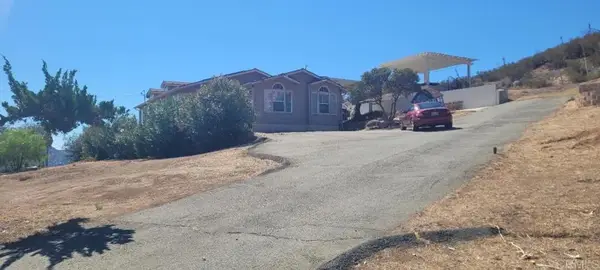 $729,000Active3 beds 2 baths1,972 sq. ft.
2662 Honey Springs Road, Jamul, CA 91935
MLS# PTP2607489Listed by: ECHELON REAL ESTATE COMPANY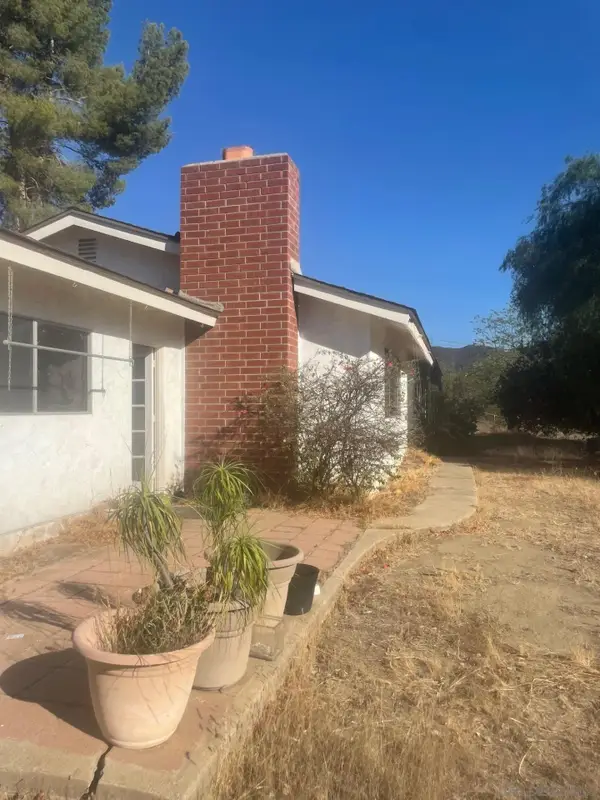 $575,500Pending3 beds 2 baths1,566 sq. ft.
14578 Olive Vista, Jamul, CA 91935
MLS# 260024145Listed by: PREMIERE HOMES


Protect your home and budget from life's surprises with an Assurant Home Warranty, backed by a partner that supports you through every step of homeownership. Explore Plans.
©2026 Century 21 Real Estate LLC. All rights reserved. CENTURY 21®, the CENTURY 21 Logo and C21® are service marks owned by Century 21 Real Estate LLC. Century 21 Real Estate LLC fully supports the principles of the Fair Housing Act and the Equal Opportunity Act. Each office is independently owned and operated. Listing information is deemed reliable but not guaranteed accurate.