
465-500 Norvell Lane, Janesville, CA 96114
Local realty services provided by:CENTURY 21 Epic
465-500 Norvell Lane,Janesville, CA 96114
$478,000
- 3 Beds
- 2 Baths
- 1,786 sq. ft.
- Single family
- Pending
Listed by: melissa pickett
Office: town & country real estate
MLS#:26-5494
Source:CA_SAR
Price summary
- Price:$478,000
- Price per sq. ft.:$267.64
About this home
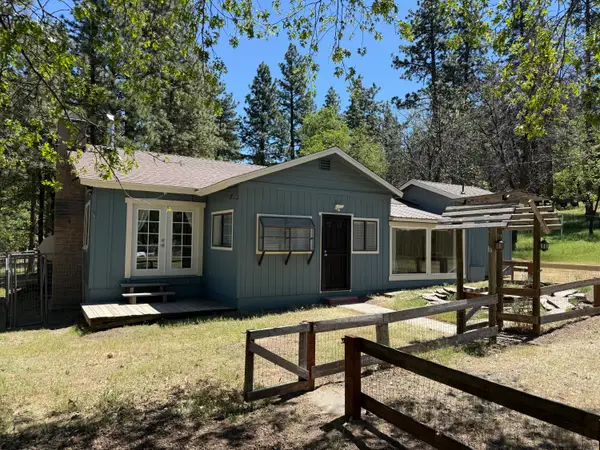
If you're looking for your own private oasis, this is it! This beautiful log home has been exceptionally well cared for, and pride of ownership is evident throughout. The two-story home offers 3 bedrooms, 2 bathrooms, and approximately 1,786 sq. ft. of living space. Enjoy stunning views from nearly every window, both upstairs and downstairs. The property features nicely landscaped grounds along with cleared defensible space surrounding the home. Additional amenities include an oversized 3-car garage and multiple well-maintained outbuildings.Recent updates throughout the home include a new roof, fresh exterior paint and stain, granite countertops in the bathrooms, and a beautiful wood countertop in the kitchen. The outdoor living space is perfect for entertaining, complete with a garden area, fire pit, and plenty of room to relax while taking in breathtaking views of Thompson Peak. This home is truly move-in ready and an absolute eye-catcher--come see it today!
Contact an agent
Home facts
- Year built:1997
- Listing ID #:26-5494
- Added:23 day(s) ago
- Updated:October 24, 2026 at 08:34 AM
Rooms and interior
- Bedrooms:3
- Total bathrooms:2
- Full bathrooms:2
- Rooms Total:7
- Flooring:Carpet, Hardwood, Tile
- Dining Description:Breakfast Bar, Country, Dining Area
- Bathrooms Description:Double Vanity
- Kitchen Description:Dishwasher, Disposal, Refrigerator
- Bedroom Description:Master Bedroom Suite
- Living area:1,786 sq. ft.
Heating and cooling
- Heating:Heating, Wood Stove
Structure and exterior
- Roof:Composition
- Year built:1997
- Building area:1,786 sq. ft.
- Lot area:5.17 Acres
- Lot Features:Level
- Architectural Style:Log
- Construction Materials:Wood Siding
- Levels:2 Story
Utilities
- Water:Single User Well, Well
Finances and disclosures
- Price:$478,000
- Price per sq. ft.:$267.64
Features and amenities
- Laundry features:In Closet, In Kitchen
- Amenities:Window Coverings
Parking
- Parking description:Boat, Oversized Garage, Oversized Parking, RV Access/Parking
- Garage spaces:3
New listings near 465-500 Norvell Lane
 $249,000Active3 beds 2 baths1,657 sq. ft.
461-305 Whispering Pine Road, Janesville, CA 96114
MLS# 26-5496Listed by: SUSANVILLE REAL ESTATE $189,000Active42 Acres
459-905 Janesville Grade, Janesville, CA 96114
MLS# 26-5394Listed by: SUSANVILLE REAL ESTATE $365,000Active3 beds 2 baths1,568 sq. ft.
713-250 Sunnyside Road Road, Janesville, CA 96114
MLS# 26-5377Listed by: SIERRA DESERT PROPERTIES $109,900Active3 beds 2 baths1,440 sq. ft.
461-705 Janesville Grade, Janesville, CA 96114
MLS# 26-3916Listed by: VYLLA HOME, INC.


Protect your home and budget from life's surprises with an Assurant Home Warranty, backed by a partner that supports you through every step of homeownership. Explore Plans.
©2026 Century 21 Real Estate LLC. All rights reserved. CENTURY 21®, the CENTURY 21 Logo and C21® are service marks owned by Century 21 Real Estate LLC. Century 21 Real Estate LLC fully supports the principles of the Fair Housing Act and the Equal Opportunity Act. Each office is independently owned and operated. Listing information is deemed reliable but not guaranteed accurate.