
7835 Conejo Avenue, Joshua Tree, CA 92252
Local realty services provided by:CENTURY 21 Affiliated
7835 Conejo Avenue,Joshua Tree, CA 92252
$1,199,000
- 3 Beds
- 3 Baths
- 2,395 sq. ft.
- Single family
- Active
Listed by: layla arthofer
Office: cherie miller & associates
MLS#:JT26185691
Source:San Diego MLS via CRMLS
Price summary
- Price:$1,199,000
- Price per sq. ft.:$500.63
About this home
Welcome to your own private Shangri-La. This stunning property sits on over 2 acres with a fenced saltwater pool, spa, fire pit lounge, outdoor shower, and infrared sauna. As newer construction, you'll enjoy modern, stylish living with quality finishes, fixtures, and decor on show around every turn. The compound consists of a 1,412 sq ft primary residence, a separate 488 sq ft casita, and a converted 480 sq ft garage ready to accommodate visitors and guests who come to share in this serene lifestyle. From the moment you step inside the primary residence, the open-concept design feels bright and inviting, encouraging you to kick back and relax. A clean-burning pellet stove fireplace in the living and dining area ensures a warm ambiance on cool winter nights, while the beautifully finished kitchen is ready for you to cook up a storm a suite of quality appliances, sweeping countertops, and a large center island with breakfast bar seating await the eager chef. Depending on the mood and occasion, prepare a gourmet feast, dine indoors, or step out to the observation deck to host friends under the stars literally, with dark desert skies made for stargazing. Picture-perfect views over the landscape provide the ideal backdrop, whether you're floating in the pool with an afternoon drink in hand or admiring the boulders and mountains beyond. Two primary suites, each with a walk-in closet and en-suite bath, sit in a split-bedroom layout that promises peace and privacy. Rounding out the floor plan: a mechanical room, a compact laundry, and a detached two-car garage with electricity,...
Contact an agent
Home facts
- Year built:2022
- Listing ID #:JT26185691
- Added:11 day(s) ago
- Updated:September 13, 2026 at 02:16 PM
Rooms and interior
- Bedrooms:3
- Total bathrooms:3
- Full bathrooms:3
- Kitchen Description:6 Burner Stove, Dishwasher, Electric Oven, Electric Range, Refrigerator
- Living area:2,395 sq. ft.
Heating and cooling
- Cooling:Electric
- Heating:Passive Solar, Pellet/Wood Burning Stove
Structure and exterior
- Roof:Composition
- Year built:2022
- Building area:2,395 sq. ft.
- Architectural Style:Modern
- Construction Materials:Stucco
- Exterior Features:Deck, Wood
- Levels:1 Story
Utilities
- Water:Public, Water Connected
- Sewer:Conventional Septic
Finances and disclosures
- Price:$1,199,000
- Price per sq. ft.:$500.63
Features and amenities
- Appliances:6 Burner Stove, Dishwasher, Dryer, Electric Oven, Electric Range, Refrigerator, Solar Panels, Washer, Water Line to Refrigerator
- Laundry features:Dryer, Gas & Electric Dryer HU, Washer
- Pool features:Below Ground, Fenced, Gunite, Heated, Pool Cover, Private
Parking
- Total parking spaces:2
- Parking description:Garage - Two Door, Heated Garage
- Garage spaces:2
 This information is deemed reliable but not guaranteed. You should rely on this information only to decide whether or not to further investigate a particular property. BEFORE MAKING ANY OTHER DECISION, YOU SHOULD PERSONALLY INVESTIGATE THE FACTS (e.g. square footage and lot size) with the assistance of an appropriate professional. You may use this information only to identify properties you may be interested in investigating further. All uses except for personal, non-commercial use in accordance with the foregoing purpose are prohibited. Redistribution or copying of this information, any photographs or video tours is strictly prohibited. This information is derived from the Internet Data Exchange (IDX) service provided by San Diego MLS®. Displayed property listings may be held by a brokerage firm other than the broker and/or agent responsible for this display. The information and any photographs and video tours and the compilation from which they are derived is protected by copyright. Compilation © 2020 San Diego MLS®, Inc. SANDICOR Member Broker: Nikki Coppa
New listings near 7835 Conejo Avenue
- New
 $220,000Active40 Acres
61231 Moonlight Mesa Street, Joshua Tree, CA 92252
MLS# 219152635DAListed by: EXP REALTY OF SOUTHERN CALIFORNIA INC - New
 $49,900Active0 Acres
0 Uranium, Joshua Tree, CA 92252
MLS# TR26199672Listed by: HOMECOIN.COM - New
 $349,000Active2 beds 1 baths1,000 sq. ft.
60369 Adobe Drive, Joshua Tree, CA 92252
MLS# JT26199317Listed by: CHERIE MILLER & ASSOCIATES - New
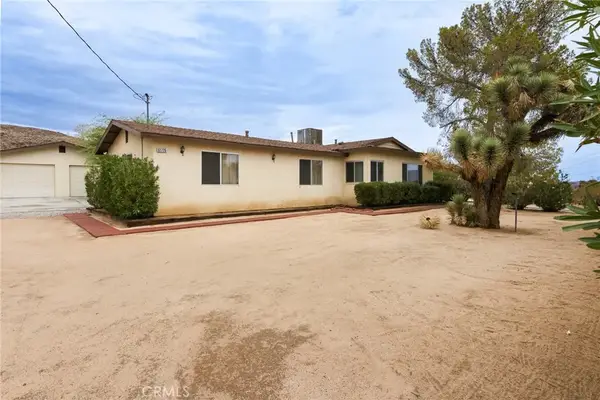 $425,000Active3 beds 2 baths1,375 sq. ft.
61726 Hilltop, Joshua Tree, CA 92252
MLS# JT26199971Listed by: EXP REALTY OF SOUTHERN CALIFORNIA, INC. - New
 $350,000Active3 beds 1 baths1,107 sq. ft.
61625 Alta Vista Drive, Joshua Tree, CA 92252
MLS# CL26957833Listed by: EXP REALTY OF GREATER LOS ANGELES - New
 $495,000Active3 beds 2 baths1,724 sq. ft.
7107 Hillview Road, Joshua Tree, CA 92252
MLS# 219152560DAListed by: EQUITY UNION - New
 $14,900Active0 Acres
64004 Desert Trail, Joshua Tree, CA 92252
MLS# JT26198738Listed by: C & S REAL ESTATE, INC. - New
 $84,000Active0 Acres
5024 Border, Joshua Tree, CA 92252
MLS# JT26198706Listed by: C & S REAL ESTATE, INC. - New
 $945,000Active3 beds 2 baths1,756 sq. ft.
62767 Golden Street, Joshua Tree, CA 92252
MLS# JT26198127Listed by: JOSHUA TREE MODERN - New
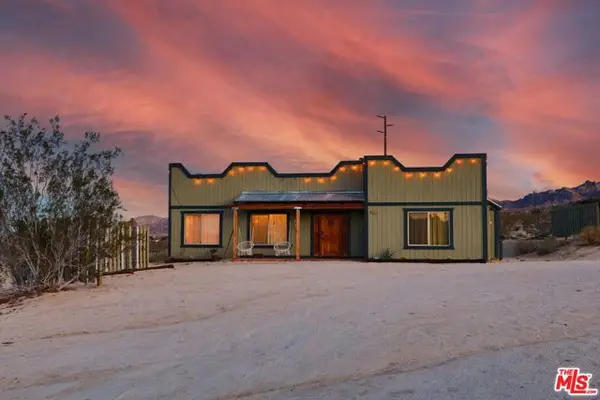 $600,000Active2 beds 2 baths1,376 sq. ft.
6767 California Avenue, Joshua Tree, CA 92252
MLS# CL26872367Listed by: COMPASS


Protect your home and budget from life's surprises with an Assurant Home Warranty, backed by a partner that supports you through every step of homeownership. Explore Plans.
©2026 Century 21 Real Estate LLC. All rights reserved. CENTURY 21®, the CENTURY 21 Logo and C21® are service marks owned by Century 21 Real Estate LLC. Century 21 Real Estate LLC fully supports the principles of the Fair Housing Act and the Equal Opportunity Act. Each office is independently owned and operated. Listing information is deemed reliable but not guaranteed accurate.