
3525 Deer Lake Park Rd, Julian, CA 92036
Local realty services provided by:CENTURY 21 Masters
Upcoming open houses
- Sun, Sep 2001:00 pm - 03:00 pm
Listed by: tiffany bagalini, chris bagalini
Office: exp realty of southern ca
MLS#:260022621
Source:San Diego MLS via CRMLS
Price summary
- Price:$799,000
- Price per sq. ft.:$300.15
About this home
Tucked into the pines of Julian's sought-after Pine Hills community, this 4.57-acre retreat is a rare chance to create something truly magnificent. Offered at $799,000 — the best-priced property in the neighborhood — this single-story, 3-bedroom, 2.5-bath home is a genuine fixer, priced to reflect the work ahead and the equity waiting to be built. Step inside to a spacious, light-filled layout warmed by skylights, oversized windows, and two fireplaces plus a cozy woodstove. Outside, privacy stretches in every direction across the nearly 4.6 acres of usable land. This property comes energy-independent and water-secure: private wells, solar, a Tesla battery, and a backup generator mean low utility costs and real self-sufficiency — a rare find in the backcountry. Bring your vision, your tools, and a little sweat equity, and make this Pine Hills gem your own. Priced to sell and full of potential, this is the opportunity Julian buyers have been waiting for.
Contact an agent
Home facts
- Year built:1974
- Subdivision & Development:JULIAN
- Listing ID #:260022621
- Added:2 day(s) ago
- Updated:September 18, 2026 at 01:44 AM
Rooms and interior
- Bedrooms:3
- Total bathrooms:3
- Full bathrooms:2
- Half bathrooms:1
- Flooring:Carpet, Linoleum/Vinyl, Tile, Wood
- Bathrooms Description:Shower, Shower in Tub
- Kitchen Description:Dishwasher, Disposal, Kitchen Open to Family Room, Propane Oven, Propane Stove, Refrigerator
- Living area:2,662 sq. ft.
Heating and cooling
- Cooling:Wall/Window
- Heating:Fireplace, Forced Air Unit, Pellet/Wood Burning Stove
Structure and exterior
- Roof:Composition
- Year built:1974
- Building area:2,662 sq. ft.
- Architectural Style:Custom Built
- Construction Materials:Wood
- Exterior Features:Porch - Rear
- Levels:1 Story
Utilities
- Water:Water Connected, Well on Property
- Sewer:Septic Installed
Finances and disclosures
- Price:$799,000
- Price per sq. ft.:$300.15
Features and amenities
- Appliances:Dishwasher, Disposal, Propane Oven, Propane Stove, Refrigerator, Solar Panels
- Laundry features:Electric, Propane
Parking
- Total parking spaces:5
- Parking description:Detached
- Garage spaces:2
 This information is deemed reliable but not guaranteed. You should rely on this information only to decide whether or not to further investigate a particular property. BEFORE MAKING ANY OTHER DECISION, YOU SHOULD PERSONALLY INVESTIGATE THE FACTS (e.g. square footage and lot size) with the assistance of an appropriate professional. You may use this information only to identify properties you may be interested in investigating further. All uses except for personal, non-commercial use in accordance with the foregoing purpose are prohibited. Redistribution or copying of this information, any photographs or video tours is strictly prohibited. This information is derived from the Internet Data Exchange (IDX) service provided by San Diego MLS®. Displayed property listings may be held by a brokerage firm other than the broker and/or agent responsible for this display. The information and any photographs and video tours and the compilation from which they are derived is protected by copyright. Compilation © 2020 San Diego MLS®, Inc. SANDICOR Member Broker: Randy Thompson
New listings near 3525 Deer Lake Park Rd
- New
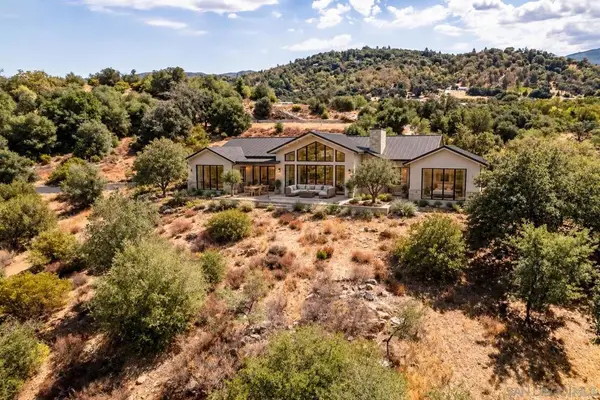 $265,000Active8.19 Acres
0 Black Oak Ln, Julian, CA 92036
MLS# 260022803SDListed by: EXP REALTY OF SOUTHERN CA - New
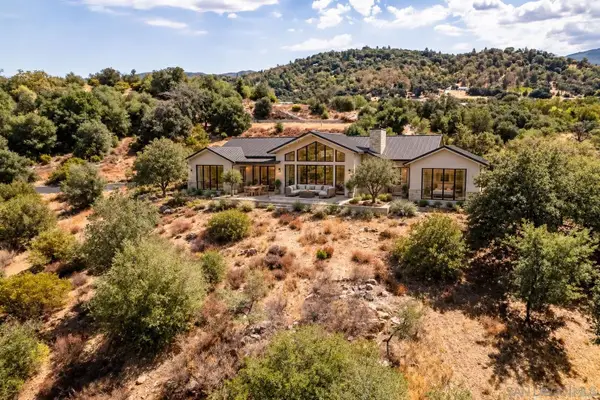 $265,000Active0 Acres
0 Black Oak Ln #7, Julian, CA 92036
MLS# 260022803Listed by: EXP REALTY OF SOUTHERN CA - Open Sat, 10am to 12pmNew
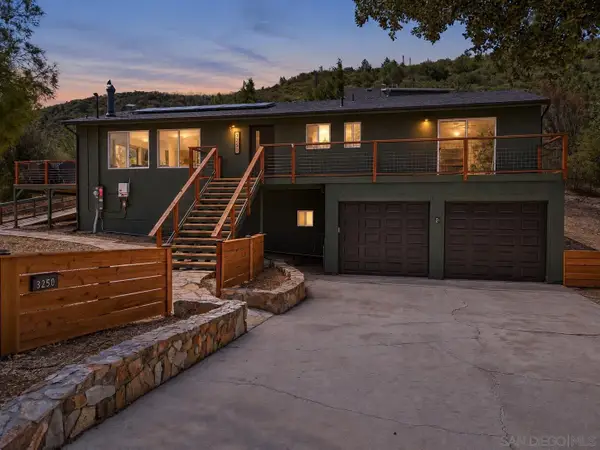 $750,000Active3 beds 3 baths1,482 sq. ft.
3250 Salton Vista Drive, Julian, CA 92036
MLS# 260022746Listed by: HOMESMART REALTY WEST - New
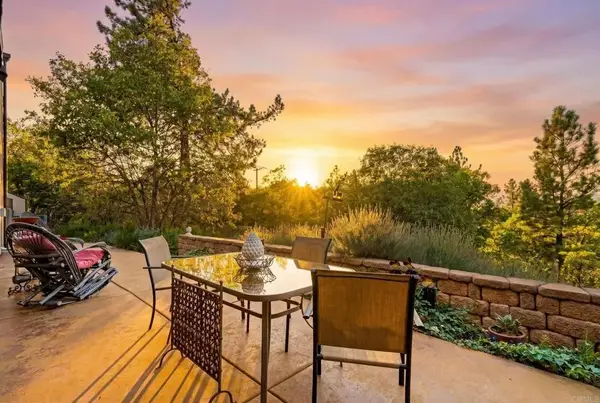 $899,000Active3 beds 3 baths2,460 sq. ft.
2810 Three Peaks Lane, Julian, CA 92036
MLS# NDP2608685Listed by: CHAMELEON, DBA RED HAWK REALTY - Open Sun, 1 to 3pmNew
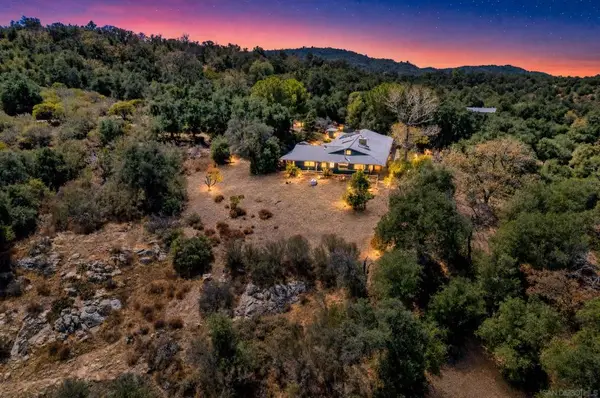 $799,000Active3 beds 3 baths2,662 sq. ft.
3525 Deer Lake Park Rd, Julian, CA 92036
MLS# 260022621SDListed by: EXP REALTY OF SOUTHERN CA - Open Sat, 1 to 3pmNew
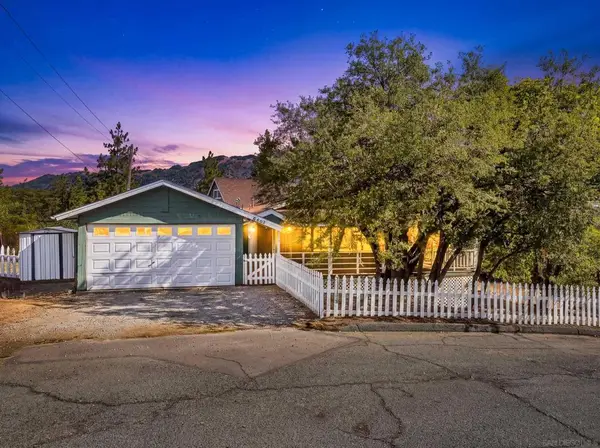 $545,000Active2 beds 2 baths1,728 sq. ft.
2503 Bonita Vista Dr, Julian, CA 92036
MLS# 260022594SDListed by: EXP REALTY OF SOUTHERN CA - Open Sat, 1 to 3pmNew
 $545,000Active2 beds 2 baths1,728 sq. ft.
2503 Bonita Vista Dr, Julian, CA 92036
MLS# 260022594Listed by: EXP REALTY OF SOUTHERN CA - New
 $524,900Active3 beds 2 baths1,400 sq. ft.
834 Wells Fargo Trl, Julian, CA 92036
MLS# 260022293SDListed by: EXP REALTY OF CALIFORNIA, INC. - New
 $524,900Active3 beds 2 baths1,400 sq. ft.
834 Wells Fargo Trl, Julian, CA 92036
MLS# 260022293Listed by: EXP REALTY OF CALIFORNIA, INC.


Protect your home and budget from life's surprises with an Assurant Home Warranty, backed by a partner that supports you through every step of homeownership. Explore Plans.
©2026 Century 21 Real Estate LLC. All rights reserved. CENTURY 21®, the CENTURY 21 Logo and C21® are service marks owned by Century 21 Real Estate LLC. Century 21 Real Estate LLC fully supports the principles of the Fair Housing Act and the Equal Opportunity Act. Each office is independently owned and operated. Listing information is deemed reliable but not guaranteed accurate.