
7256 Cosmit Ln, Julian, CA 92036
Local realty services provided by:CENTURY 21 Masters
7256 Cosmit Ln,Julian, CA 92036
$699,000
- 2 Beds
- 2 Baths
- 1,631 sq. ft.
- Single family
- Active
Listed by: tiffany bagalini, chris bagalini
Office: exp realty of southern ca
MLS#:260018946
Source:San Diego MLS via CRMLS
Price summary
- Price:$699,000
- Price per sq. ft.:$428.57
About this home
Some views you visit. This one you get to wake up to. Perched on 2.94 secluded acres in Julian's coveted Dark Sky community, this retreat offers unobstructed 180° panoramas stretching from the Coronado Bridge and Point Loma to Mt. Woodson and the Pacific. By day, soak in sweeping vistas from your private deck. By night, watch the sky fill with stars in one of Southern California's few certified Dark Sky zones. This is privacy and natural beauty on a scale that's hard to find — and even harder to leave. The 1,631 sq ft home offers 2 bedrooms and 2 bathrooms, with warm hardwood floors, central heat & air, a cozy wood-burning stove, and a kitchen with granite countertops and abundant storage. Thoughtful design creates two living zones: an upper-level primary suite with a beautifully updated walk-in shower bathroom, and a lower-level second bedroom and full bath ideal for guests, family, or a home office. Outside, the seclusion is real — no close neighbors, no light pollution, just quiet, open space and long sightlines in every direction. The property is self-sufficient with its own private well and a modern solar power system, offering reliable, low-cost utilities and true independence without sacrificing comfort. Whether you want a full-time residence, a weekend escape, or a peaceful retreat with room to breathe, this Julian property offers a rare mix of privacy, panoramic beauty, and everyday comfort. Motivated seller — recently reduced and move-in ready. Schedule your showing today....
Contact an agent
Home facts
- Year built:2005
- Subdivision & Development:JULIAN
- Listing ID #:260018946
- Added:45 day(s) ago
- Updated:September 18, 2026 at 02:22 PM
Rooms and interior
- Bedrooms:2
- Total bathrooms:2
- Full bathrooms:2
- Flooring:Linoleum/Vinyl, Tile, Wood
- Bathrooms Description:Bathtub
- Kitchen Description:Dishwasher, Disposal, Kitchen Island, Microwave, Propane Cooking, Propane Oven, Refrigerator
- Living area:1,631 sq. ft.
Heating and cooling
- Cooling:Zoned Area(s)
- Heating:Wood Stove
Structure and exterior
- Roof:Asphalt
- Year built:2005
- Building area:1,631 sq. ft.
- Architectural Style:Ranch
- Construction Materials:Cement Siding
- Exterior Features:Awning/Porch Covered, Deck
- Levels:Split Level
Utilities
- Water:Private, Water Connected, Well on Property
- Sewer:Septic Installed
Finances and disclosures
- Price:$699,000
- Price per sq. ft.:$428.57
Features and amenities
- Appliances:Dishwasher, Disposal, Fire Sprinklers, Microwave, Propane Cooking, Propane Oven, Refrigerator, Solar Panels, Trash Compactor, Vacuum/Central, Washer, Water Filtration, Water Softener
- Laundry features:Propane, Washer
Parking
- Total parking spaces:5
- Parking description:Detached
- Garage spaces:2
 This information is deemed reliable but not guaranteed. You should rely on this information only to decide whether or not to further investigate a particular property. BEFORE MAKING ANY OTHER DECISION, YOU SHOULD PERSONALLY INVESTIGATE THE FACTS (e.g. square footage and lot size) with the assistance of an appropriate professional. You may use this information only to identify properties you may be interested in investigating further. All uses except for personal, non-commercial use in accordance with the foregoing purpose are prohibited. Redistribution or copying of this information, any photographs or video tours is strictly prohibited. This information is derived from the Internet Data Exchange (IDX) service provided by San Diego MLS®. Displayed property listings may be held by a brokerage firm other than the broker and/or agent responsible for this display. The information and any photographs and video tours and the compilation from which they are derived is protected by copyright. Compilation © 2020 San Diego MLS®, Inc. SANDICOR Member Broker: Randy Thompson
New listings near 7256 Cosmit Ln
- New
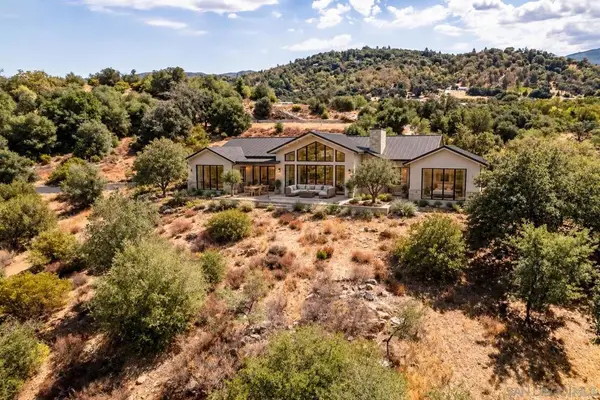 $265,000Active8.19 Acres
0 Black Oak Ln, Julian, CA 92036
MLS# 260022803SDListed by: EXP REALTY OF SOUTHERN CA - New
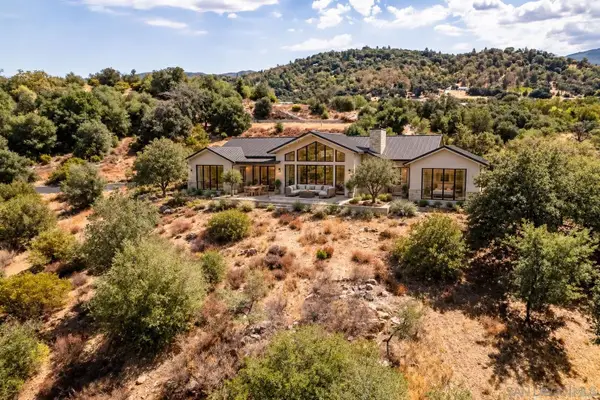 $265,000Active0 Acres
0 Black Oak Ln #7, Julian, CA 92036
MLS# 260022803Listed by: EXP REALTY OF SOUTHERN CA - Open Sat, 10am to 12pmNew
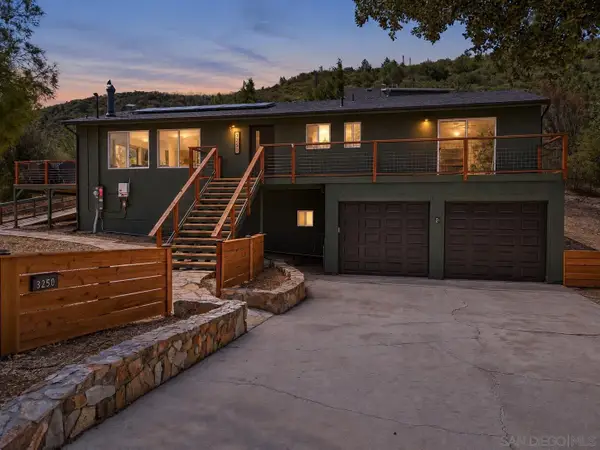 $750,000Active3 beds 3 baths1,482 sq. ft.
3250 Salton Vista Drive, Julian, CA 92036
MLS# 260022746Listed by: HOMESMART REALTY WEST - New
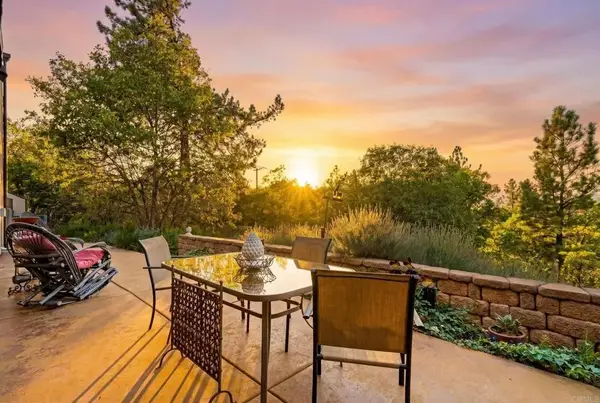 $899,000Active3 beds 3 baths2,460 sq. ft.
2810 Three Peaks Lane, Julian, CA 92036
MLS# NDP2608685Listed by: CHAMELEON, DBA RED HAWK REALTY - Open Sun, 1 to 3pmNew
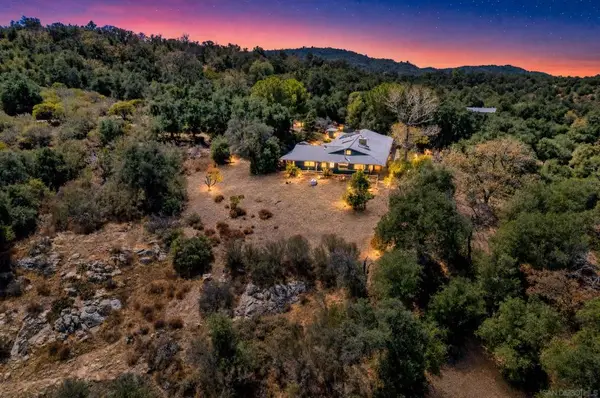 $799,000Active3 beds 3 baths2,662 sq. ft.
3525 Deer Lake Park Rd, Julian, CA 92036
MLS# 260022621SDListed by: EXP REALTY OF SOUTHERN CA - Open Sun, 1 to 3pmNew
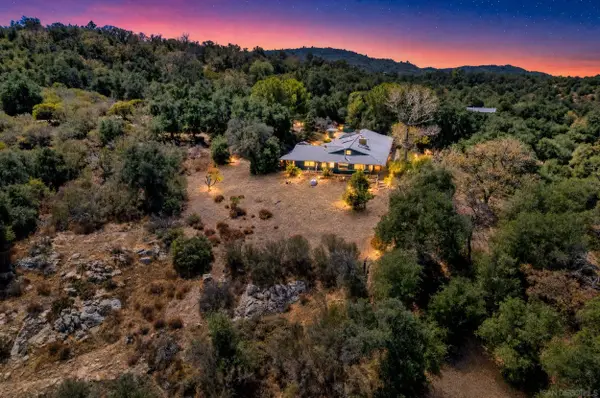 $799,000Active3 beds 3 baths2,662 sq. ft.
3525 Deer Lake Park Rd, Julian, CA 92036
MLS# 260022621Listed by: EXP REALTY OF SOUTHERN CA - Open Sat, 1 to 3pmNew
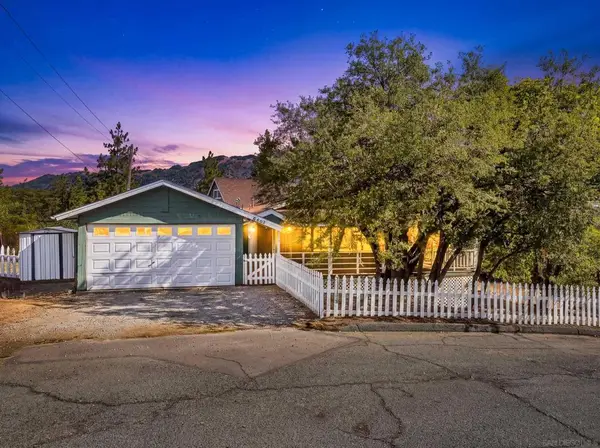 $545,000Active2 beds 2 baths1,728 sq. ft.
2503 Bonita Vista Dr, Julian, CA 92036
MLS# 260022594SDListed by: EXP REALTY OF SOUTHERN CA - Open Sat, 1 to 3pmNew
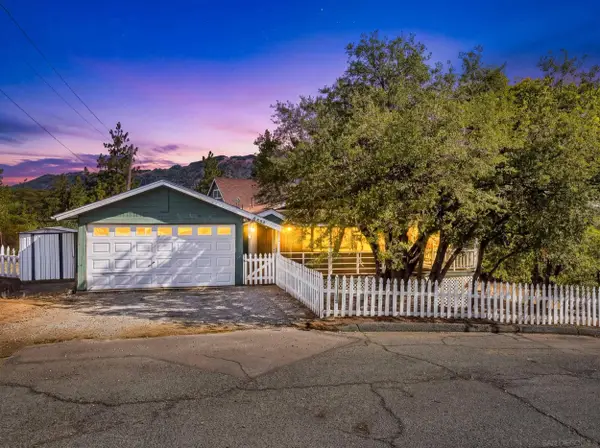 $545,000Active2 beds 2 baths1,728 sq. ft.
2503 Bonita Vista Dr, Julian, CA 92036
MLS# 260022594Listed by: EXP REALTY OF SOUTHERN CA - New
 $524,900Active3 beds 2 baths1,400 sq. ft.
834 Wells Fargo Trl, Julian, CA 92036
MLS# 260022293SDListed by: EXP REALTY OF CALIFORNIA, INC. - New
 $524,900Active3 beds 2 baths1,400 sq. ft.
834 Wells Fargo Trl, Julian, CA 92036
MLS# 260022293Listed by: EXP REALTY OF CALIFORNIA, INC.


Protect your home and budget from life's surprises with an Assurant Home Warranty, backed by a partner that supports you through every step of homeownership. Explore Plans.
©2026 Century 21 Real Estate LLC. All rights reserved. CENTURY 21®, the CENTURY 21 Logo and C21® are service marks owned by Century 21 Real Estate LLC. Century 21 Real Estate LLC fully supports the principles of the Fair Housing Act and the Equal Opportunity Act. Each office is independently owned and operated. Listing information is deemed reliable but not guaranteed accurate.