6845 Grande Vista Drive, Kelseyville, CA 95451
Local realty services provided by:CENTURY 21 Epic
6845 Grande Vista Drive,Kelseyville, CA 95451
$599,000
- 3 Beds
- 3 Baths
- 2,793 sq. ft.
- Single family
- Active
Listed by: kimberly rupp
Office: navigate real estate
MLS#:326093727
Source:CABAREIS
Price summary
- Price:$599,000
- Price per sq. ft.:$214.46
- Monthly HOA dues:$35
About this home
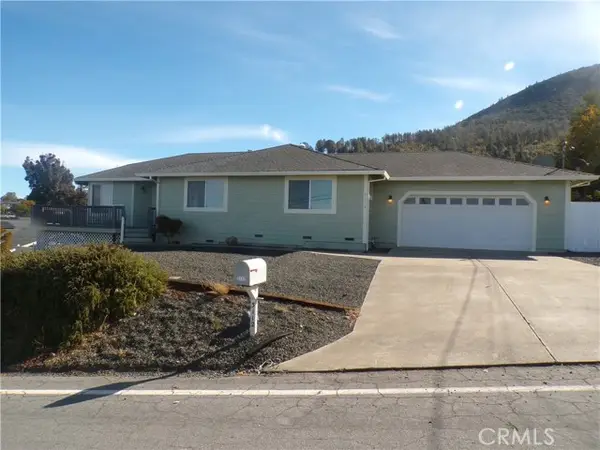
Spectacular views, fully furnished and assumable VA loan for eligble Veterans. This immaculate 2,793 sq. ft., two-level home offers 3 spacious bedrooms, 2.5 bathrooms, and beautiful panoramic lake and mountain views! Prepare to be impressed from the moment you enter! Expansive windows fill the home with natural light while showcasing sweeping lake and mountain views that create a stunning backdrop for everyday living. The open and inviting living room offers an ideal combination of comfort, elegance, and functionality, flowing seamlessly into the beautifully updated kitchen with all-new stainless steel appliances, new faucet, garbage disposal, abundant granite countertops, under-cabinet lighting, and generous workspace. Beautiful hardwood flooring, plush carpeting, and recessed lighting add warmth and style throughout the home. The spacious primary suite is a private retreat, featuring spectacular views, oversized walk-in closet PLUS a second closet, retractable projection screen and private deck access. The luxurious ensuite bathroom offers an oversized jetted soaking tub, a beautifully tiled walk-in shower with dual showerheads, dual sinks, and granite countertops. Step directly onto the upper deck to enjoy peaceful mornings, breathtaking sunsets, and evenings under the stars.The lower level offers versatility with a spacious entertainment/theater room featuring wired surround sound, comfortable sectional seating, a full bathroom, and two additional generously sized bedrooms. Direct access to the lower deck from entertainment area creates a seamless connection between indoor comfort and outdoor living. Step outside and discover even more possibilities! The private fenced backyard, together with the INCLUDED ADJACENT CORNER LOT, provides an abundance of space to enjoy, entertain, garden, or create your own outdoor oasis. Furnishings include dining table/chairs, bar stools, sofas, end tables, pine bedroom furniture, theater room sectional, draperies, washer and dryer, and outdoor furniture. Everything is in place for a convenient, move-in-ready experience! Located in the sought-after Riviera Heights community, residents enjoy access to many HOA amenities. An assumable low interest VA loan may offer significant financing advantages for eligible buyers, subject to lender approval and loan assumption requirements. Thoughtfully maintained home, stunning views, generous space, beautiful furnishings and exceptional value....
Contact an agent
Home facts
- Year built:2007
- Listing ID #:326093727
- Updated:November 14, 2026 at 03:50 PM
Rooms and interior
- Bedrooms:3
- Total bathrooms:3
- Full bathrooms:2
- Half bathrooms:1
- Flooring:Carpet, Wood
- Dining Description:Dining Bar, Dining/Family Combo, Dining/Living Combo
- Bathrooms Description:Double Sinks, Granite, Master Bath: Closet, Multiple Shower Heads, Outside Access, Soaking Tub, Tile, Tub w/Shower Over, Walk-In Closet 2+
- Kitchen Description:Dishwasher, Disposal, Electric Cook Top, Free Standing Electric Oven, Granite Counter, Kitchen/Family Combo, Microwave, Self/Cont Clean Oven
- Living area:2,793 sq. ft.
Heating and cooling
- Cooling:Ceiling Fan(s), Central
- Heating:Central
Structure and exterior
- Roof:Composition
- Year built:2007
- Building area:2,793 sq. ft.
- Lot area:0.19 Acres
- Lot Features:Auto Sprinkler Rear, Corner, Low Maintenance
- Architectural Style:Traditional
- Construction Materials:Wood Siding
- Exterior Features:Balcony
- Foundation Description:Slab
- Levels:2 Story
Utilities
- Water:Public
- Sewer:Septic System
Finances and disclosures
- Price:$599,000
- Price per sq. ft.:$214.46
Features and amenities
- Appliances:Dishwasher, Disposal, Electric Cook Top, Free Standing Electric Oven, Microwave, Self/Cont Clean Oven
- Laundry features:Dryer Included, Inside Room, Laundry, Washer Included
Parking
- Total parking spaces:6
- Parking description:Attached, Garage Facing Front, Guest Parking Available
- Garage spaces:2
New listings near 6845 Grande Vista Drive
- New
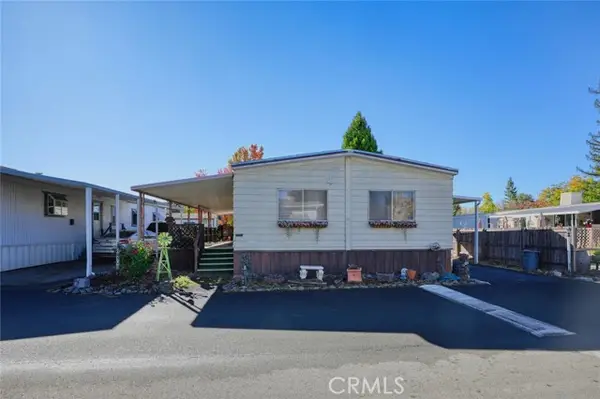 $60,000Active3 beds 2 baths1,440 sq. ft.
5701 Live Oak #39, Kelseyville, CA 95451
MLS# LC26230565Listed by: RE/MAX GOLD LAKE COUNTY
- New
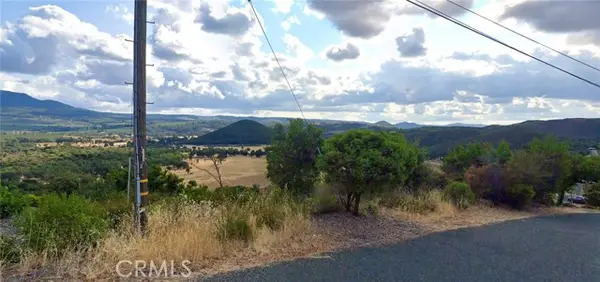 $9,500Active0.36 Acres
5665 Ponca Way, Kelseyville, CA 95451
MLS# ND26238041Listed by: LOANSTAR FINANCIAL - New
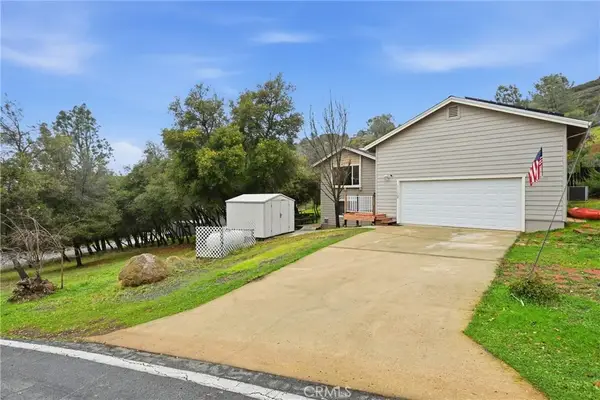 $419,900Active4 beds 3 baths2,214 sq. ft.
3532 Morningside Circle, Kelseyville, CA 95451
MLS# LC26243844Listed by: HIDDEN VALLEY LAKE REALTY - New
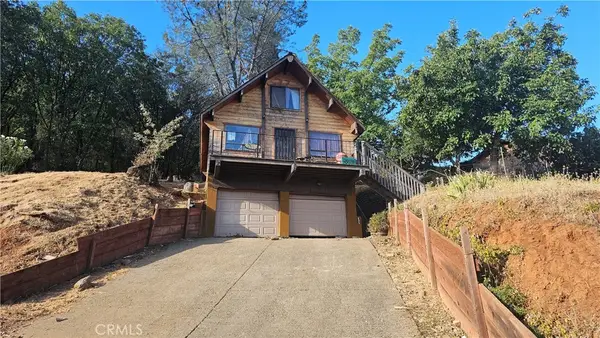
 $150,000Active2 beds 1 baths1,122 sq. ft.
3055 Riviera Heights Drive, Kelseyville, CA 95451
MLS# LC26243038Listed by: CENTURY 21 EPIC-CLEARLAKE - New
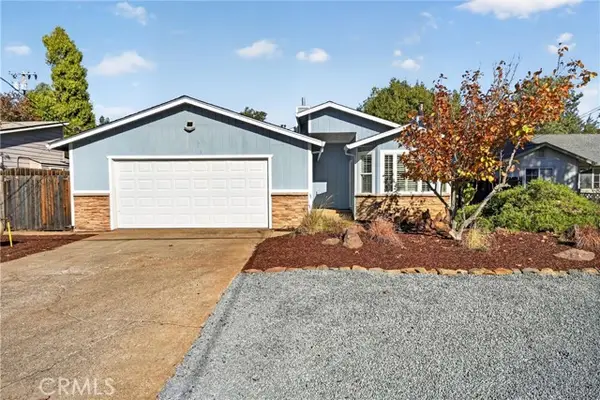 $349,900Active3 beds 3 baths1,684 sq. ft.
10320 Walnut, Kelseyville, CA 95451
MLS# OR26242420Listed by: EXP REALTY OF CALIFORNIA INC - New
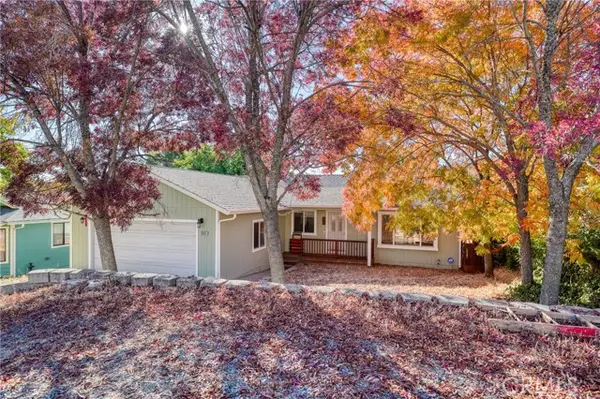 $315,000Active3 beds 2 baths1,308 sq. ft.
9361 Yaquima, Kelseyville, CA 95451
MLS# LC26241292Listed by: LUXE PLACES INTERNATIONAL REALTY - New
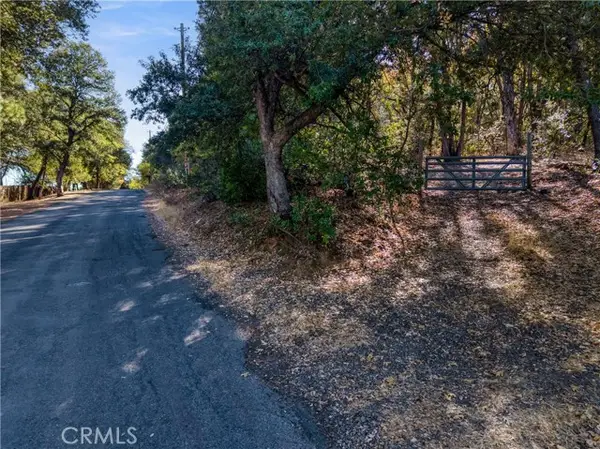 $225,000Active5 Acres
8883 Seigler Springs North, Kelseyville, CA 95451
MLS# LC26239166Listed by: SOTHEBY'S INTERNATIONAL REALTY - New
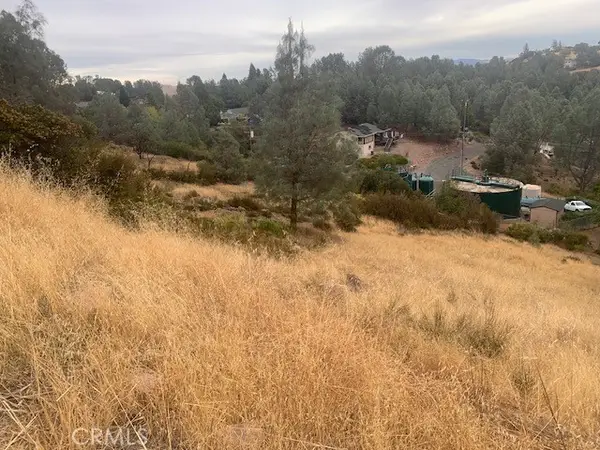 $14,000Active0.39 Acres
10203 El Capitan, Kelseyville, CA 95451
MLS# LC26240270Listed by: CENTURY 21 EPIC - New
 $415,000Active3 beds 2 baths1,638 sq. ft.
3112 Westridge Drive, Kelseyville, CA 95451
MLS# LC26239628Listed by: AUGUST SCHMITT REALTY SOLUTIONS


Protect your home and budget from life's surprises with an Assurant Home Warranty, backed by a partner that supports you through every step of homeownership. Explore Plans.
©2026 Century 21 Real Estate LLC. All rights reserved. CENTURY 21®, the CENTURY 21 Logo and C21® are service marks owned by Century 21 Real Estate LLC. Century 21 Real Estate LLC fully supports the principles of the Fair Housing Act and the Equal Opportunity Act. Each office is independently owned and operated. Listing information is deemed reliable but not guaranteed accurate.