
9786 Pinon Way, Kelseyville, CA 95451
Local realty services provided by:CENTURY 21 Masters
9786 Pinon Way,Kelseyville, CA 95451
$519,000
- 3 Beds
- 2 Baths
- 1,600 sq. ft.
- Single family
- Active
Listed by: joy ingalls
Office: luxe places international realty
MLS#:LC26235535
Source:San Diego MLS via CRMLS
Price summary
- Price:$519,000
- Price per sq. ft.:$324.38
- Monthly HOA dues:$13.33
About this home
Enjoy peekaboo views of Clear Lake and beautiful views of Mt. Konocti from this custom-built home, completed in 2022. This 1,600 sq ft home offers 2 bedrooms, 2 bathrooms, and an office space (which can easily serve as a third bedroom). There's a coat closet in the hallway with shelving. The open floor plan features a spacious living area and a well-appointed kitchen with granite countertops, an island, custom cabinetry, stainless steel appliances, and a large walk-in pantry. The primary suite offers a walk-in closet, private deck access, and a spacious bathroom with a jetted tub and walk-in shower. An additional unfinished bonus room beneath the home provides excellent potential for storage, a workshop, or future customization. Situated on approximately .35 acres, including the adjacent corner lot, the property offers added space and privacy with a newly installed wood privacy fence. Three separate gated access points provide convenient entry throughout the property, including dedicated RV/vehicle access through the side gate. Enjoy the landscaped yard, decorative stamped concrete walkways and patio, redwood steps, and a full-length rear deckperfect for outdoor entertaining and taking in the surrounding scenery. Additional features include a 2 car garage, RV parking, and a fully owned solar system. Tucked away in a quiet cul-de-sac, this property offers plenty of space, added privacy, and beautiful surroundings. Seller financing available for qualified buyers...
Contact an agent
Home facts
- Year built:2022
- Listing ID #:LC26235535
- Added:1 day(s) ago
- Updated:November 03, 2026 at 05:56 AM
Rooms and interior
- Bedrooms:3
- Total bathrooms:2
- Full bathrooms:2
- Flooring:Carpet, Laminate, Tile
- Kitchen Description:Dishwasher, Disposal, Electric Oven, Electric Range, Gas & Electric Range, Microwave, Pantry
- Living area:1,600 sq. ft.
Heating and cooling
- Cooling:Central Forced Air, Electric
- Heating:Forced Air Unit
Structure and exterior
- Roof:Fire Retardant
- Year built:2022
- Building area:1,600 sq. ft.
- Architectural Style:Contemporary, Custom Built
- Construction Materials:Concrete
- Exterior Features:Deck, Patio, Wood
- Levels:1 Story
Utilities
- Water:Public
- Sewer:Conventional Septic
Finances and disclosures
- Price:$519,000
- Price per sq. ft.:$324.38
Features and amenities
- Appliances:Dishwasher, Disposal, Electric Oven, Electric Range, Gas & Electric Range, Microwave
- Laundry features:Gas & Electric Dryer HU
Parking
- Total parking spaces:4
- Parking description:Direct Garage Access, Garage - Single Door, Garage Door Opener
- Garage spaces:2
 This information is deemed reliable but not guaranteed. You should rely on this information only to decide whether or not to further investigate a particular property. BEFORE MAKING ANY OTHER DECISION, YOU SHOULD PERSONALLY INVESTIGATE THE FACTS (e.g. square footage and lot size) with the assistance of an appropriate professional. You may use this information only to identify properties you may be interested in investigating further. All uses except for personal, non-commercial use in accordance with the foregoing purpose are prohibited. Redistribution or copying of this information, any photographs or video tours is strictly prohibited. This information is derived from the Internet Data Exchange (IDX) service provided by San Diego MLS®. Displayed property listings may be held by a brokerage firm other than the broker and/or agent responsible for this display. The information and any photographs and video tours and the compilation from which they are derived is protected by copyright. Compilation © 2020 San Diego MLS®, Inc. SANDICOR Member Broker: Randy Thompson
New listings near 9786 Pinon Way
- New
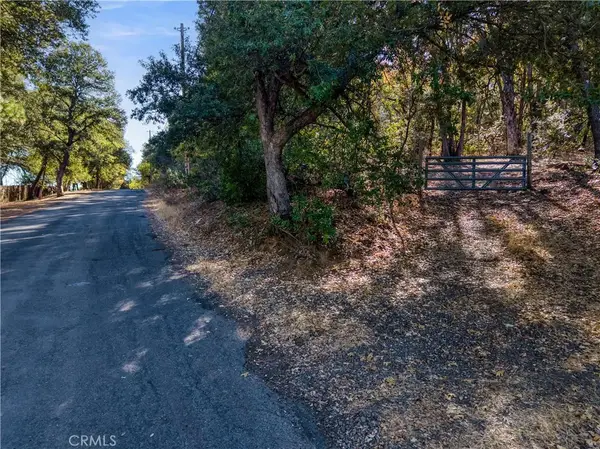 $199,000Active0 Acres
8821 Seigler Springs North, Kelseyville, CA 95451
MLS# LC26235803Listed by: SOTHEBY'S INTERNATIONAL REALTY - New
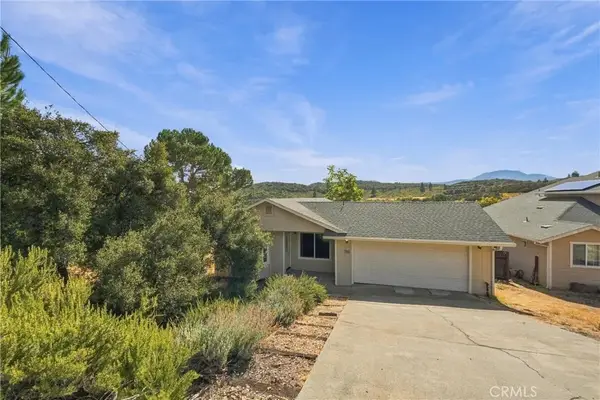 $309,900Active3 beds 2 baths1,084 sq. ft.
10839 Wheeler, Kelseyville, CA 95451
MLS# LC26235201Listed by: RE/MAX GOLD LAKE COUNTY - New
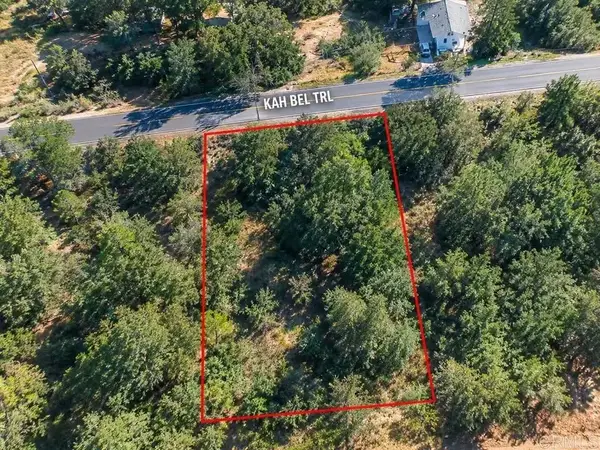 $10,000Active0 Acres
4720 Kah Bel Trl, Kelseyville, CA 95451
MLS# NDP2609956Listed by: HARCOURTS JADE - New
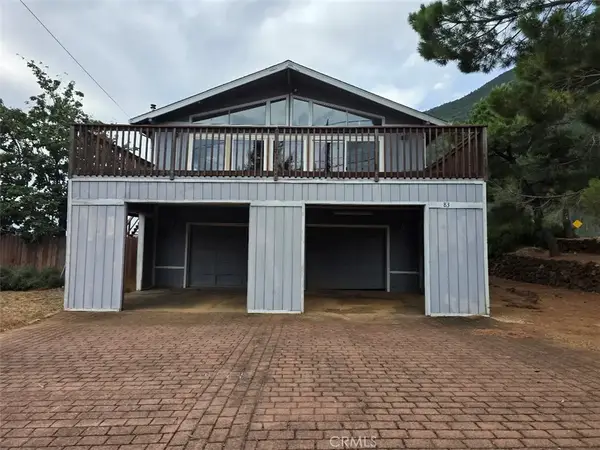 $260,000Active3 beds 3 baths1,684 sq. ft.
8345 Broadview, Kelseyville, CA 95451
MLS# LC26234657Listed by: D'VINCENT REAL ESTATE - New
 $99,000Active0 Acres
8250 Little Borax Lake, Kelseyville, CA 95451
MLS# LC26230561Listed by: RE/MAX GOLD LAKE COUNTY - New
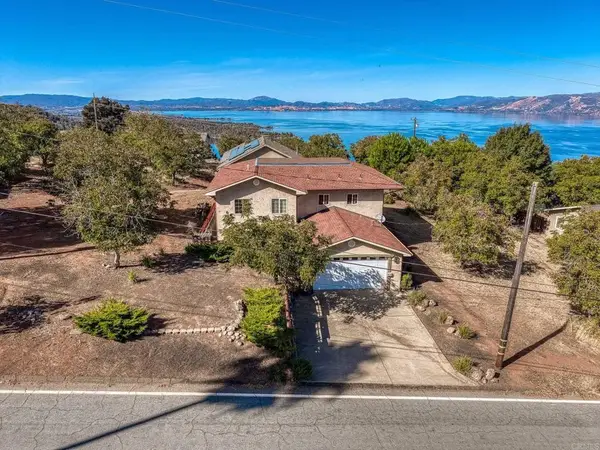 $355,000Active3 beds 2 baths2,718 sq. ft.
3179 Westwood Drive, Kelseyville, CA 95451
MLS# NDP2609944Listed by: HARCOURTS JADE - New
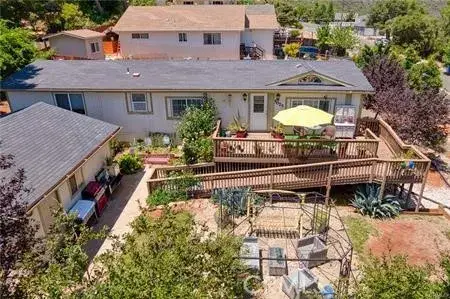 $254,000Active4 beds 2 baths1,056 sq. ft.
5025 Wintun Way, Kelseyville, CA 95451
MLS# LC26232936Listed by: COUNTRY AIR PROPERTIES - New
 $429,000Active2 beds 2 baths1,663 sq. ft.
3010 S Lake Drive, Kelseyville, CA 95451
MLS# 326080863Listed by: VANGUARD PROPERTIES - New
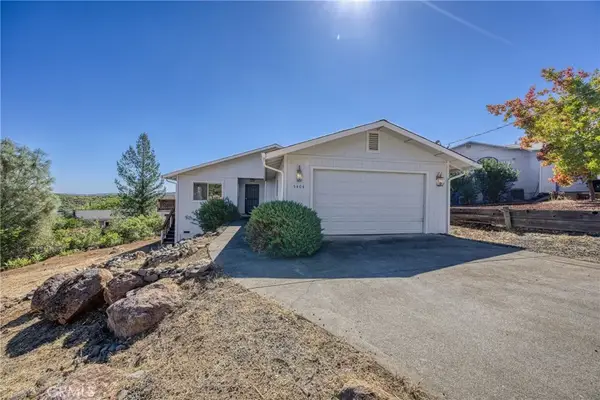 $355,000Active3 beds 2 baths1,377 sq. ft.
5404 Monterey Place, Kelseyville, CA 95451
MLS# LC26231091Listed by: RE/MAX GOLD LAKE COUNTY


Protect your home and budget from life's surprises with an Assurant Home Warranty, backed by a partner that supports you through every step of homeownership. Explore Plans.
©2026 Century 21 Real Estate LLC. All rights reserved. CENTURY 21®, the CENTURY 21 Logo and C21® are service marks owned by Century 21 Real Estate LLC. Century 21 Real Estate LLC fully supports the principles of the Fair Housing Act and the Equal Opportunity Act. Each office is independently owned and operated. Listing information is deemed reliable but not guaranteed accurate.