
218 Cambridge Ave, Kensington, CA 94708
Local realty services provided by:CENTURY 21 Sierra Properties
218 Cambridge Ave,Kensington, CA 94708
$1,098,000
- 2 Beds
- 2 Baths
- 1,805 sq. ft.
- Single family
- Active
Listed by: alissa custer
Office: district homes510-629-5229
MLS#:41145472
Source:Bay East, CCAR, bridgeMLS
Price summary
- Price:$1,098,000
- Price per sq. ft.:$608.31
About this home
Unobstructed views, expansive floorplan, and turnkey! Welcome to 218 Cambridge, a stunning level-in home in Kensington, complete with newer heat pump, fully updated electrical, recently replaced roof, copper plumbing, new windows and hardwood floors, renovated kitchen and bathrooms, and so much more. Just move in and enjoy. Walk in through the level entry to a renovated main floor with an open, airy layout and a sweeping panorama that takes in the best of the bay, including San Francisco, Mount Tam and the Golden Gate Bridge. The updated chef's kitchen is perfect for entertaining. With stainless steel appliances and designer zellige tile, you’ll host with style and a view. Beyond the abundance of shared spaces, you’ll find a bright and generous bedroom and full bathroom, rounding out the main floor. Downstairs, you’re greeted by a sun-filled family room that boasts all the glorious views shared from above. This level offers an office nook, a spacious primary bedroom and ensuite bathroom, and a view deck with sweeping views of the Bay. Soak up the sun in a professionally landscaped backyard. With a separate entrance, the downstairs offers versatility and the ability to convert into an ADU if so desired. And, 218 Cambridge conveys with preliminary designs to turn the home into a stunning 3 bedroom, 3 bathroom home and landscaping plans featuring a wrap-around deck and high-end garden oasis. With an attached one-car garage and a separate parking pad, parking is no problem! All of this, just moments from Blake Garden, Kensington Park, the shops and restaurants along Colusa Circle, Arlington Boulevard, Solano Avenue and zoned for top-rated Kensington Hilltop Elementary....
Contact an agent
Home facts
- Year built:1951
- Subdivision & Development:KENSINGTON
- Listing ID #:41145472
- Added:12 day(s) ago
- Updated:September 01, 2026 at 02:42 PM
Rooms and interior
- Bedrooms:2
- Total bathrooms:2
- Full bathrooms:2
- Rooms Total:7
- Flooring:Hardwood Flrs Throughout, Tile
- Kitchen Description:Dishwasher, Free-Standing Range, Gas Range, Microwave, Pantry, Refrigerator, Updated Kitchen
- Basement Description:Partial
- Living area:1,805 sq. ft.
Heating and cooling
- Cooling:Heat Pump, Multi Units
- Heating:Heat Pump
Structure and exterior
- Roof:Shingle
- Year built:1951
- Building area:1,805 sq. ft.
- Lot area:0.1 Acres
- Lot Features:Back Yard, Premium Lot, Sloped Down
- Architectural Style:Contemporary, Single Family Residence, Traditional
- Construction Materials:Brick Veneer, Wood Siding
- Exterior Features:Back Yard, Entry Gate, Garden, Landscape Back, Landscape Front, Landscaped, Premium Lot, Sloped Down, Terraced Down
- Foundation Description:Raised
- Levels:2 Story
Utilities
- Water:Public
- Sewer:Public Sewer
Finances and disclosures
- Price:$1,098,000
- Price per sq. ft.:$608.31
Features and amenities
- Appliances:Dishwasher, Dryer, Free-Standing Range, Gas Range, Gas Water Heater, Microwave, Refrigerator, Washer
- Laundry features:Dryer, In Garage, Washer
Parking
- Parking description:Attached, Garage Door Opener, Garage Faces Front, Int Access From Garage, Off Street, Uncovered Parking Space
- Garage:Yes
- Garage spaces:1
 Bay East 2026. CCAR 2026 bridgeMLS 2026. Information Deemed Reliable But Not Guaranteed. This information is being provided by the Bay East MLS, or CCAR MLS, or bridgeMLS. The listings presented here may or may not be listed by the Broker/Agent operating this website. This information is intended for the personal use of consumers and may not be used for any purpose other than to identify prospective properties consumers may be interested in purchasing. Data last updated at September 1, 2026 CA_BRIDGEMLS Member Broker: Jesse Gibbs
New listings near 218 Cambridge Ave
- New
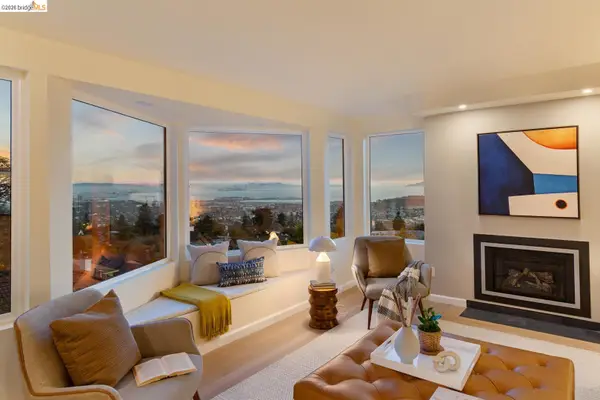 $1,495,000Active4 beds 2 baths2,229 sq. ft.
430 Beloit Ave, Kensington, CA 94708
MLS# 41146511Listed by: THE GRUBB CO. INC. - New
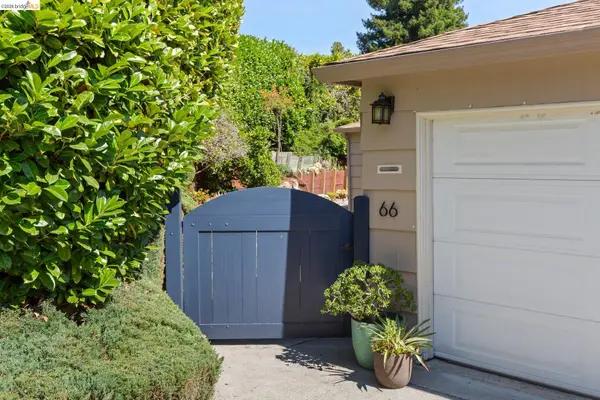 $1,350,000Active3 beds 3 baths1,905 sq. ft.
66 Arlington Court, Kensington, CA 94707
MLS# 41146502Listed by: RED OAK REALTY - New
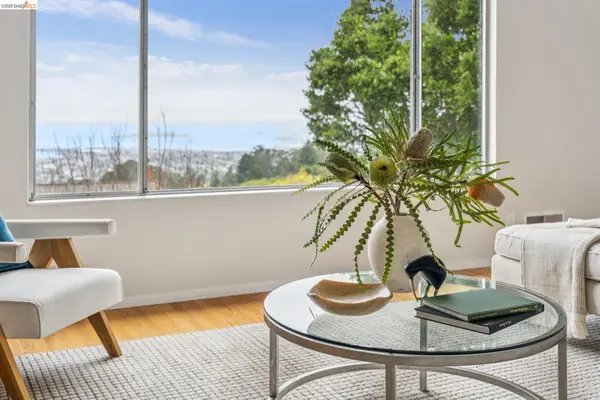 $1,150,000Active4 beds 2 baths2,317 sq. ft.
222 Cambridge Ave, Kensington, CA 94708
MLS# 41146223Listed by: RED OAK REALTY 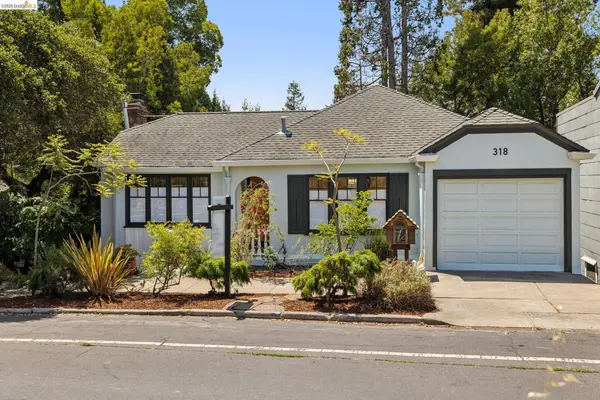 $1,198,000Active4 beds 2 baths1,775 sq. ft.
318 Arlington Ave., Kensington, CA 94707
MLS# 41145452Listed by: COMPASS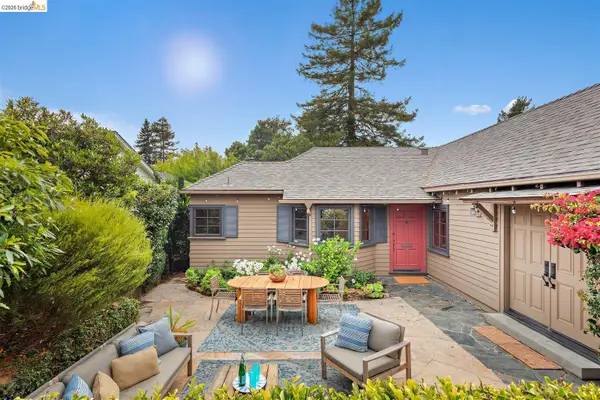 $1,145,000Pending3 beds 1 baths1,636 sq. ft.
282 Grizzly Peak Blvd, Kensington, CA 94708
MLS# 41145407Listed by: RED OAK REALTY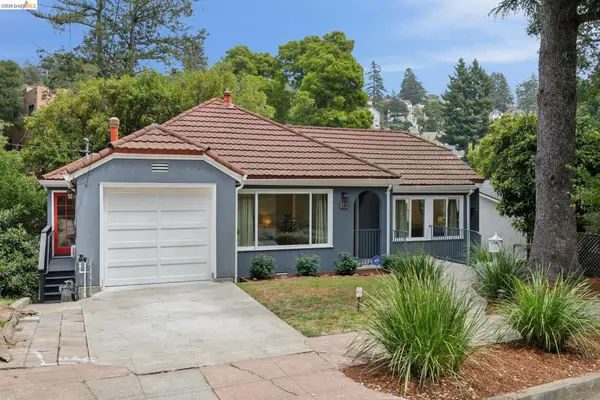 $1,095,000Active4 beds 3 baths2,019 sq. ft.
15 Edgecroft Rd, Kensington, CA 94707
MLS# 41144674Listed by: RED OAK REALTY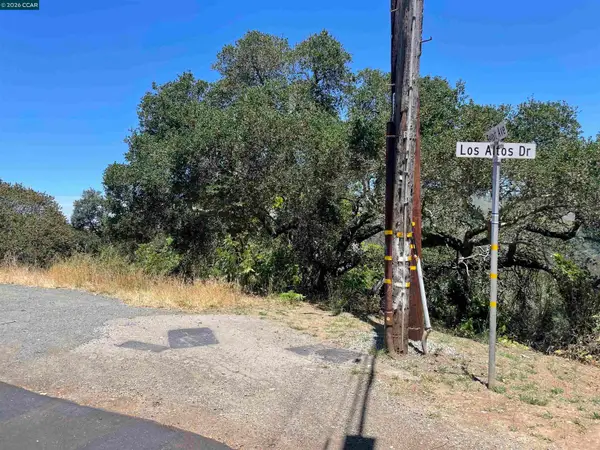 $995,000Active0.95 Acres
0 Beloit Ave., Kensington, CA 94708
MLS# 41140061Listed by: COMPASS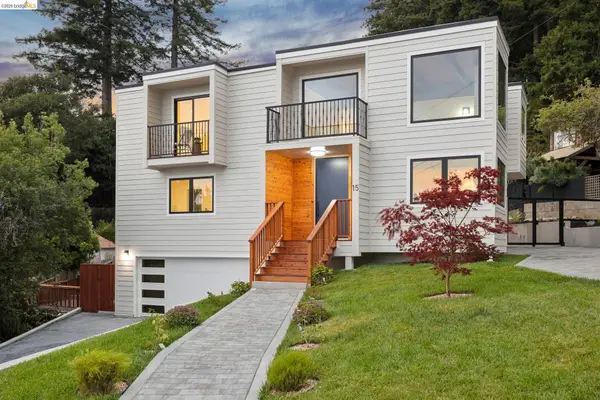 $1,395,000Pending3 beds 4 baths2,167 sq. ft.
15 Jessen Ct, Kensington, CA 94707
MLS# 41139447Listed by: WINKLER REAL ESTATE GROUP


Protect your home and budget from life's surprises with an Assurant Home Warranty, backed by a partner that supports you through every step of homeownership. Explore Plans.
©2026 Century 21 Real Estate LLC. All rights reserved. CENTURY 21®, the CENTURY 21 Logo and C21® are service marks owned by Century 21 Real Estate LLC. Century 21 Real Estate LLC fully supports the principles of the Fair Housing Act and the Equal Opportunity Act. Each office is independently owned and operated. Listing information is deemed reliable but not guaranteed accurate.