
267 Cambridge Ave, Kensington, CA 94708
Local realty services provided by:CENTURY 21 Wildwood Properties, Inc.
Listed by: david gunderman, joe dickerson
Office: kw advisors east bay510-775-1079
MLS#:41146385
Source:Bay East, CCAR, bridgeMLS
Price summary
- Price:$995,000
- Price per sq. ft.:$750.94
About this home
Updated, Permitted and Stylishly Move-In Ready in Kensington. THE FEELING: 267 Cambridge sits above the street in Upper Kensington, where the elevation earns real privacy and a steady wash of daylight. Years of permitted work mean there's little left to do but move in. THE HOUSE: 3 Bedrooms, 2 Bathrooms, 1,325 SQFT. Primary suite set apart from the other bedrooms. Office nook off the primary with added closet storage. Stacked washer/dryer and utility closet nearby. New track lighting through the living room, dining room, and hallways. WHAT MAKES IT SPECIAL: The dining room stretches toward large bay-facing windows. The updated kitchen sits within easy reach of both the dining room and a patio – cooking and gathering flow naturally between them. Above the home, a reworked rear yard with raised garden beds, irrigation, a fenced upper garden, and updated stair railings, all overlooking the city. GROUNDWORK ALREADY DONE: New roof, modernized electrical panel, replaced sewer lines under the home, releveled garage with new automatic door and wired for car charging, and a rebuilt retaining wall with French drains at the rear. Newer washer and dryer included — the infrastructure most buyers hope for but rarely find already done. THE NEIGHBORHOOD: Kensington keeps its small-town feel — streets named for old universities, walkability rare for the East Bay — while staying close to bigger-city convenience. Upper Kensington's own shopping strip nearby, with easy reach to a Transbay bus line, Colusa Circle shops and farmers market, Solano Avenue, and surrounding parks and trails....
Contact an agent
Home facts
- Year built:1950
- Subdivision & Development:UPPER KENSINGTON
- Listing ID #:41146385
- Added:3 day(s) ago
- Updated:September 14, 2026 at 02:39 PM
Rooms and interior
- Bedrooms:3
- Total bathrooms:2
- Full bathrooms:2
- Rooms Total:7
- Flooring:Hardwood Flrs Throughout, Tile
- Kitchen Description:Dishwasher, Free-Standing Range, Refrigerator
- Basement Description:Crawl Space
- Living area:1,325 sq. ft.
Heating and cooling
- Heating:Central
Structure and exterior
- Year built:1950
- Building area:1,325 sq. ft.
- Lot area:0.11 Acres
- Lot Features:Back Yard, Sloped Up
- Architectural Style:Cottage, Single Family Residence
- Construction Materials:Wood Shingles, Wood Siding
- Exterior Features:Back Yard, Front Yard, Garden, Landscape Back, Landscape Front, Landscaped, Sloped Up, Terraced Up
- Levels:1 Story, 1 Story
Utilities
- Water:Public
- Sewer:Public Sewer
Finances and disclosures
- Price:$995,000
- Price per sq. ft.:$750.94
Features and amenities
- Appliances:Dishwasher, Dryer, Free-Standing Range, Gas Water Heater, Refrigerator, Tankless Water Heater, Washer
- Laundry features:Dryer, Laundry Closet, Washer, Washer/Dryer Stacked Incl
- Amenities:Carbon Monoxide Detector(s)
Parking
- Parking description:Detached, Garage Door Opener
- Garage:Yes
- Garage spaces:1
 Bay East 2026. CCAR 2026 bridgeMLS 2026. Information Deemed Reliable But Not Guaranteed. This information is being provided by the Bay East MLS, or CCAR MLS, or bridgeMLS. The listings presented here may or may not be listed by the Broker/Agent operating this website. This information is intended for the personal use of consumers and may not be used for any purpose other than to identify prospective properties consumers may be interested in purchasing. Data last updated at September 14, 2026 CA_BRIDGEMLS Member Broker: Alison Daniels
New listings near 267 Cambridge Ave
- New
 $1,245,000Active4 beds 2 baths2,466 sq. ft.
268 Columbia Ave, Kensington, CA 94708
MLS# 41147612Listed by: RED OAK REALTY - Open Sat, 2 to 4:30pmNew
 $1,995,000Active5 beds 4 baths3,843 sq. ft.
38 Highgate, KENSINGTON, CA 94707
MLS# 41146863Listed by: THE AGENCY - Open Sun, 2 to 4:30pmNew
 $1,495,000Active4 beds 3 baths2,690 sq. ft.
685 Oberlin Ave, KENSINGTON, CA 94708
MLS# 41147597Listed by: THE GRUBB CO. INC. - Open Sun, 2 to 4pmNew
 $899,000Active4 beds 2 baths1,791 sq. ft.
206 Colgate, KENSINGTON, CA 94708
MLS# 41147471Listed by: VANGUARD PROPERTIES  $899,000Active2 beds 2 baths1,323 sq. ft.
19 Sunset Dr, KENSINGTON, CA 94707
MLS# 41146957Listed by: DISTRICT HOMES $1,399,000Active4 beds 4 baths2,764 sq. ft.
281 Los Altos Dr, Kensington, CA 94708
MLS# 41146890Listed by: ENKASA HOMES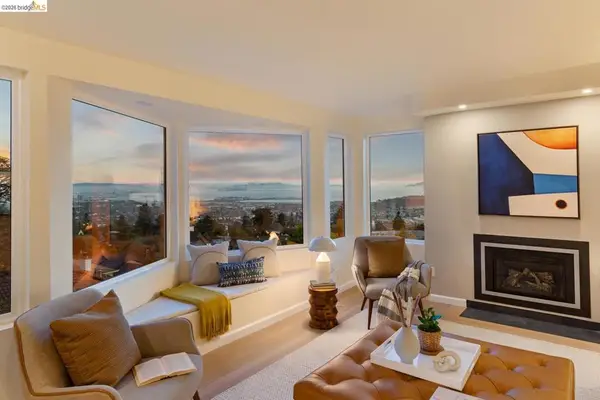 $1,495,000Pending4 beds 2 baths2,229 sq. ft.
430 Beloit Ave, Kensington, CA 94708
MLS# 41146511Listed by: THE GRUBB CO. INC.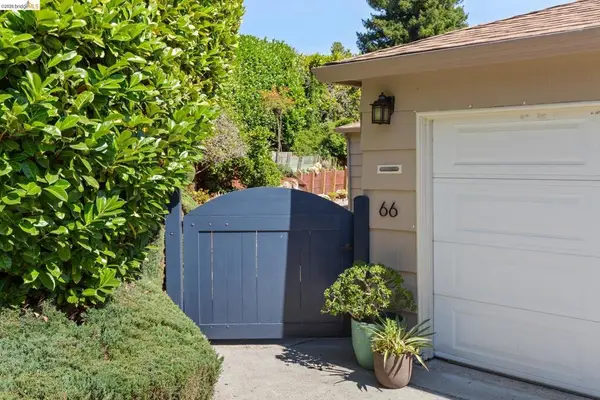 $1,350,000Pending3 beds 3 baths1,905 sq. ft.
66 Arlington Court, Kensington, CA 94707
MLS# 41146502Listed by: RED OAK REALTY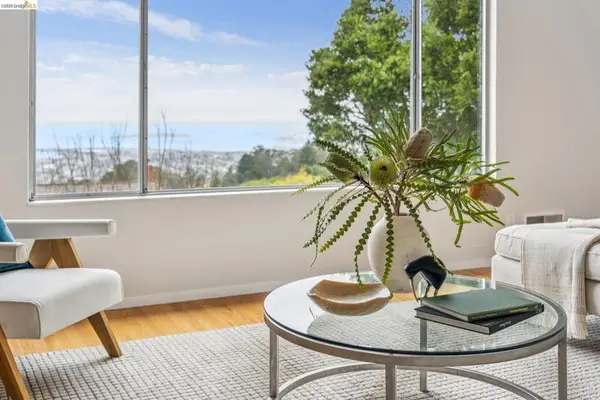 $1,150,000Pending4 beds 2 baths2,317 sq. ft.
222 Cambridge Ave, Kensington, CA 94708
MLS# 41146223Listed by: RED OAK REALTY


Protect your home and budget from life's surprises with an Assurant Home Warranty, backed by a partner that supports you through every step of homeownership. Explore Plans.
©2026 Century 21 Real Estate LLC. All rights reserved. CENTURY 21®, the CENTURY 21 Logo and C21® are service marks owned by Century 21 Real Estate LLC. Century 21 Real Estate LLC fully supports the principles of the Fair Housing Act and the Equal Opportunity Act. Each office is independently owned and operated. Listing information is deemed reliable but not guaranteed accurate.