
268 Columbia Ave, Kensington, CA 94708
Local realty services provided by:CENTURY 21 Sierra Properties
Listed by: leigh schneider
Office: red oak realty510-292-2000
MLS#:41147612
Source:Bay East, CCAR, bridgeMLS
Price summary
- Price:$1,245,000
- Price per sq. ft.:$504.87
About this home
There's a version of you that already lives here — the one sipping sangria in the courtyard at golden hour, rosemary, lavender, and basil drifting up from the garden beds, blackberries ripening on the vine, and the three-bridges view catching the last of the light. This 4-bedroom, 2-bath Kensington Hills gem was built for a life lived between indoor and outdoor — the way it's done in the south of France or along the Amalfi Coast. Designed in an L-shape, the home wraps around the courtyard with French doors along both wings, opening each side to the garden in turn. It's a layout with real history behind it — the kind of architecture built entirely around seamless indoor-outdoor living, dining, and entertaining. The first floor of the 1,931 square foot* home holds two bedrooms and a full bath, along with a living room that wears its original character proudly — reeded moldings, built-ins, and a brick fireplace, all beneath an extra-large window framing Mt. Tam, the Bay, and three bridges like a painting that changes with the sky. The dining room, also capturing the Bay view, carries the details forward with picture-hanging moldings and chair railing, while the eat-in kitchen — outfitted with a Viking stove — keeps that view going the entire time you cook. Because why would you ever want to look away? Downstairs, two more bedrooms and a full bath open onto the garden — private, peaceful, and yours — alongside a large laundry room and storage to keep everyday life easy. And then there's the magic tucked just beyond: follow the gravel path to an approximately 535 sq. foot detached 1-bedroom, 1-bath bonus space**, known as ‘The Cottage’, with its own full kitchen and a private front gardenette — guest suite, studio, rental income, or simply your favorite corner of the property, depending on the day. A two-car garage with an EV charger and solar panels rounds things out, while the location does the rest: minutes to Arlington Village, award-winning Kensington Hilltop Elementary School, Tilden's trails, and public transit. Some properties you tour. This one, you imagine yourself into — and once you do, it's hard to imagine anywhere else....
Contact an agent
Home facts
- Year built:1936
- Subdivision & Development:UPPER KENSINGTON
- Listing ID #:41147612
- Added:5 day(s) ago
- Updated:September 14, 2026 at 02:39 PM
Rooms and interior
- Bedrooms:4
- Total bathrooms:2
- Full bathrooms:2
- Rooms Total:7
- Flooring:Carpet, Concrete, Hardwood, Tile, Vinyl
- Kitchen Description:Dishwasher, Gas Range, Refrigerator
- Living area:2,466 sq. ft.
Heating and cooling
- Heating:Solar, Zoned
Structure and exterior
- Roof:Shingle
- Year built:1936
- Building area:2,466 sq. ft.
- Lot area:0.15 Acres
- Lot Features:Front Yard, Private, Sloped Down
- Architectural Style:Single Family Residence, Traditional
- Construction Materials:Stucco
- Exterior Features:Back Yard, Front Yard, Garden, Garden/Play, Landscape Back, Landscape Front, Landscaped, Private, Sloped Down
- Levels:2 Story
Utilities
- Water:Public
- Sewer:Public Sewer
Finances and disclosures
- Price:$1,245,000
- Price per sq. ft.:$504.87
Features and amenities
- Appliances:Dishwasher, Dryer, Gas Range, Gas Water Heater, Refrigerator, Washer
- Laundry features:Dryer, Laundry Room, Sink, Washer
- Amenities:Carbon Monoxide Detector(s), Double Strapped Water Heater, Smoke Detector(s)
Parking
- Parking description:Detached, Electric Vehicle Charging Station(s), Enclosed, Garage Door Opener, Off Street
- Garage:Yes
- Garage spaces:2
 Bay East 2026. CCAR 2026 bridgeMLS 2026. Information Deemed Reliable But Not Guaranteed. This information is being provided by the Bay East MLS, or CCAR MLS, or bridgeMLS. The listings presented here may or may not be listed by the Broker/Agent operating this website. This information is intended for the personal use of consumers and may not be used for any purpose other than to identify prospective properties consumers may be interested in purchasing. Data last updated at September 14, 2026 CA_BRIDGEMLS Member Broker: Jesse Gibbs
New listings near 268 Columbia Ave
- New
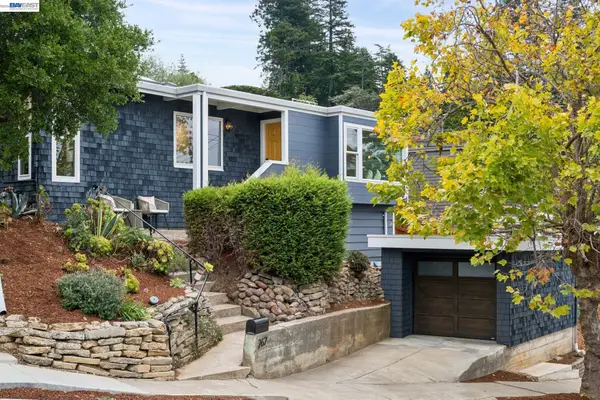 $995,000Active3 beds 2 baths1,325 sq. ft.
267 Cambridge Ave, Kensington, CA 94708
MLS# 41146385Listed by: KW ADVISORS EAST BAY - Open Sun, 2 to 4:30pmNew
 $1,495,000Active4 beds 3 baths2,690 sq. ft.
685 Oberlin Ave, KENSINGTON, CA 94708
MLS# 41147597Listed by: THE GRUBB CO. INC. - Open Sun, 2 to 4pmNew
 $899,000Active4 beds 2 baths1,791 sq. ft.
206 Colgate, KENSINGTON, CA 94708
MLS# 41147471Listed by: VANGUARD PROPERTIES  $899,000Active2 beds 2 baths1,323 sq. ft.
19 Sunset Dr, KENSINGTON, CA 94707
MLS# 41146957Listed by: DISTRICT HOMES $1,399,000Active4 beds 4 baths2,764 sq. ft.
281 Los Altos Dr, Kensington, CA 94708
MLS# 41146890Listed by: ENKASA HOMES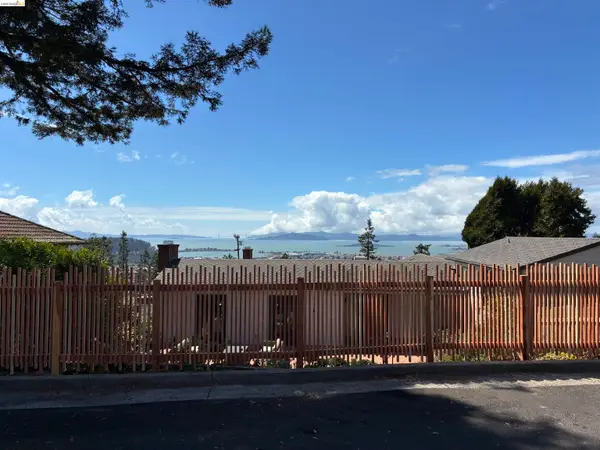 $1,995,000Active5 beds 4 baths3,843 sq. ft.
38 Highgate, Kensington, CA 94707
MLS# 41146863Listed by: THE AGENCY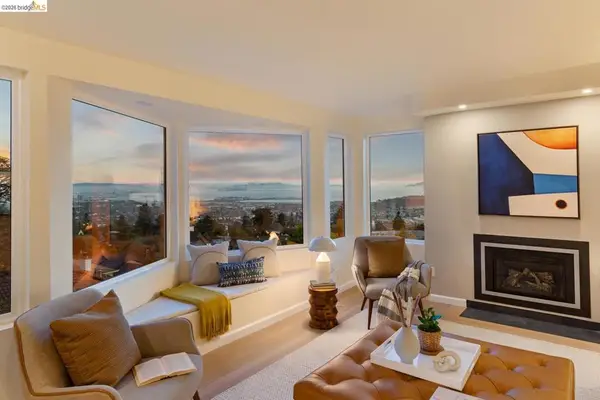 $1,495,000Pending4 beds 2 baths2,229 sq. ft.
430 Beloit Ave, Kensington, CA 94708
MLS# 41146511Listed by: THE GRUBB CO. INC.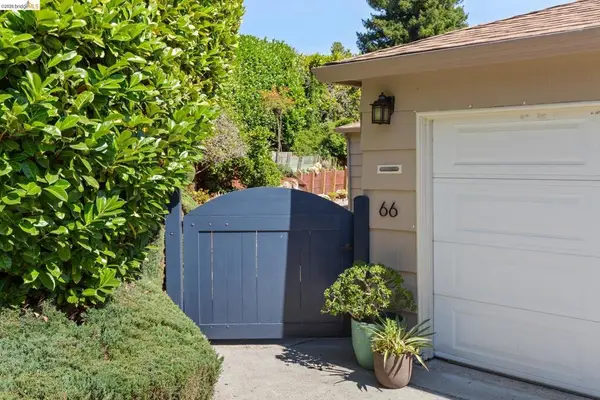 $1,350,000Pending3 beds 3 baths1,905 sq. ft.
66 Arlington Court, Kensington, CA 94707
MLS# 41146502Listed by: RED OAK REALTY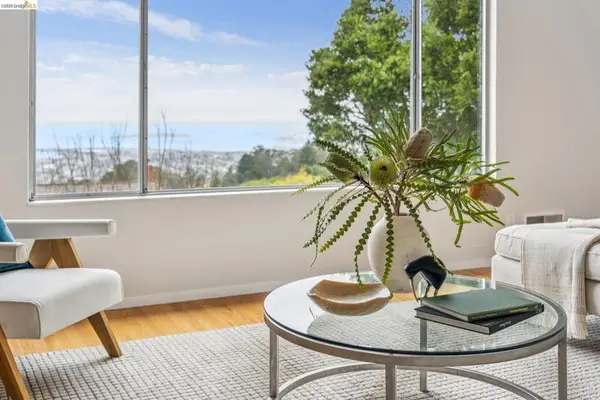 $1,150,000Pending4 beds 2 baths2,317 sq. ft.
222 Cambridge Ave, Kensington, CA 94708
MLS# 41146223Listed by: RED OAK REALTY


Protect your home and budget from life's surprises with an Assurant Home Warranty, backed by a partner that supports you through every step of homeownership. Explore Plans.
©2026 Century 21 Real Estate LLC. All rights reserved. CENTURY 21®, the CENTURY 21 Logo and C21® are service marks owned by Century 21 Real Estate LLC. Century 21 Real Estate LLC fully supports the principles of the Fair Housing Act and the Equal Opportunity Act. Each office is independently owned and operated. Listing information is deemed reliable but not guaranteed accurate.