
15641 Oak Drive, Kerman, CA 93630
Local realty services provided by:CENTURY 21 Select Real Estate, Inc.
15641 Oak Drive,Kerman, CA 93630
$650,000
- 3 Beds
- - Baths
- 2,400 sq. ft.
- Single family
- Pending
Upcoming open houses
- Sat, Aug 2201:00 pm - 04:00 pm
Listed by: judy nazaroff
Office: the nazaroff team
MLS#:652582
Source:CA_FMLS
Price summary
- Price:$650,000
- Price per sq. ft.:$270.83
About this home
Welcome to this beautifully maintained custom home in one of Kerman's most desirable neighborhoods. Lovingly cared for by its original owners, this home shows with exceptional pride of ownership and feels remarkably fresh from the moment you arrive.Step through the inviting entry into a light-filled living room where large windows frame peaceful views of the backyard, complete with a sparkling pool and soothing waterfallan ideal setting for relaxing or entertaining family and friends.The spacious custom kitchen is designed for both everyday living and special occasions, featuring premium Thermador built-in appliances, including a side-by-side refrigerator, a gas cooktop with four burners and griddle, convection oven, warming drawer, and abundant custom cabinetry.The private primary suite offers a flexible bonus space that can easily serve as a sitting area, home office, nursery, or personal retreat. The luxurious primary bath features a jetted soaking tub and an elegant glass-enclosed shower.Throughout the home, you'll find thoughtfully designed built-in storage that keeps everything organized without sacrificing style.Additional highlights include a whole-home sound system that extends to the backyard, making it easy to enjoy your favorite music while relaxing by the pool.The sellers have especially loved the quiet neighborhood with minimal traffic, and friendly neighbors. It has been the backdrop for many wonderful family memories, and they hope the next owners will enjoy this special home for years to come.LOW Maintenance Yard!!SO Many custom features - A MUST SEE!!...
Contact an agent
Home facts
- Year built:2006
- Listing ID #:652582
- Added:25 day(s) ago
- Updated:August 20, 2026 at 09:45 PM
Rooms and interior
- Bedrooms:3
- Flooring:Hardwood, Tile
- Kitchen Description:Built In Range/Oven, Dishwasher, Disposal, Gas Appliances, Refrigerator
- Living area:2,400 sq. ft.
Heating and cooling
- Cooling:Central Heat & Cool
Structure and exterior
- Roof:Tile
- Year built:2006
- Building area:2,400 sq. ft.
- Architectural Style:Contemporary
- Construction Materials:Stucco
- Exterior Features:Covered
- Foundation Description:Concrete
- Levels:2 Story
Schools
- High school:Kerman
- Middle school:Kerman
- Elementary school:Liberty
Utilities
- Water:Public
- Sewer:Public Sewer
Finances and disclosures
- Price:$650,000
- Price per sq. ft.:$270.83
Features and amenities
- Laundry features:Inside
Parking
- Parking description:Garage Door Opener
 Based on information from the Fresno Association of REALTORS® (alternatively, from the Fresno MLS)as of (August 20, 2026). All data, including all measurements and calculations of area, is obtained from various sources and has not been, and will not be, verified by broker or MLS. All information should be independently reviewed and verified for accuracy.Properties may or may not be listed by the office/agent presenting theinformation. CA_FMLS Member Broker: Mike Southwick
New listings near 15641 Oak Drive
- New
 $483,300Active4 beds -- baths1,859 sq. ft.
16308 W David Ave, Kerman, CA 93630
MLS# 653946Listed by: VALLEY OAK REALTY - New
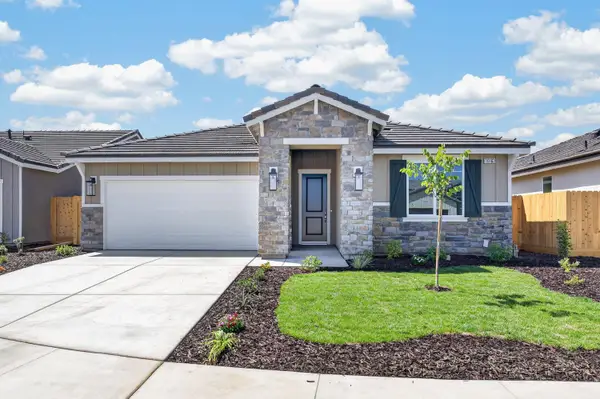 $417,950Active3 beds -- baths1,500 sq. ft.
16163 W Sunset Ave, Kerman, CA 93630
MLS# 653953Listed by: VALLEY OAK REALTY - New
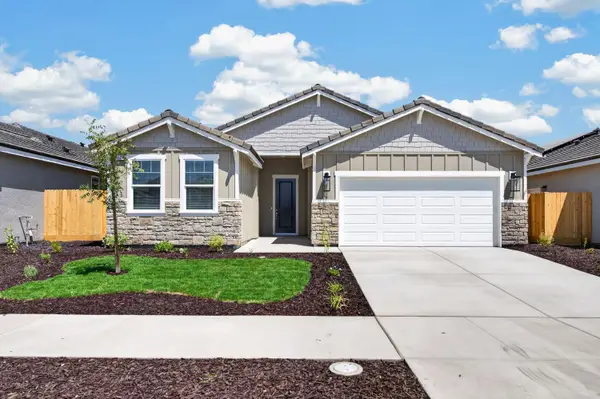 $398,950Active3 beds -- baths1,360 sq. ft.
16270 W David Ave, Kerman, CA 93630
MLS# 653954Listed by: VALLEY OAK REALTY - New
 $433,300Active4 beds -- baths1,600 sq. ft.
16298 W David Avenue, Kerman, CA 93630
MLS# 653900Listed by: VALLEY OAK REALTY - New
 $404,950Active3 beds -- baths1,360 sq. ft.
16153 W Sunset Avenue, Kerman, CA 93630
MLS# 653901Listed by: VALLEY OAK REALTY - New
 $573,300Active4 beds -- baths2,223 sq. ft.
429 S Barcus Avenue, Kerman, CA 93630
MLS# 653902Listed by: VALLEY OAK REALTY  $320,000Pending3 beds -- baths1,620 sq. ft.
817 S Del Norte Avenue, Kerman, CA 93630
MLS# 653821Listed by: VALLEY WEST PROPERTIES- New
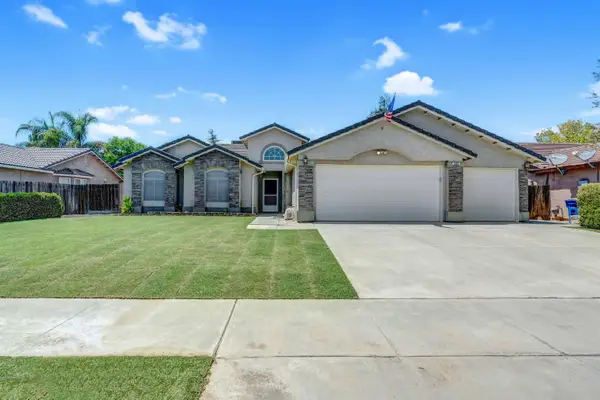 $430,000Active3 beds -- baths2,199 sq. ft.
385 S Thomas Avenue, Kerman, CA 93630
MLS# 653612Listed by: EXP REALTY OF CALIFORNIA, INC. - New
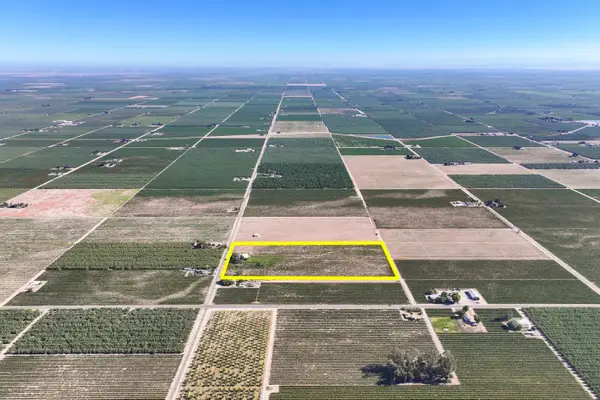 $775,000Active-- beds -- baths
1128 N Trinity Avenue, Kerman, CA 93630
MLS# 653618Listed by: SCHUIL AG REAL ESTATE INC. - New
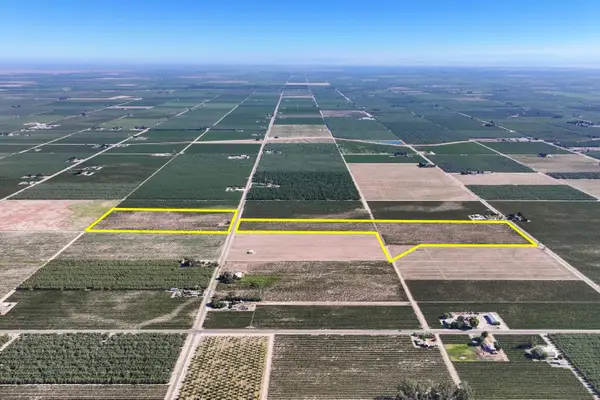 $1,581,900Active-- beds -- baths
1287 N Trinity Avenue, Kerman, CA 93630
MLS# 653616Listed by: SCHUIL AG REAL ESTATE INC.


Protect your home and budget from life's surprises with an Assurant Home Warranty, backed by a partner that supports you through every step of homeownership. Explore Plans.
©2026 Century 21 Real Estate LLC. All rights reserved. CENTURY 21®, the CENTURY 21 Logo and C21® are service marks owned by Century 21 Real Estate LLC. Century 21 Real Estate LLC fully supports the principles of the Fair Housing Act and the Equal Opportunity Act. Each office is independently owned and operated. Listing information is deemed reliable but not guaranteed accurate.