
15887 W Stanislaus Avenue, Kerman, CA 93630
Local realty services provided by:CENTURY 21 Select Real Estate, Inc.
15887 W Stanislaus Avenue,Kerman, CA 93630
$480,000
- 4 Beds
- - Baths
- 1,876 sq. ft.
- Single family
- Active
Listed by: kimberly s titus
Office: village homes realty
MLS#:653082
Source:CA_FMLS
Price summary
- Price:$480,000
- Price per sq. ft.:$255.86
About this home
Welcome Home to your newly painted interior with new flooring and a new gas stove and dishwasher and garbage disposal. Ready for you to set up and enjoy. The backyard and covered patio will be great for the bar- be- ques and backyard activities. this 4 bedroom and 2 bathroom home has a open floor plan with a formal dining area or even use as a home office. There is a new gas station to be built near by and new construction homes are also in the process of starting. The area has new development coming. Call you Realtor to see this home.
Contact an agent
Home facts
- Year built:2005
- Listing ID #:653082
- Added:13 day(s) ago
- Updated:August 16, 2026 at 03:05 PM
Rooms and interior
- Bedrooms:4
- Flooring:Tile
- Kitchen Description:Dishwasher, Disposal, F/S Range/Oven, Gas Appliances, Refrigerator
- Living area:1,876 sq. ft.
Heating and cooling
- Cooling:Central Heat & Cool
Structure and exterior
- Roof:Tile
- Year built:2005
- Building area:1,876 sq. ft.
- Architectural Style:Ranch
- Construction Materials:Stucco
- Exterior Features:Covered
- Foundation Description:Concrete
- Levels:1 Story
Schools
- High school:Enterprise High
- Middle school:Kerman
- Elementary school:Liberty
Utilities
- Water:Public
- Sewer:Public Sewer
Finances and disclosures
- Price:$480,000
- Price per sq. ft.:$255.86
Features and amenities
- Laundry features:Inside, Utility Room
 Based on information from the Fresno Association of REALTORS® (alternatively, from the Fresno MLS)as of (August 16, 2026). All data, including all measurements and calculations of area, is obtained from various sources and has not been, and will not be, verified by broker or MLS. All information should be independently reviewed and verified for accuracy.Properties may or may not be listed by the office/agent presenting theinformation. CA_FMLS Member Broker: Mike Southwick
New listings near 15887 W Stanislaus Avenue
- New
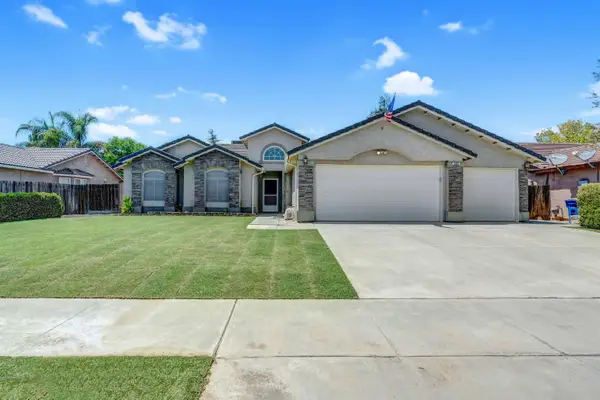 $430,000Active3 beds -- baths2,199 sq. ft.
385 S Thomas Avenue, Kerman, CA 93630
MLS# 653612Listed by: EXP REALTY OF CALIFORNIA, INC. - New
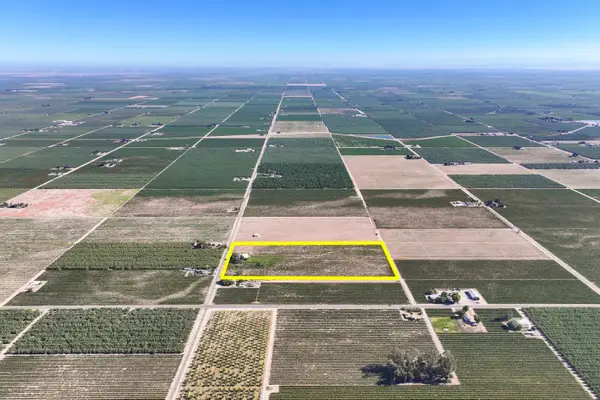 $775,000Active-- beds -- baths
1128 N Trinity Avenue, Kerman, CA 93630
MLS# 653618Listed by: SCHUIL AG REAL ESTATE INC. - New
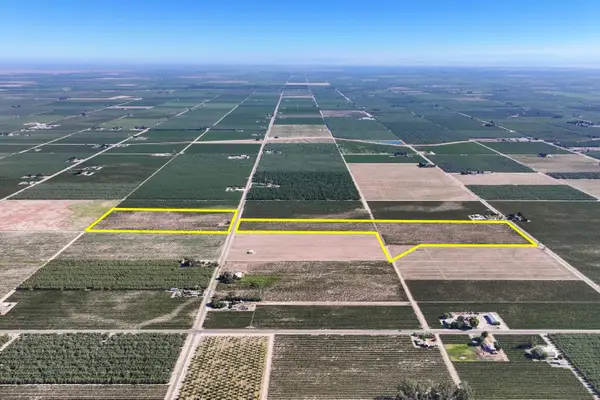 $1,581,900Active-- beds -- baths
1287 N Trinity Avenue, Kerman, CA 93630
MLS# 653616Listed by: SCHUIL AG REAL ESTATE INC.  $630,000Pending4 beds -- baths2,783 sq. ft.
14410 W Kearney Boulevard, Kerman, CA 93630
MLS# 652836Listed by: IRON KEY REAL ESTATE- Open Sat, 1 to 4pm
 $650,000Active3 beds -- baths2,400 sq. ft.
15641 Oak Drive, Kerman, CA 93630
MLS# 652582Listed by: THE NAZAROFF TEAM 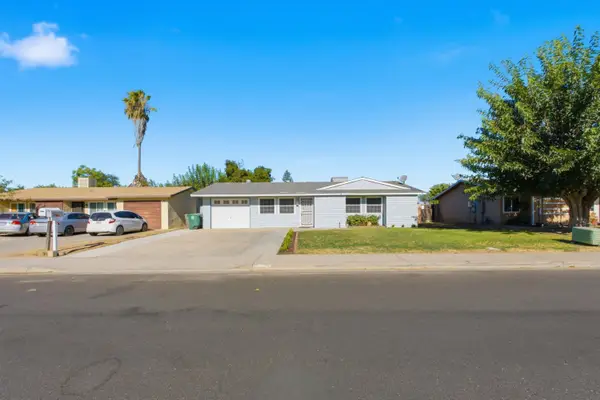 $339,000Pending3 beds -- baths1,386 sq. ft.
873 S 12th Street, Kerman, CA 93630
MLS# 652562Listed by: REAL BROKER $474,900Active4 beds -- baths1,803 sq. ft.
16149 W Ashli Avenue, Kerman, CA 93630
MLS# 652407Listed by: REAL BROKERAGE TECHNOLOGIES $625,000Active36 beds -- baths26,250 sq. ft.
401 S 6th Street, Kerman, CA 93630
MLS# 652037Listed by: THE JKRE INVESTMENT GROUP $665,000Active3 beds -- baths2,486 sq. ft.
17617 W Belmont Avenue, Kerman, CA 93630
MLS# 651530Listed by: BOYD & ASSOCIATES


Protect your home and budget from life's surprises with an Assurant Home Warranty, backed by a partner that supports you through every step of homeownership. Explore Plans.
©2026 Century 21 Real Estate LLC. All rights reserved. CENTURY 21®, the CENTURY 21 Logo and C21® are service marks owned by Century 21 Real Estate LLC. Century 21 Real Estate LLC fully supports the principles of the Fair Housing Act and the Equal Opportunity Act. Each office is independently owned and operated. Listing information is deemed reliable but not guaranteed accurate.