600 W Lake Street, Kingsburg, CA 93631
Local realty services provided by:CENTURY 21 Select Real Estate, Inc.
600 W Lake Street,Kingsburg, CA 93631
$609,900
- 4 Beds
- 3 Baths
- 2,405 sq. ft.
- Single family
- Active
Listed by: channie doyle
Office: legacy real estate inc
MLS#:243559
Price summary
- Price:$609,900
- Price per sq. ft.:$253.6
About this home
Major Energy-Efficiency Upgrades Just Completed! This home now features a brand-new, nearly $33,000 high-efficiency HVAC upgrade, including a 5-ton inverter heat-pump system, variable-speed technology, smart thermostat controls, two-zone heating and cooling, and upgraded return-air ducting designed for improved efficiency and comfort. Combined with a premium owned solar and whole-home battery backup system installed less than a year ago, this home is exceptionally well equipped for Central Valley living. Offering an impressive list of amenities and priced at just $253 per square foot, this spacious Kingsburg home delivers exceptional value. Ideally located near Reagan Elementary School, the home offers 4 bedrooms, 3 bathrooms, a private office, and more than 2,400 square feet of thoughtfully designed living space. With multiple living and dining areas, an open-concept kitchen overlooking the family room, and a downstairs bedroom and full bathroom, the flexible floor plan is ideal for growing families, guests, multi-generational living, or a dedicated home office. Upstairs, the spacious primary suite provides a peaceful retreat, accompanied by two additional bedrooms and a full bathroom. Step outside to your own backyard oasis featuring a sparkling pool, covered patio, and plenty of room to entertain or simply relax on warm Central Valley evenings. One of the home's standout features is its combination of high-efficiency HVAC, owned solar, and whole-home battery backup. The sellers report keeping the home exceptionally cool throughout the summer, regularly running the air conditioning while enjoying the backyard pool, yet recent utility statements show electricity bills as low as $0.30. During multiple neighborhood power outages, the battery backup system kept the home powered, providing comfort, convenience, and peace of mind. Additional highlights include a 3-car garage, indoor laundry room, abundant storage, mature landscaping, new carpet, and lighting and ceiling fans installed within the last four months. If you're looking for generous living space, a resort-style backyard, and significant energy upgrades already completed, this property is a rare opportunity. Nearly $33,000 invested in the new HVAC system alone, combined with newer owned solar and battery backup, means some of the home's most significant comfort and energy-efficiency improvements have already been made. This is a home designed for comfortable California living inside and out....
Contact an agent
Home facts
- Year built:2005
- Subdivision & Development:Not Applicable
- Listing ID #:243559
- Added:15 day(s) ago
- Updated:September 04, 2026 at 02:36 PM
Rooms and interior
- Bedrooms:4
- Total bathrooms:3
- Full bathrooms:3
- Flooring:Carpet, Ceramic Tile, Laminate, Wood
- Kitchen Description:Dishwasher, Disposal, Gas Range, Microwave, Range, Refrigerator
- Living area:2,405 sq. ft.
Heating and cooling
- Cooling:Ceiling Fan(s), Central Air, Electric, High Effciency, Multi Units, Zoned
- Heating:Central, ENERGY STAR Qualified Equipment, Electric, Forced Air, High Effciency
- Central air:Yes
Structure and exterior
- Roof:Shingle, Spanish Tile
- Year built:2005
- Building area:2,405 sq. ft.
- Lot area:0.17 Acres
- Lot Features:Back Yard, Fencing, Front Yard, Landscaped, Park Nearby, Rectangular Lot, Sprinklers In Front, Sprinklers In Rear
- Construction Materials:Stone, Stucco
- Foundation Description:Slab
- Levels:2 Story
Utilities
- Water:Public, Water Connected
- Sewer:Public Sewer, Sewer Connected
Finances and disclosures
- Price:$609,900
- Price per sq. ft.:$253.6
Features and amenities
- Laundry features:Inside, Laundry Room, Main Level
- Amenities:Breakfast Bar, Ceiling Fan(s), Kitchen Island, Kitchen Open to Family Room, Open Floorplan, Recessed Lighting, Storage, Tile Counters, Two Story Ceilings
- Pool features:Fenced, In Ground, Private
Parking
- Parking description:Attached, Concrete, Garage Door Opener, Garage Faces Front
- Garage:Yes
- Garage spaces:3
New listings near 600 W Lake Street
- New
 $3,400Active4 beds -- baths2,148 sq. ft.
2625 18th Avenue, Kingsburg, CA 93631
MLS# 654810Listed by: RPS REAL ESTATE OF KINGSBURG - New
 $482,000Active2 beds -- baths1,497 sq. ft.
1550 Kamm Avenue #118, Kingsburg, CA 93631
MLS# 654787Listed by: LONDON PROPERTIES, LTD. - New

 $969,500Active4 beds -- baths2,707 sq. ft.
2553 21st Avenue, Kingsburg, CA 93631
MLS# 654776Listed by: CENTURY 21 CHENEY ENTERPRISES  $484,900Pending3 beds -- baths1,710 sq. ft.
1601 19th Avenue, Kingsburg, CA 93631
MLS# 654726Listed by: EXP REALTY OF CALIFORNIA, INC.- New
 $89,000Active2 beds -- baths1,200 sq. ft.
1551 6th Avenue #56, Kingsburg, CA 93631
MLS# 654481Listed by: RE/MAX SUCCESS - New
 $450,000Active4 beds -- baths1,550 sq. ft.
167 Lindquist, Kingsburg, CA 93631
MLS# 654247Listed by: LPT REALTY, INC  $435,000Pending3 beds 3 baths1,547 sq. ft.
670 12th Avenue, Kingsburg, CA 93631
MLS# 243662Listed by: CRAIG SMITH & ASSOCIATES, INC.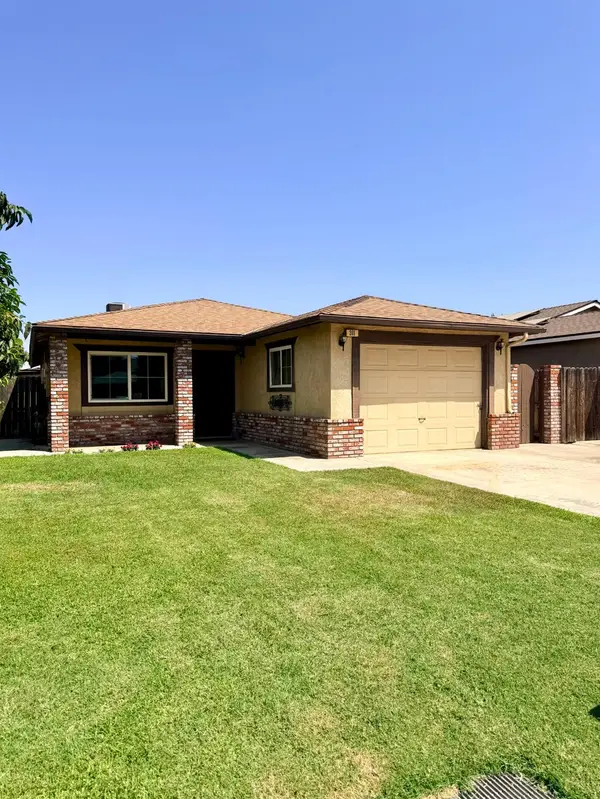 $379,000Pending3 beds -- baths1,044 sq. ft.
301 Mariposa Street, Kingsburg, CA 93631
MLS# 654137Listed by: MARKENDORF AND ASSOCIATES $378,700Active3 beds -- baths1,150 sq. ft.
587 Sunset Street, Kingsburg, CA 93631
MLS# 653991Listed by: KELLER WILLIAMS REALTY ANTELOPE VALLEY


Protect your home and budget from life's surprises with an Assurant Home Warranty, backed by a partner that supports you through every step of homeownership. Explore Plans.
©2026 Century 21 Real Estate LLC. All rights reserved. CENTURY 21®, the CENTURY 21 Logo and C21® are service marks owned by Century 21 Real Estate LLC. Century 21 Real Estate LLC fully supports the principles of the Fair Housing Act and the Equal Opportunity Act. Each office is independently owned and operated. Listing information is deemed reliable but not guaranteed accurate.