
34064 Fremont Rd, Kirkwood, CA 95646
Local realty services provided by:CENTURY 21 Sierra Properties
34064 Fremont Rd,Kirkwood, CA 95646
$1,195,000
- 5 Beds
- 3 Baths
- 2,304 sq. ft.
- Single family
- Active
Listed by: steven lang
Office: bay mountain real estate925-408-9797
MLS#:41141919
Source:Bay East, CCAR, bridgeMLS
Price summary
- Price:$1,195,000
- Price per sq. ft.:$518.66
- Monthly HOA dues:$233
About this home
Located in Kirkwood's desirable West Meadows neighborhood this 5 bedroom, 3 Bath is located on the meadow’s edge making for quiet solitude with easy access to all the beautiful valley has to offer. During Summertime abundant hiking surrounds you and just a short distance to Caples lake for swimming or fishing. During the Winter the door-to-door shuttle bus service bring you to the legendary Kirkwood slopes for a full day of skiing. After a full day you can relax in front of the wood burning stove with family and friends. The great room offers plenty of dining space for a large number of people. The home is being sold fully furnished. Ski shuttle door to slopes access, nearby meadow trails, and four seasons of outdoor adventure at your doorstep. An incredible value perfect for the large family, ski club or Air bnb.
Contact an agent
Home facts
- Year built:1991
- Subdivision & Development:Other
- Listing ID #:41141919
- Added:58 day(s) ago
- Updated:September 13, 2026 at 08:51 PM
Rooms and interior
- Bedrooms:5
- Total bathrooms:3
- Full bathrooms:3
- Rooms Total:9
- Flooring:Carpet, Hardwood, Laminate
- Kitchen Description:Dishwasher, Electric Range, Free-Standing Range, Microwave, Refrigerator
- Basement Description:Crawl Space
- Living area:2,304 sq. ft.
Heating and cooling
- Heating:Baseboard, Wood Stove
Structure and exterior
- Year built:1991
- Building area:2,304 sq. ft.
- Lot area:0.44 Acres
- Lot Features:Level
- Architectural Style:Chalet, Single Family Residence
- Construction Materials:Wood Siding
- Exterior Features:Front Yard, Level, Low Maintenance
- Levels:2 Story
Utilities
- Water:Public
- Sewer:Public Sewer
Finances and disclosures
- Price:$1,195,000
- Price per sq. ft.:$518.66
Features and amenities
- Appliances:Dishwasher, Electric Range, Free-Standing Range, Microwave, Refrigerator, Tankless Water Heater, Washer
- Laundry features:220 Volt Outlet, Dryer, Electric, In Unit, Laundry Room, Washer
Parking
- Parking description:Attached
- Garage:Yes
- Garage spaces:1
 Bay East 2026. CCAR 2026 bridgeMLS 2026. Information Deemed Reliable But Not Guaranteed. This information is being provided by the Bay East MLS, or CCAR MLS, or bridgeMLS. The listings presented here may or may not be listed by the Broker/Agent operating this website. This information is intended for the personal use of consumers and may not be used for any purpose other than to identify prospective properties consumers may be interested in purchasing. Data last updated at September 13, 2026 CA_BRIDGEMLS Member Broker: Jesse Gibbs
New listings near 34064 Fremont Rd
- New
 $895,000Active4 beds 2 baths1,846 sq. ft.
50977 Wintergreen, Kirkwood, CA 95646
MLS# 226111392Listed by: ASCENT PROPERTY GROUP  $250,000Active2 beds 2 baths853 sq. ft.
50380 Devils Gate Road #7, Kirkwood, CA 95646
MLS# 226109530Listed by: HOMESMART PV & ASSOCIATES- Open Sun, 10am to 6pm
 $1,225,500Active4 beds 4 baths1,786 sq. ft.
107 Sorrel Court, Burbank, CA 91506
MLS# IV26149943Listed by: PULTE HOMES OF CALIFORNIA, INC  $648,978Active3 beds 2 baths1,149 sq. ft.
1200 Kirkwood Meadows Drive #R105, Kirkwood, CA 95646
MLS# 226079671Listed by: SIERRA HOMES & PROPERTIES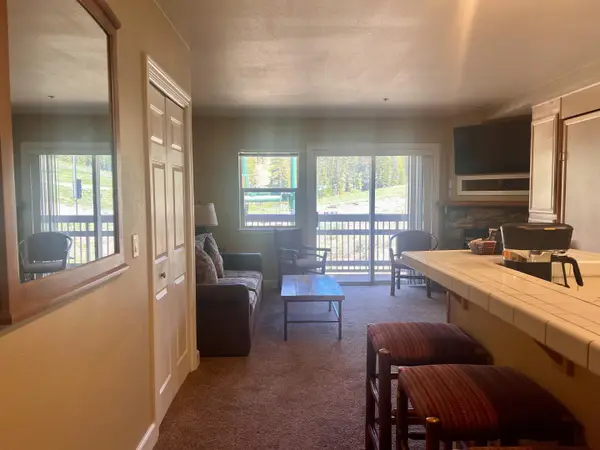 $12,999Active1 beds 2 baths776 sq. ft.
1399 Kirkwood Mdws Drive #213-215, Other - See Remarks, CA 96120
MLS# ML82023963Listed by: EXP REALTY OF NORTHERN CALIFORNIA, INC.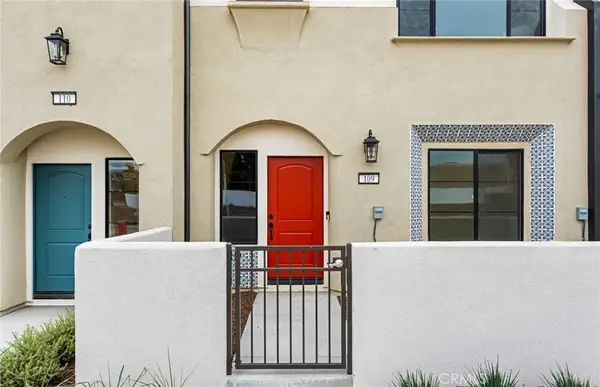 $1,199,990Pending4 beds 4 baths1,781 sq. ft.
102 Sorrel Court, Burbank, CA 91506
MLS# IV26088100Listed by: PULTE HOMES OF CALIFORNIA, INC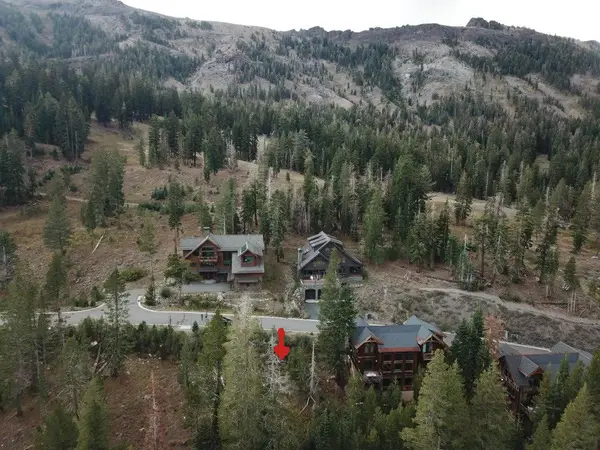 $124,000Active0.29 Acres
239 Palisades Drive, Kirkwood, CA 95646
MLS# 225132490Listed by: WERNER PROPERTIES $225,000Active0.29 Acres
0 Palisades Drive, Kirkwood, CA 95646
MLS# 225141134Listed by: EXP REALTY OF CALIFORNIA INC.


Protect your home and budget from life's surprises with an Assurant Home Warranty, backed by a partner that supports you through every step of homeownership. Explore Plans.
©2026 Century 21 Real Estate LLC. All rights reserved. CENTURY 21®, the CENTURY 21 Logo and C21® are service marks owned by Century 21 Real Estate LLC. Century 21 Real Estate LLC fully supports the principles of the Fair Housing Act and the Equal Opportunity Act. Each office is independently owned and operated. Listing information is deemed reliable but not guaranteed accurate.