
3726 Berwick Drive, La Canada Flintridge, CA 91011
Local realty services provided by:CENTURY 21 Affiliated
3726 Berwick Drive,La Canada Flintridge, CA 91011
$2,700,000
- 3 Beds
- 3 Baths
- 2,258 sq. ft.
- Single family
- Active
Listed by: tina keuroghlian
Office: johnhart real estate
MLS#:GD26194860
Source:San Diego MLS via CRMLS
Price summary
- Price:$2,700,000
- Price per sq. ft.:$1,195.75
About this home
Welcome to this beautiful 3 bedroom, 3 bathroom home situated in the heart of La Canada Flintridge, in an area known for its prestigious La Canada schools. Offering a wonderful blend of comfort, modern upgrades, and inviting outdoor living, the home features a tankless water heater, Nest thermostat, Ring cameras and alarm system, a 220V charging outlet, and a fully paid solar system. The backyard has been thoughtfully enhanced with fencing, mature trees and landscaping, block walls, grass, and a sprinkler system, creating a private and welcoming setting for relaxing or entertaining. The swimming pool features new plaster, providing a refreshed centerpiece for the outdoor space. With its desirable location, extensive outdoor amenities, energy efficient features, and convenient access to shopping, dining, recreation, and local amenities, this home presents a fantastic opportunity in La Canada Flintridge.
Contact an agent
Home facts
- Year built:1952
- Listing ID #:GD26194860
- Added:50 day(s) ago
- Updated:October 25, 2026 at 02:19 PM
Rooms and interior
- Bedrooms:3
- Total bathrooms:3
- Full bathrooms:3
- Living area:2,258 sq. ft.
Heating and cooling
- Cooling:Central Forced Air
- Heating:Forced Air Unit
Structure and exterior
- Year built:1952
- Building area:2,258 sq. ft.
- Levels:1 Story
Utilities
- Water:Public
- Sewer:Public Sewer
Finances and disclosures
- Price:$2,700,000
- Price per sq. ft.:$1,195.75
Features and amenities
- Pool features:Below Ground, Private
Parking
- Total parking spaces:2
- Garage spaces:2
 This information is deemed reliable but not guaranteed. You should rely on this information only to decide whether or not to further investigate a particular property. BEFORE MAKING ANY OTHER DECISION, YOU SHOULD PERSONALLY INVESTIGATE THE FACTS (e.g. square footage and lot size) with the assistance of an appropriate professional. You may use this information only to identify properties you may be interested in investigating further. All uses except for personal, non-commercial use in accordance with the foregoing purpose are prohibited. Redistribution or copying of this information, any photographs or video tours is strictly prohibited. This information is derived from the Internet Data Exchange (IDX) service provided by San Diego MLS®. Displayed property listings may be held by a brokerage firm other than the broker and/or agent responsible for this display. The information and any photographs and video tours and the compilation from which they are derived is protected by copyright. Compilation © 2020 San Diego MLS®, Inc. SANDICOR Member Broker: Nikki Coppa
New listings near 3726 Berwick Drive
- Open Sun, 2 to 4:30pmNew
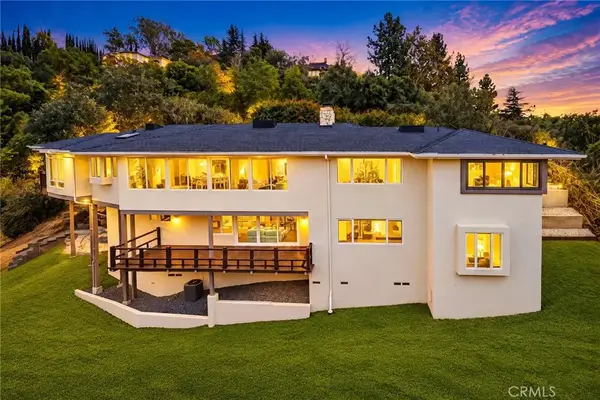 $3,580,000Active4 beds 4 baths3,385 sq. ft.
859 Saint Katherine Drive, La Canada Flintridge, CA 91011
MLS# CV26229438Listed by: PINNACLE REAL ESTATE GROUP - Open Sun, 1 to 4pmNew
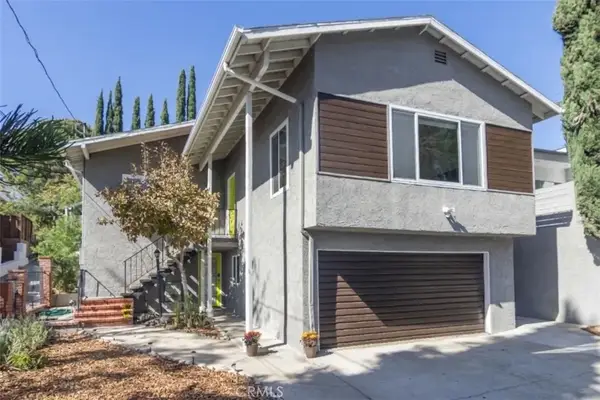 $1,600,000Active4 beds 3 baths1,992 sq. ft.
4619 Ocean View Boulevard, La Canada Flintridge, CA 91011
MLS# PF26225243Listed by: BEVERLY AND COMPANY, INC. - New
 $4,300,000Active4 beds 6 baths4,799 sq. ft.
525 Berkshire Avenue, La Canada Flintridge, CA 91011
MLS# CL26103716Listed by: COLDWELL BANKER REALTY - New
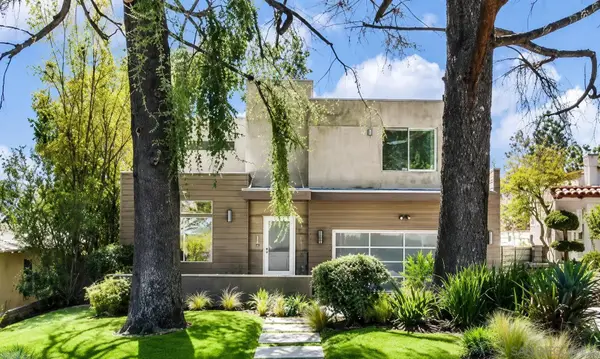 $2,499,000Active4 beds 3 baths2,260 sq. ft.
1306 Salisbury Rd, La Canada Flintridge, CA 91012
MLS# 260025283Listed by: SILL REALTY GROUP - Open Sun, 12 to 3pmNew
 $1,995,000Active3 beds 2 baths1,906 sq. ft.
1914 Lyans Drive, La Canada Flintridge, CA 91011
MLS# GD26217397Listed by: CRAIG ESTATES & FINE PROPERTIE - Open Sat, 12 to 4pmNew
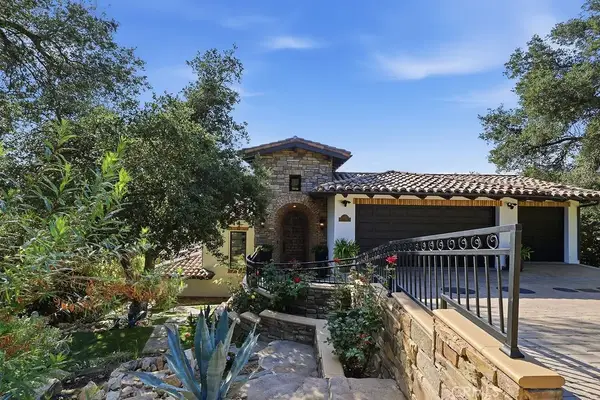 $5,750,000Active5 beds 6 baths4,929 sq. ft.
921 Monarch, La Canada Flintridge, CA 91011
MLS# CV26224350Listed by: MAINSTREET REALTORS 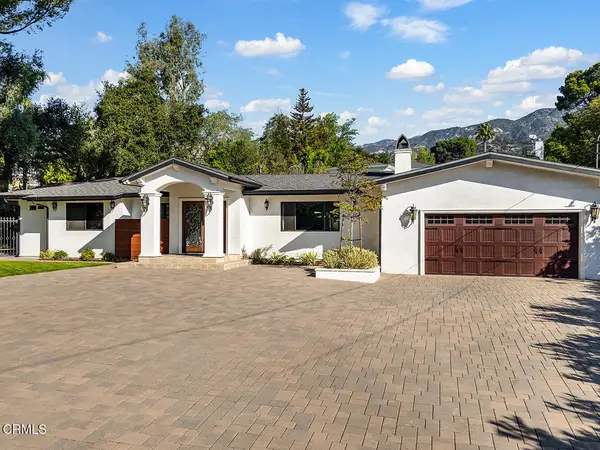 $2,995,000Pending4 beds 4 baths2,703 sq. ft.
1219 Olive Lane, La Canada Flintridge, CA 91011
MLS# P1-29256Listed by: COLDWELL BANKER REALTY $1,150,000Pending2 beds 1 baths1,217 sq. ft.
4561 Alveo, La Canada Flintridge, CA 91011
MLS# SR26223726Listed by: MAKAREM REALTY, INC. $1,388,500Active3 beds 2 baths1,722 sq. ft.
1715 La Barranca Road, La Canada Flintridge, CA 91011
MLS# P1-29212Listed by: RAMSEY SHILLING ASSOCIATES $4,450,000Active5 beds 5 baths
4479 Rockland, La Canada Flintridge, CA 91011
MLS# BB26218756Listed by: RYAN PLANEGGER


Protect your home and budget from life's surprises with an Assurant Home Warranty, backed by a partner that supports you through every step of homeownership. Explore Plans.
©2026 Century 21 Real Estate LLC. All rights reserved. CENTURY 21®, the CENTURY 21 Logo and C21® are service marks owned by Century 21 Real Estate LLC. Century 21 Real Estate LLC fully supports the principles of the Fair Housing Act and the Equal Opportunity Act. Each office is independently owned and operated. Listing information is deemed reliable but not guaranteed accurate.