
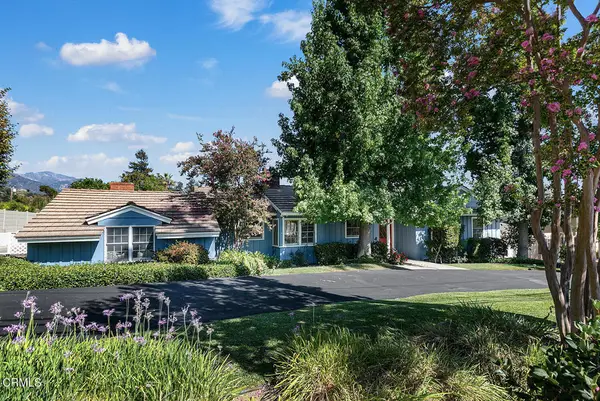
4247 Encinas Drive, La Canada Flintridge, CA 91011
Local realty services provided by:CENTURY 21 Lois Lauer Realty
4247 Encinas Drive,La Canada Flintridge, CA 91011
$3,250,000
- 3 Beds
- 3 Baths
- 2,832 sq. ft.
- Single family
- Pending
Listed by: sookie mathews
Office: compass818-790-9900
MLS#:P1-28387
Source:CRMLS
Price summary
- Price:$3,250,000
- Price per sq. ft.:$1,147.6
About this home
Rarely does an opportunity of this caliber emerge in La Canada Flintridge's most coveted pockets. Held by the same family since its construction in 1954, this cherished estate is hitting the market for the first time, offering a seamless blend of mid-century character and limitless potential.Positioned just moments from the famous Descanso Gardens, the home enjoys a prime location that balances privacy with easy access to the area's premier shopping, dining, and commuter routes. Inside, the residence exudes warmth and openness, anchored by wood-beam ceilings, rich hardwood flooring, and two inviting fireplaces that serve as natural gathering points. The thoughtful layout includes three spacious bedrooms, three bathrooms, a formal dining room with a fireplace, and a bonus room ideal for a home office or other uses.Stepping outside, the property truly shines. The massive, flat lot spans over 18,000 square feet, providing a rare sense of scale and tranquility. An oversized, sparkling pool anchors the backyard, creating a private oasis for relaxation or grand-scale entertaining. The estate's versatility is highlighted by a detached 455-square-foot studio(the original garage) -a perfect canvas for a sophisticated home office, fitness center, or creative retreat. There is a two-car detached garage tucked away.Located within the prestigious La Canada Unified School District, this property is more than just a home; it is a legacy waiting for its next chapter. Whether you choose to preserve its vintage charm or reimagine the space entirely, the possibilities for creating your dream estate here are truly endless. The total square foot includes the 455 SF Studio/Home office....
Contact an agent
Home facts
- Year built:1954
- Listing ID #:P1-28387
- Added:36 day(s) ago
- Updated:September 15, 2026 at 09:19 AM
Rooms and interior
- Bedrooms:3
- Total bathrooms:3
- Full bathrooms:2
- Flooring:Wood
- Kitchen Description:Dishwasher, Double Oven, Electric Oven, Gas Cooktop, Gas Range, Range Hood, Refrigerator, Vented Exhaust Fan
- Living area:2,832 sq. ft.
Heating and cooling
- Cooling:Central Air
- Heating:Central, Forced Air, Natural Gas
- Central air:Yes
Structure and exterior
- Roof:Composition
- Year built:1954
- Building area:2,832 sq. ft.
- Lot area:0.41 Acres
- Lot Features:Back Yard, Front Yard, Lawn, Level with Street, Near Park, Rectangular Lot, Yard
- Architectural Style:Ranch
- Construction Materials:Stucco
- Exterior Features:Concrete, FrontPorch, Open, Patio, Porch, RearPorch
- Foundation Description:Raised, Slab
- Levels:1 Story
Schools
- High school:La Canada
- Elementary school:La Canada
Utilities
- Water:Public, Water Available, Water Connected
- Sewer:Septic Tank, Sewer Not Available
Finances and disclosures
- Price:$3,250,000
- Price per sq. ft.:$1,147.6
Features and amenities
- Appliances:Dishwasher, Dryer, Electric Oven, Washer
- Laundry features:Dryer, Inside, Washer
- Amenities:All Bedrooms Down, Beamed Ceilings, Ceiling Fans, Gas Water Heater, Granite Counters, Recessed Lighting, Stone Counters, Water Heater
- Pool features:In Ground
Parking
- Total parking spaces:2
- Parking description:Asphalt, Door-Single, Driveway, Driveway Level, Garage, Gated, Paved, Side By Side
- Garage:Yes
- Garage spaces:2
New listings near 4247 Encinas Drive
- Open Tue, 10am to 2pmNew
 $3,890,000Active4 beds 4 baths3,229 sq. ft.
5128 Hillard, La Canada Flintridge, CA 91011
MLS# BB26200994Listed by: COMPASS - New
 $1,150,000Active0 Acres
1220 Flintridge, La Canada Flintridge, CA 91011
MLS# P1-28814Listed by: KELLER WILLIAMS REALTY - New
 $1,999,000Active3 beds 2 baths2,094 sq. ft.
224 Starlight Crest Drive, La Canada Flintridge, CA 91011
MLS# P1-28796Listed by: KELLER WILLIAMS REALTY
- New
 $1,499,000Active3 beds 2 baths1,360 sq. ft.
4614 Crown Avenue, La Canada Flintridge, CA 91011
MLS# P1-28798Listed by: KELLER WILLIAMS REALTY - New
 $1,395,000Active4 beds 1 baths2,036 sq. ft.
5006 Hillard Avenue, La Canada Flintridge, CA 91011
MLS# P1-28791Listed by: COLDWELL BANKER REALTY - Open Tue, 10am to 2pmNew
 $1,395,000Active4 beds 1 baths2,036 sq. ft.
5006 Hillard Avenue, La Canada Flintridge, CA 91011
MLS# P1-28791Listed by: COLDWELL BANKER REALTY - New
 $2,499,000Active4 beds 3 baths2,737 sq. ft.
5749 Briartree Drive, La Canada Flintridge, CA 91011
MLS# P1-28783Listed by: KELLER WILLIAMS REALTY - New
 $5,795,000Active5 beds 6 baths6,221 sq. ft.
1220 Journeys End Drive, La Canada Flintridge, CA 91011
MLS# P1-28724Listed by: KOBEISSI PROPERTIES - New
 $1,895,000Active3 beds 2 baths2,067 sq. ft.
4748 La Canada Boulevard, La Canada Flintridge, CA 91011
MLS# P1-28722Listed by: COLDWELL BANKER REALTY - New
 $1,895,000Active3 beds 2 baths2,067 sq. ft.
4748 La Canada Boulevard, La Canada Flintridge, CA 91011
MLS# P1-28722Listed by: COLDWELL BANKER REALTY


Protect your home and budget from life's surprises with an Assurant Home Warranty, backed by a partner that supports you through every step of homeownership. Explore Plans.
©2026 Century 21 Real Estate LLC. All rights reserved. CENTURY 21®, the CENTURY 21 Logo and C21® are service marks owned by Century 21 Real Estate LLC. Century 21 Real Estate LLC fully supports the principles of the Fair Housing Act and the Equal Opportunity Act. Each office is independently owned and operated. Listing information is deemed reliable but not guaranteed accurate.