
4367 Shepherds Lane, La Canada Flintridge, CA 91011
Local realty services provided by:CENTURY 21 Affiliated
4367 Shepherds Lane,La Canada Flintridge, CA 91011
$2,749,000
- 3 Beds
- 3 Baths
- 2,924 sq. ft.
- Single family
- Active
Listed by: jason berns, laura berns
Office: keller williams realty
MLS#:P1-29432
Source:San Diego MLS via CRMLS
Price summary
- Price:$2,749,000
- Price per sq. ft.:$940.15
About this home
Set within La Canada Flintridge near Descanso Gardens, this spacious 4-bedroom home presents a wonderful opportunity to reimagine a longtime family residence with distinctive architectural character, generous living spaces & an inviting backyard with a pool. Framed by mature landscaping, lush lawns & established greenery, the property offers beautiful curb appeal & a welcoming setting for its next chapter. A flagstone entry introduces the home's character, opening to a spacious living room with vaulted wood-beamed ceilings, large picture windows overlooking the front yard & an impressive stone fireplace with raised hearth. The formal dining room connects to a charming breakfast nook with corner windows. Beyond the entry, the family room shares the double-sided fireplace, this time finished with a brick surround & a Dutch door leads to a separate wet bar area. Built-in shelving & cabinetry add character, while 2 sets of sliding glass doors open to the covered patio, pool & backyard. The galley-style kitchen offers a 6-burner gas cooktop, double ovens, stainless steel refrigerator, dishwasher, tile countertops & abundant cabinetry. Additional workspace includes a built-in desk & walk-in pantry, with convenient connections to the breakfast nook. A nearby laundry room features a utility sink & storage cabinetry. A separate hallway leads to a guest bedroom with hardwood flooring & sliding doors opening to the covered patio, along with a nearby 3/4 bath. On the opposite side of the home, the main bedroom wing features 2 comfortably sized secondary bedrooms, one with wainscoting &...
Contact an agent
Home facts
- Year built:1954
- Listing ID #:P1-29432
- Added:1 day(s) ago
- Updated:October 31, 2026 at 01:40 AM
Rooms and interior
- Bedrooms:3
- Total bathrooms:3
- Full bathrooms:3
- Flooring:Carpet, Linoleum/Vinyl, Stone, Wood
- Kitchen Description:6 Burner Stove, Dishwasher, Double Oven, Gas Stove, Pantry, Refrigerator
- Living area:2,924 sq. ft.
Heating and cooling
- Cooling:Central Forced Air
- Heating:Fireplace, Forced Air Unit
Structure and exterior
- Year built:1954
- Building area:2,924 sq. ft.
- Exterior Features:Concrete, Covered
- Levels:1 Story
Utilities
- Water:Public
Finances and disclosures
- Price:$2,749,000
- Price per sq. ft.:$940.15
Features and amenities
- Appliances:6 Burner Stove, Dishwasher, Double Oven, Dryer, Gas Stove, Refrigerator, Washer
- Laundry features:Dryer, Washer
- Pool features:Below Ground
Parking
- Total parking spaces:2
- Parking description:Garage
- Garage spaces:2
 This information is deemed reliable but not guaranteed. You should rely on this information only to decide whether or not to further investigate a particular property. BEFORE MAKING ANY OTHER DECISION, YOU SHOULD PERSONALLY INVESTIGATE THE FACTS (e.g. square footage and lot size) with the assistance of an appropriate professional. You may use this information only to identify properties you may be interested in investigating further. All uses except for personal, non-commercial use in accordance with the foregoing purpose are prohibited. Redistribution or copying of this information, any photographs or video tours is strictly prohibited. This information is derived from the Internet Data Exchange (IDX) service provided by San Diego MLS®. Displayed property listings may be held by a brokerage firm other than the broker and/or agent responsible for this display. The information and any photographs and video tours and the compilation from which they are derived is protected by copyright. Compilation © 2020 San Diego MLS®, Inc. SANDICOR Member Broker: Nikki Coppa
New listings near 4367 Shepherds Lane
- New
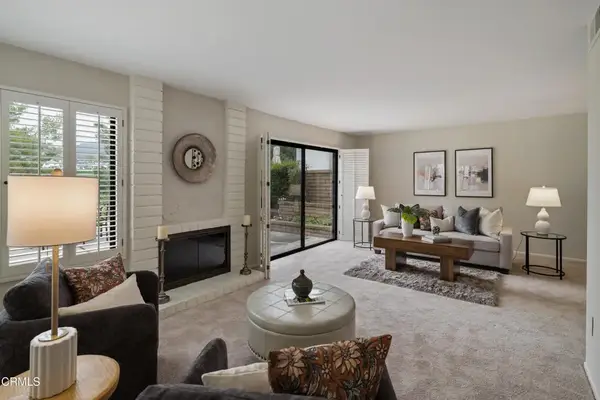 $1,099,000Active2 beds 3 baths1,560 sq. ft.
739 Starlight Heights Drive, La Canada Flintridge, CA 91011
MLS# P1-29433Listed by: KELLER WILLIAMS REALTY - New
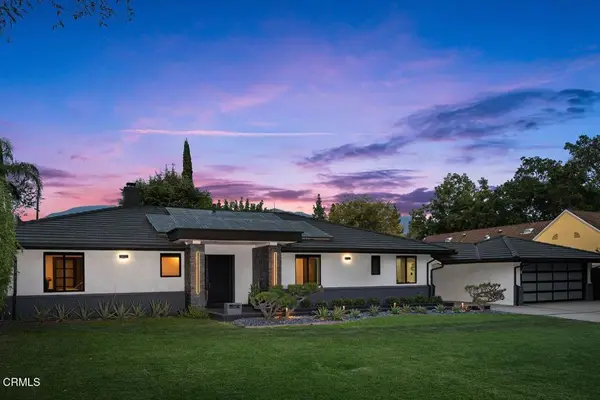 $4,775,000Active9 beds 6 baths4,775 sq. ft.
455 Richmond Road, La Canada Flintridge, CA 91011
MLS# P1-29428Listed by: COLDWELL BANKER REALTY - New
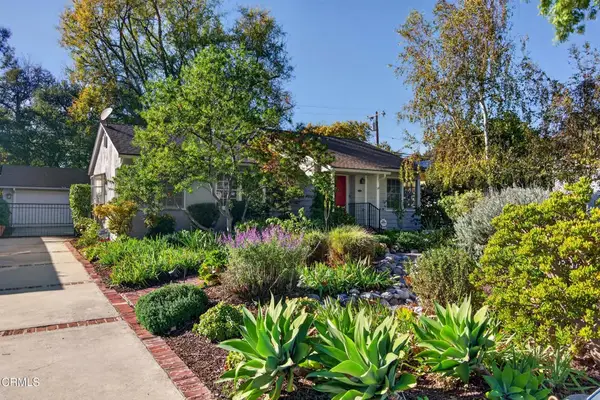 $1,250,000Active3 beds 1 baths1,106 sq. ft.
4847 Alminar Avenue, La Canada Flintridge, CA 91011
MLS# P1-29407Listed by: KELLER WILLIAMS LOS ANGELES - Open Sat, 12 to 2pmNew
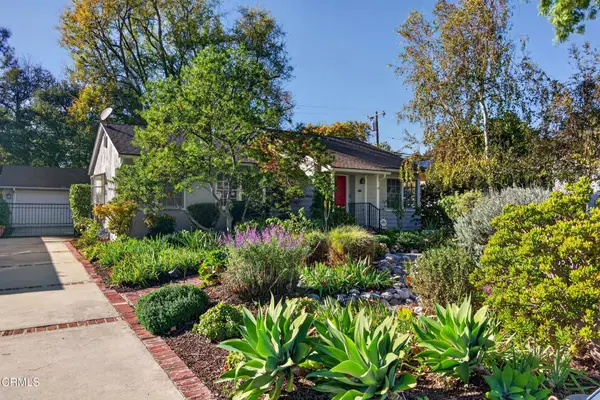 $1,250,000Active3 beds 1 baths1,106 sq. ft.
4847 Alminar Avenue, La Canada Flintridge, CA 91011
MLS# P1-29407Listed by: KELLER WILLIAMS LOS ANGELES - Open Sat, 12 to 2pmNew
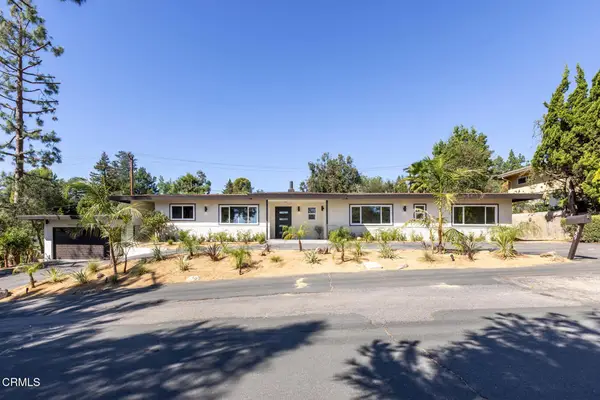 $1,995,000Active3 beds 3 baths2,504 sq. ft.
1349 El Vago Street, La Canada Flintridge, CA 91011
MLS# P1-29378Listed by: COLDWELL BANKER REALTY - Open Sat, 12 to 2pmNew
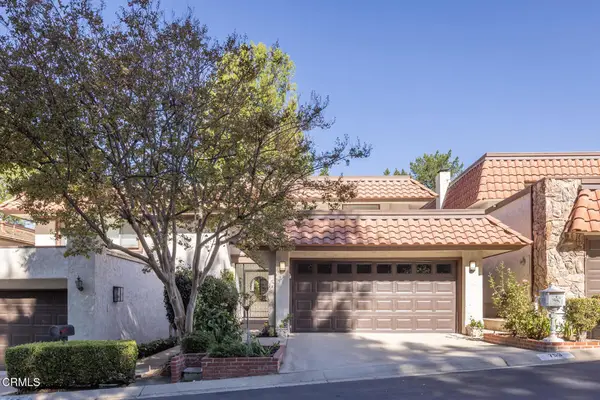 $1,195,000Active3 beds 3 baths1,746 sq. ft.
753 Starlight Heights Drive, La Canada Flintridge, CA 91011
MLS# P1-29379Listed by: COLDWELL BANKER REALTY - Open Sat, 2 to 4pmNew
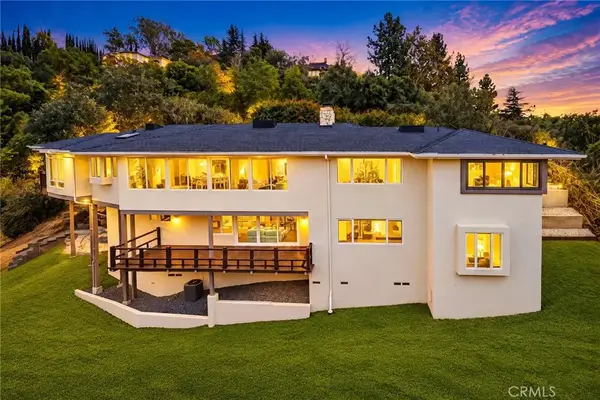 $3,580,000Active4 beds 4 baths3,385 sq. ft.
859 Saint Katherine Drive, La Canada Flintridge, CA 91011
MLS# CV26229438Listed by: PINNACLE REAL ESTATE GROUP - Open Sun, 2 to 4pmNew
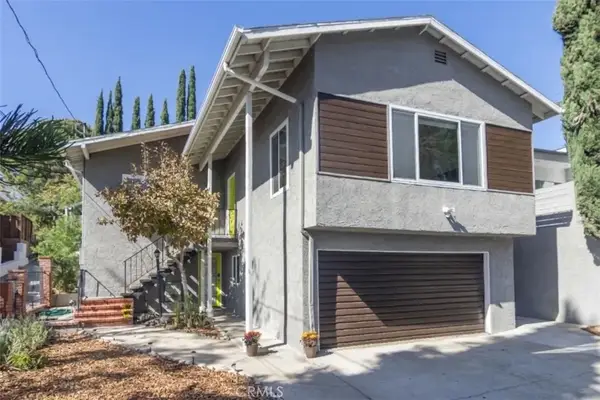 $1,600,000Active4 beds 3 baths1,992 sq. ft.
4619 Ocean View Boulevard, La Canada Flintridge, CA 91011
MLS# PF26225243Listed by: BEVERLY AND COMPANY, INC. - New
 $4,300,000Active4 beds 6 baths4,799 sq. ft.
525 Berkshire Avenue, La Canada Flintridge, CA 91011
MLS# CL26103716Listed by: COLDWELL BANKER REALTY


Protect your home and budget from life's surprises with an Assurant Home Warranty, backed by a partner that supports you through every step of homeownership. Explore Plans.
©2026 Century 21 Real Estate LLC. All rights reserved. CENTURY 21®, the CENTURY 21 Logo and C21® are service marks owned by Century 21 Real Estate LLC. Century 21 Real Estate LLC fully supports the principles of the Fair Housing Act and the Equal Opportunity Act. Each office is independently owned and operated. Listing information is deemed reliable but not guaranteed accurate.