
5171 Vista Miguel Drive, La Canada Flintridge, CA 91011
Local realty services provided by:CENTURY 21 Masters
5171 Vista Miguel Drive,La Canada Flintridge, CA 91011
$4,599,000
- 7 Beds
- 7 Baths
- 4,598 sq. ft.
- Single family
- Active
Listed by: jonathan minerick
Office: homecoin.com
MLS#:TR26136556
Source:San Diego MLS via CRMLS
Price summary
- Price:$4,599,000
- Price per sq. ft.:$1,000.22
About this home
This stunning La Caada estate is centrally located in the heart of town at the end of a quiet cul-de-sac. Remodeled and reimagined for luxurious modern living, the Modern Farmhouse-style home features an open floor plan with six ensuite bedrooms and an additional powder room. The heart of the home is the spacious kitchen and a large room area, where sliding doors open to the backyard with a pool and spa for quintessential California indoor-outdoor living. Throughout the property, high-end finishes pair beautifully with natural materials, including marble floors, custom tilework, and oak hardwood floors. The chefs kitchen is a culinary dream, equipped with top-tier appliances, premium countertops, and a massive center island. This down-to-the-studs remodel and addition includes all-new mechanicals, wood doors and windows, a shingle roof, updated electrical and plumbing, HVAC, low-voltage wiring, home audio, a security alarm, and smart home automation. The sprawling primary suite features vaulted ceilings, two walk-in closets, and a sumptuous bath with dual vanities, a makeup station, a soaking tub, and a stall shower. Upstairs, you will find three additional ensuite bedrooms. Downstairs hosts two more suites: one facing the pool, and another facing the street with direct exterior accessperfect for a home office or guest quarters. Outdoors, the mature landscaping frames a pristine pool, spa, and lush grassy areas. A detached guest house/ADU offers an additional ensuite bedroom and kitchenette. Rounding out the estate is an attached, high-ceiling two-car garage that flows into...
Contact an agent
Home facts
- Year built:1952
- Listing ID #:TR26136556
- Added:83 day(s) ago
- Updated:September 15, 2026 at 02:08 PM
Rooms and interior
- Bedrooms:7
- Total bathrooms:7
- Full bathrooms:7
- Kitchen Description:6 Burner Stove, Dishwasher, Disposal, Double Oven, Freezer, Gas Oven, Gas Range, Ice Maker, Microwave, Pantry, Refrigerator, Vented Exhaust Fan
- Living area:4,598 sq. ft.
Heating and cooling
- Cooling:Central Forced Air, Heat Pump(s), High Efficiency, SEER Rated 13-15, Swamp Cooler(s), Zoned Area(s)
- Heating:Forced Air Unit, Heat Pump, High Efficiency, Zoned Areas
Structure and exterior
- Roof:Asphalt, Shingle
- Year built:1952
- Building area:4,598 sq. ft.
- Architectural Style:Custom Built
- Construction Materials:HardiPlank Type, Stucco
- Levels:2 Story
Utilities
- Water:Public, Water Connected
- Sewer:Public Sewer, Sewer Connected
Finances and disclosures
- Price:$4,599,000
- Price per sq. ft.:$1,000.22
Features and amenities
- Appliances:6 Burner Stove, Dishwasher, Disposal, Double Oven, Freezer, Gas Oven, Gas Range, Ice Maker, Microwave, Refrigerator, Vented Exhaust Fan, Water Line to Refrigerator
- Laundry features:Gas, Washer Hookup
- Pool features:Below Ground, Filtered, Heated, Permits, Private, Waterfall
- Smart home:Yes
Parking
- Total parking spaces:6
- Parking description:Garage, Garage - Two Door, Garage Door Opener
- Garage spaces:2
 This information is deemed reliable but not guaranteed. You should rely on this information only to decide whether or not to further investigate a particular property. BEFORE MAKING ANY OTHER DECISION, YOU SHOULD PERSONALLY INVESTIGATE THE FACTS (e.g. square footage and lot size) with the assistance of an appropriate professional. You may use this information only to identify properties you may be interested in investigating further. All uses except for personal, non-commercial use in accordance with the foregoing purpose are prohibited. Redistribution or copying of this information, any photographs or video tours is strictly prohibited. This information is derived from the Internet Data Exchange (IDX) service provided by San Diego MLS®. Displayed property listings may be held by a brokerage firm other than the broker and/or agent responsible for this display. The information and any photographs and video tours and the compilation from which they are derived is protected by copyright. Compilation © 2020 San Diego MLS®, Inc. SANDICOR Member Broker: Randy Thompson
New listings near 5171 Vista Miguel Drive
- Open Tue, 10am to 2pmNew
 $3,890,000Active4 beds 4 baths3,229 sq. ft.
5128 Hillard, La Canada Flintridge, CA 91011
MLS# BB26200994Listed by: COMPASS - New
 $1,150,000Active0.49 Acres
1220 Flintridge Circle, La Canada Flintridge, CA 91011
MLS# P1-28814Listed by: KELLER WILLIAMS REALTY - New
 $1,999,000Active3 beds 2 baths2,094 sq. ft.
224 Starlight Crest Drive, La Canada Flintridge, CA 91011
MLS# P1-28796Listed by: KELLER WILLIAMS REALTY - New
 $1,499,000Active3 beds 2 baths1,360 sq. ft.
4614 Crown Avenue, La Canada Flintridge, CA 91011
MLS# P1-28798Listed by: KELLER WILLIAMS REALTY - New
 $1,395,000Active4 beds 1 baths2,036 sq. ft.
5006 Hillard Avenue, La Canada Flintridge, CA 91011
MLS# P1-28791Listed by: COLDWELL BANKER REALTY - Open Tue, 10am to 2pmNew
 $1,395,000Active4 beds 1 baths2,036 sq. ft.
5006 Hillard Avenue, La Canada Flintridge, CA 91011
MLS# P1-28791Listed by: COLDWELL BANKER REALTY - New
 $2,499,000Active4 beds 3 baths2,737 sq. ft.
5749 Briartree Drive, La Canada Flintridge, CA 91011
MLS# P1-28783Listed by: KELLER WILLIAMS REALTY - New
 $5,795,000Active5 beds 6 baths6,221 sq. ft.
1220 Journeys End Drive, La Canada Flintridge, CA 91011
MLS# P1-28724Listed by: KOBEISSI PROPERTIES - New
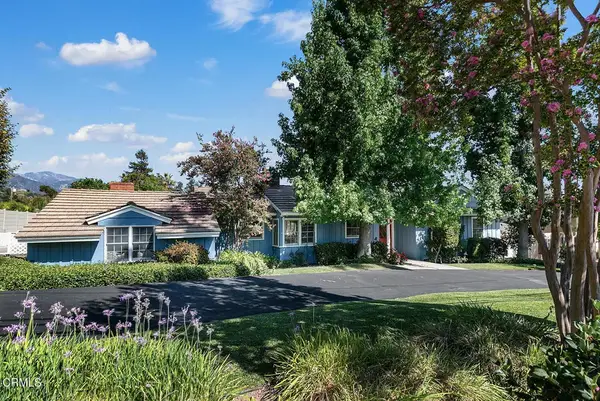 $1,895,000Active3 beds 2 baths2,067 sq. ft.
4748 La Canada Boulevard, La Canada Flintridge, CA 91011
MLS# P1-28722Listed by: COLDWELL BANKER REALTY - New
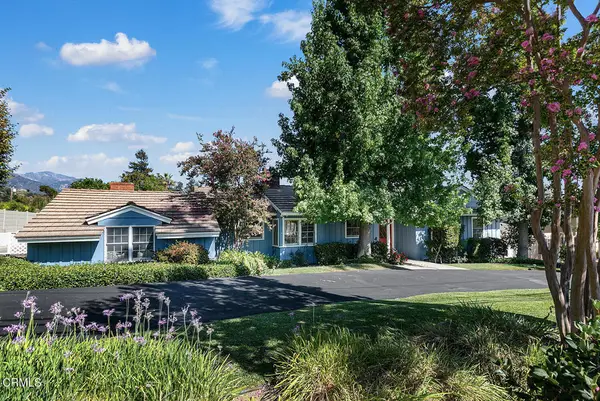 $1,895,000Active3 beds 2 baths2,067 sq. ft.
4748 La Canada Boulevard, La Canada Flintridge, CA 91011
MLS# P1-28722Listed by: COLDWELL BANKER REALTY


Protect your home and budget from life's surprises with an Assurant Home Warranty, backed by a partner that supports you through every step of homeownership. Explore Plans.
©2026 Century 21 Real Estate LLC. All rights reserved. CENTURY 21®, the CENTURY 21 Logo and C21® are service marks owned by Century 21 Real Estate LLC. Century 21 Real Estate LLC fully supports the principles of the Fair Housing Act and the Equal Opportunity Act. Each office is independently owned and operated. Listing information is deemed reliable but not guaranteed accurate.