
525 Berkshire Avenue, La Canada Flintridge, CA 91011
Local realty services provided by:CENTURY 21 Century Real Estate
525 Berkshire Avenue,La Canada Flintridge, CA 91011
$4,670,000
- 4 Beds
- 6 Baths
- 4,799 sq. ft.
- Single family
- Active
Upcoming open houses
- Sat, Sep 1901:00 pm - 04:00 pm
- Sun, Sep 2001:00 pm - 04:00 pm
Listed by: jeannette costabile, arin gharibian
Office: coldwell banker realty818-790-3334
MLS#:P1-27482
Source:CRMLS
Price summary
- Price:$4,670,000
- Price per sq. ft.:$973.12
About this home
This Amazing Storybook Estate is ready for your happy beginnings in La Canada Flintridge! This magical home is located on a picture perfect quiet & private cul-de-sac with easy exit access to main street conveniently close to local restaurants, shops, hiking trails, horse trails and all the area has to offer. Outstanding public schools! Award winning La Canada School District. This spacious friendly home invites family and friends to stay and bask in the sun filled room just a bit longer. Throughout this updated estate home, you will find well planned custom renovations and expensive upgrades. Many celebrations, events, b'day parties, BBQ parties & more were hosted in this truly one-of-a-kind property. Picturesque windows & recessed lighting stream a generous amount of light into home. The updated kitchen features Thermador, Bosch, Sub Zero, large lighted pantry, and many other items/details. This kitchen is upscale & will take center stage as you entertain and host. Vast sliding door from home to covered patio and huge backyard ensures you will enjoy the landscape of colorful native flowers, trees, lush green gardens, herb gardens, easy access to stables & horse trail. Pizza Oven, Built in BBQ. Enjoy swimming in your Salt Water Pool and resting in jacuzzi as you watch the beautiful waterfall & surroundings. Pool Bathroom. Basket Ball Court. Amazing bedrooms, bathrooms, & one bedroom enjoys a built-in Sauna. Theatre Media Room for those great movies you enjoy, also a cool wine closet for your collection & more. Media Room can also be used as 5th bedroom (stair access has Acorn Stair Lift to/from Media Room) Formal Dining, Bounce Den with wet bar & wine bottle area. Fireplace in L/R, Main Bedroom, and Den. Attached two car garage + one car detached garage. Views surrounding home of lush gardens surrounding home, & resort style backyard with many amenities providing comfort, enjoyment, pleasure & convenience. They say a photo is worth a thousand words...so please look at the home/property photos to see the items not listed here....
Contact an agent
Home facts
- Year built:1958
- Subdivision & Development:Other
- Listing ID #:P1-27482
- Added:98 day(s) ago
- Updated:September 16, 2026 at 02:35 AM
Rooms and interior
- Bedrooms:4
- Total bathrooms:6
- Full bathrooms:4
- Half bathrooms:1
- Kitchen Description:Barbecue, Built In Range, Dishwasher, Freezer, Ice Maker, Microwave, Pantry, Range Hood, Refrigerator, Trash Compactor, Vented Exhaust Fan, Water To Refrigerator
- Living area:4,799 sq. ft.
Heating and cooling
- Cooling:Central Air
- Heating:Baseboard, Central, Fireplaces, Forced Air
- Central air:Yes
Structure and exterior
- Roof:Tile
- Year built:1958
- Building area:4,799 sq. ft.
- Lot area:1.03 Acres
- Lot Features:Back Yard, Cul De Sac, Front Yard, Garden, Horse Property, Landscaped, Lawn, Level with Street, Walkstreet, Yard
- Architectural Style:Custom
- Exterior Features:Barbecue, Concrete, Porch, RearPorch, Screened
- Levels:1 Story
Utilities
- Water:Private, Water Connected
- Sewer:Septic Tank
Finances and disclosures
- Price:$4,670,000
- Price per sq. ft.:$973.12
Features and amenities
- Appliances:Barbecue, Built In Range, Dishwasher, Freezer
- Laundry features:Inside
- Amenities:Balcony, Bar, Carbon Monoxide (CO2) Detector, Crown Molding, Dressing Area, Instant Hot Water, Phone System, Prewired, Recessed Lighting, Stair Climber, Storage, Track Lighting, Trash Compactor
- Pool features:Fenced, In Ground, Private, Salt Water, Waterfall
Parking
- Total parking spaces:3
- Parking description:Direct Access, Door-Multi, Door-Single, Driveway, Garage, Garage Faces Front, One Space, Paved, Storage
- Garage:Yes
- Garage spaces:3
New listings near 525 Berkshire Avenue
- Open Thu, 10am to 2pmNew
 $3,890,000Active4 beds 4 baths3,229 sq. ft.
5128 Hillard, La Canada Flintridge, CA 91011
MLS# BB26200994Listed by: COMPASS - New
 $1,150,000Active0 Acres
1220 Flintridge, La Canada Flintridge, CA 91011
MLS# P1-28814Listed by: KELLER WILLIAMS REALTY - New
 $1,999,000Active3 beds 2 baths2,094 sq. ft.
224 Starlight Crest Drive, La Canada Flintridge, CA 91011
MLS# P1-28796Listed by: KELLER WILLIAMS REALTY - New
 $1,499,000Active3 beds 2 baths1,360 sq. ft.
4614 Crown Avenue, La Canada Flintridge, CA 91011
MLS# P1-28798Listed by: KELLER WILLIAMS REALTY - New
 $1,395,000Active4 beds 1 baths2,036 sq. ft.
5006 Hillard Avenue, La Canada Flintridge, CA 91011
MLS# P1-28791Listed by: COLDWELL BANKER REALTY
- New
 $1,395,000Active4 beds 1 baths2,036 sq. ft.
5006 Hillard Avenue, La Canada Flintridge, CA 91011
MLS# P1-28791Listed by: COLDWELL BANKER REALTY - New
 $2,499,000Active4 beds 3 baths2,737 sq. ft.
5749 Briartree Drive, La Canada Flintridge, CA 91011
MLS# P1-28783Listed by: KELLER WILLIAMS REALTY - New
 $5,795,000Active5 beds 6 baths6,221 sq. ft.
1220 Journeys End Drive, La Canada Flintridge, CA 91011
MLS# P1-28724Listed by: KOBEISSI PROPERTIES - New
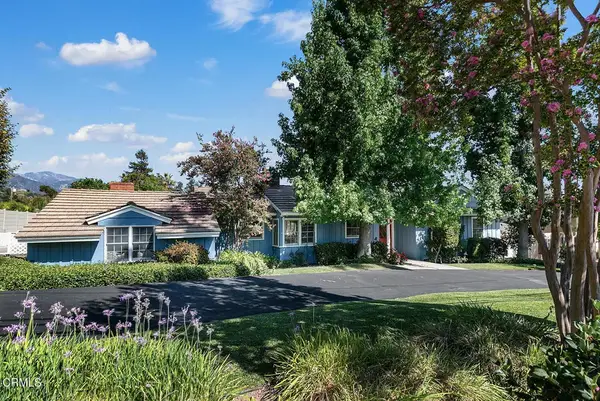 $1,895,000Active3 beds 2 baths2,067 sq. ft.
4748 La Canada Boulevard, La Canada Flintridge, CA 91011
MLS# P1-28722Listed by: COLDWELL BANKER REALTY - New
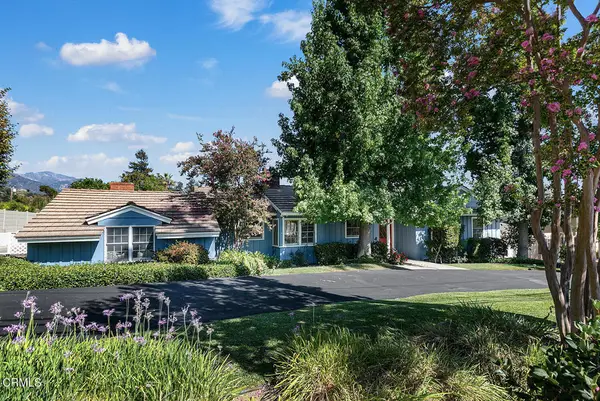 $1,895,000Active3 beds 2 baths2,067 sq. ft.
4748 La Canada Boulevard, La Canada Flintridge, CA 91011
MLS# P1-28722Listed by: COLDWELL BANKER REALTY


Protect your home and budget from life's surprises with an Assurant Home Warranty, backed by a partner that supports you through every step of homeownership. Explore Plans.
©2026 Century 21 Real Estate LLC. All rights reserved. CENTURY 21®, the CENTURY 21 Logo and C21® are service marks owned by Century 21 Real Estate LLC. Century 21 Real Estate LLC fully supports the principles of the Fair Housing Act and the Equal Opportunity Act. Each office is independently owned and operated. Listing information is deemed reliable but not guaranteed accurate.