
860 Flintridge Avenue, La Canada Flintridge, CA 91011
Local realty services provided by:CENTURY 21 Affiliated
860 Flintridge Avenue,La Canada Flintridge, CA 91011
$12,000,000
- 8 Beds
- 14 Baths
- 12,234 sq. ft.
- Single family
- Active
Listed by: george penner
Office: compass626-205-4040
MLS#:P1-26568
Source:CRMLS
Price summary
- Price:$12,000,000
- Price per sq. ft.:$980.87
About this home
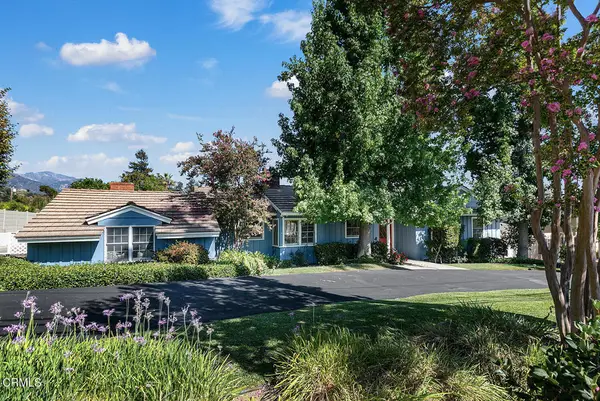
Measured at over 12,000 square feet, this magnificent gated estate offers exceptional privacy, scale and luxury amenities on a nearly one acre parcel of beautifully landscaped grounds in the coveted Flintridge enclave of La Canada. The highlights of this grand custom property include a semi-attached guest house, indoor pool and wellness pavilion, expansive outdoor entertaining areas and additional pool that seamlessly blends everyday living with large scale hosting.A dramatic double height formal entry greets guests with mahogany double doors, custom carved mouldings and an opulent chandelier. Oak parquet flooring leads to the stately formal dining room with domed ceiling and illuminated built-in cabinetry providing an elegant setting for entertaining. Gracious step-down living room, anchored by an ornate carved wood and stone fireplace is framed by windows overlooking the picturesque backyard, gardens and outdoor pool. Media room with projector and viewing screen, fireplace and bar creates an ideal setting for private screenings. The executive library offers a quiet retreat with custom walnut bookcases and window banquette. Expansive eat-in kitchen with statement fireplace, custom cabinetry, generous preparation and storage space, center island, walk-in pantries and a full complement of premium chef's appliances. Butler's pantry with prep sink and temperature controlled walk-in wine storage. Adjacent service spaces, including laundry and housekeeper's quarters.Remarkable wellness pavilion with floor to ceiling windows includes an indoor ozone heated lap pool, gym with mirrored wall, sauna, changing room and bath. Upstairs, the spacious primary suite is a private retreat with fireplace, balcony, beverage bar, dual bath and dressing wings; domed sitting turret with built-in shelving and views of the San Gabriel Mountains. Opposite are four additional bedroom suites, that all include custom bathrooms and walk-in closets. The adjoining office and a turret domed meeting space offer ideal accommodations for work or study.The semi-attached guest house enjoys its own private entrance and includes a living room with fireplace and wall of sliding glass to the backyard. Upstairs bedroom suite offers balcony views of the backyard, walk-in closet and substantial bath.Designed for recreation and entertaining, the outdoor grounds feature mature landscaping, playground, short game practice green, heated pool and spa and four-car garage....
Contact an agent
Home facts
- Year built:1975
- Subdivision & Development:Not Applicable
- Listing ID #:P1-26568
- Added:161 day(s) ago
- Updated:September 15, 2026 at 11:10 AM
Rooms and interior
- Bedrooms:8
- Total bathrooms:14
- Full bathrooms:12
- Half bathrooms:2
- Flooring:Tile, Wood
- Kitchen Description:Convection Oven, Dishwasher, Electric Water Heater, Gas Cooktop, Microwave, Refrigerator, Warming Drawer
- Living area:12,234 sq. ft.
Heating and cooling
- Cooling:Central Air, Zoned
- Heating:Forced Air
- Central air:Yes
Structure and exterior
- Roof:Concrete
- Year built:1975
- Building area:12,234 sq. ft.
- Lot area:0.97 Acres
- Lot Features:Back Yard, Front Yard
- Architectural Style:Custom
- Exterior Features:Covered
- Levels:2 Story
Utilities
- Water:Public
- Sewer:Septic Tank
Finances and disclosures
- Price:$12,000,000
- Price per sq. ft.:$980.87
Features and amenities
- Appliances:Convection Oven, Dishwasher, Electric Water Heater
- Amenities:Attic, Dressing Area, Electric Water heater, Tankless Water Heater, Utility Room, Walk In Closets, Walk In Pantry, Wine Cellar
- Pool features:Heated
Parking
- Total parking spaces:4
- Parking description:Door-Multi, Door-Single, Driveway, Garage
- Garage:Yes
- Garage spaces:4
New listings near 860 Flintridge Avenue
- Open Tue, 10am to 2pmNew
 $3,890,000Active4 beds 4 baths3,229 sq. ft.
5128 Hillard, La Canada Flintridge, CA 91011
MLS# BB26200994Listed by: COMPASS
- New
 $1,150,000Active0.49 Acres
1220 Flintridge Circle, La Canada Flintridge, CA 91011
MLS# P1-28814Listed by: KELLER WILLIAMS REALTY - New
 $1,999,000Active3 beds 2 baths2,094 sq. ft.
224 Starlight Crest Drive, La Canada Flintridge, CA 91011
MLS# P1-28796Listed by: KELLER WILLIAMS REALTY - New
 $1,499,000Active3 beds 2 baths1,360 sq. ft.
4614 Crown Avenue, La Canada Flintridge, CA 91011
MLS# P1-28798Listed by: KELLER WILLIAMS REALTY - New
 $1,395,000Active4 beds 1 baths2,036 sq. ft.
5006 Hillard Avenue, La Canada Flintridge, CA 91011
MLS# P1-28791Listed by: COLDWELL BANKER REALTY - Open Tue, 10am to 2pmNew
 $1,395,000Active4 beds 1 baths2,036 sq. ft.
5006 Hillard Avenue, La Canada Flintridge, CA 91011
MLS# P1-28791Listed by: COLDWELL BANKER REALTY - New
 $2,499,000Active4 beds 3 baths2,737 sq. ft.
5749 Briartree Drive, La Canada Flintridge, CA 91011
MLS# P1-28783Listed by: KELLER WILLIAMS REALTY - New
 $5,795,000Active5 beds 6 baths6,221 sq. ft.
1220 Journeys End Drive, La Canada Flintridge, CA 91011
MLS# P1-28724Listed by: KOBEISSI PROPERTIES - New
 $1,895,000Active3 beds 2 baths2,067 sq. ft.
4748 La Canada Boulevard, La Canada Flintridge, CA 91011
MLS# P1-28722Listed by: COLDWELL BANKER REALTY - New
 $1,895,000Active3 beds 2 baths2,067 sq. ft.
4748 La Canada Boulevard, La Canada Flintridge, CA 91011
MLS# P1-28722Listed by: COLDWELL BANKER REALTY


Protect your home and budget from life's surprises with an Assurant Home Warranty, backed by a partner that supports you through every step of homeownership. Explore Plans.
©2026 Century 21 Real Estate LLC. All rights reserved. CENTURY 21®, the CENTURY 21 Logo and C21® are service marks owned by Century 21 Real Estate LLC. Century 21 Real Estate LLC fully supports the principles of the Fair Housing Act and the Equal Opportunity Act. Each office is independently owned and operated. Listing information is deemed reliable but not guaranteed accurate.