
2376 Pickens Canyon Road, La Crescenta, CA 91214
Local realty services provided by:CENTURY 21 Affiliated
2376 Pickens Canyon Road,La Crescenta, CA 91214
$2,575,000
- 3 Beds
- 3 Baths
- - sq. ft.
- Single family
- Sold
Listed by: tracie heileson
Office: douglas elliman of california, inc.
MLS#:P1-27591
Source:San Diego MLS via CRMLS
Sorry, we are unable to map this address
Price summary
- Price:$2,575,000
About this home
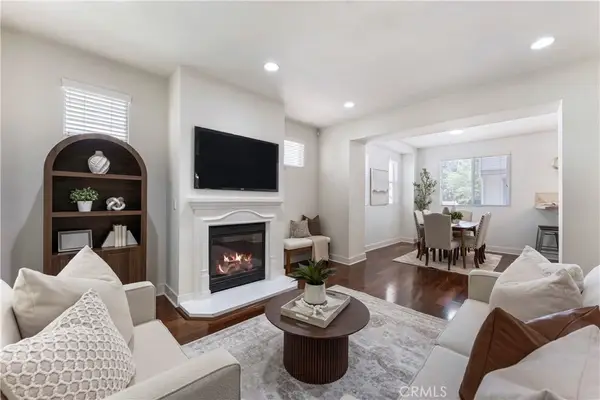
OFFERS DUE MONDAY 6/29 4pm. Please call Tracie for DropBox Link.FINAL OPEN HOUSE SATURDAY 6/27 1pm-4pm. One of the most beloved, storied streets in La Crescenta, prestigious Pickens Canyon Road, attracted the renowned visionary developer Webster Wiley Jr., whose firm built this Classic Ranch on almost a half-acre flat pad in the 1950s. 3 bedrooms & 2 full baths plus powder room, living room, dining room, office, & family room are supplemented by the versatile pool house, doubling as guest quarters, multi-generation abode, or work-at-home. The oversize garage can host workshop, hobbies, gym. Breezy pool house with vaulted ceiling overlooks the Johnston pool and idyllic back yard, blanketed in grass and edged with mature trees including lemon, orange, and loquat. The current owners, only the 3rd in 70 years, preserved the original character while upgrading finishes and systems over the years, such as the cherished v-groove kitchen cabinets with heritage hardware, original pine paneled family room with diamond-lattice windows, solid oak floors, and fireplaces with LA Pressed Brick accents. These classic elements blend seamlessly with modernized windows, baths, & lighting, and upgraded plumbing, electrical, HVAC, & roofs....
Contact an agent
Home facts
- Year built:1954
- Listing ID #:P1-27591
- Added:51 day(s) ago
- Updated:August 03, 2026 at 07:11 AM
Rooms and interior
- Bedrooms:3
- Total bathrooms:3
- Full bathrooms:2
- Half bathrooms:1
- Flooring:Bamboo, Linoleum/Vinyl, Tile, Wood
- Kitchen Description:Dishwasher, Freezer, Gas Oven, Gas Stove, Ice Maker, Microwave, Refrigerator, Vented Exhaust Fan
Heating and cooling
- Cooling:Central Forced Air, Whole House Fan
- Heating:Fireplace, Forced Air Unit
Structure and exterior
- Roof:Composition, Rolled/Hot Mop
- Year built:1954
- Construction Materials:Shingle Siding, Stone, Stucco, Wood
- Exterior Features:Concrete, Patio Open, Porch
- Levels:1 Story
Utilities
- Water:Public, Water Connected
- Sewer:Public Sewer, Sewer Connected
Finances and disclosures
- Price:$2,575,000
Features and amenities
- Appliances:Dishwasher, Freezer, Gas Oven, Gas Stove, Ice Maker, Microwave, Refrigerator, Vented Exhaust Fan, Water Line to Refrigerator
- Pool features:Below Ground, Diving Board, Fenced, Pool Cover, Solar Heat, Tile
Parking
- Total parking spaces:2
- Parking description:Garage, Garage - Single Door, Garage Door Opener
- Garage spaces:2
 This information is deemed reliable but not guaranteed. You should rely on this information only to decide whether or not to further investigate a particular property. BEFORE MAKING ANY OTHER DECISION, YOU SHOULD PERSONALLY INVESTIGATE THE FACTS (e.g. square footage and lot size) with the assistance of an appropriate professional. You may use this information only to identify properties you may be interested in investigating further. All uses except for personal, non-commercial use in accordance with the foregoing purpose are prohibited. Redistribution or copying of this information, any photographs or video tours is strictly prohibited. This information is derived from the Internet Data Exchange (IDX) service provided by San Diego MLS®. Displayed property listings may be held by a brokerage firm other than the broker and/or agent responsible for this display. The information and any photographs and video tours and the compilation from which they are derived is protected by copyright. Compilation © 2020 San Diego MLS®, Inc. SANDICOR Member Broker: Nikki Coppa
New listings near 2376 Pickens Canyon Road
- New
 $450,000Active-- beds 1 baths594 sq. ft.
3251 Kentucky, Glendale, CA 91214
MLS# GD26162271Listed by: DREAM REALTY LA CRESCENTA - New
 $1,650,000Active3 beds 2 baths1,840 sq. ft.
4808 El Sereno, La Crescenta, CA 91214
MLS# IG26167696Listed by: RANCHES AND HOMES REAL ESTATE - Open Tue, 10am to 2pmNew
 $3,500,000Active4 beds 3 baths2,658 sq. ft.
2312 Janet Lee Drive, La Crescenta, CA 91214
MLS# P1-28268Listed by: COMPASS - Open Tue, 11am to 2pmNew
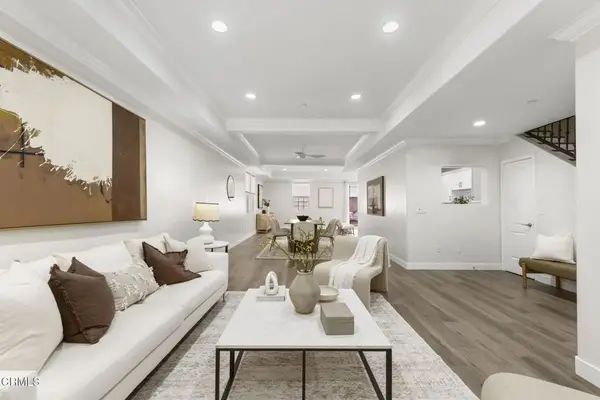 $869,000Active3 beds 3 baths2,120 sq. ft.
3974 Pennsylvania Avenue #109, Glendale, CA 91214
MLS# P1-28272Listed by: SOCIETY REALTY - Open Tue, 10am to 2pmNew
 $2,598,000Active4 beds 5 baths3,244 sq. ft.
5432 Vista Del Arroyo Drive, La Crescenta, CA 91214
MLS# P1-28252Listed by: EXP REALTY OF GREATER LOS ANGELES - New
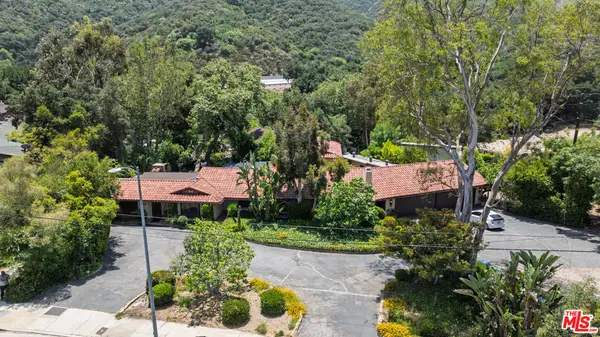 $3,750,000Active8 beds 6 baths7,488 sq. ft.
6320 Honolulu Avenue, Los Angeles, CA 91214
MLS# 26865163Listed by: KELLER WILLIAMS REALTY LOS FELIZ - Open Sat, 12 to 4pmNew
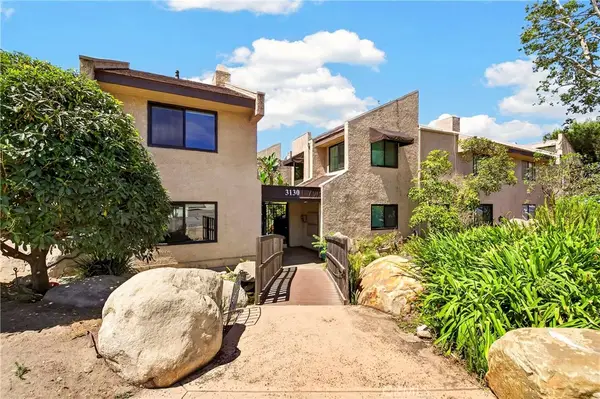 $815,000Active3 beds 3 baths1,550 sq. ft.
3130 Montrose Avenue #106, La Crescenta, CA 91214
MLS# SB26163126Listed by: KELLER WILLIAMS PALOS VERDES - New
 $979,000Active2 beds 1 baths840 sq. ft.
3215 Prospect, Glendale, CA 91214
MLS# SB26160081Listed by: EXP REALTY OF CALIFORNIA INC - New
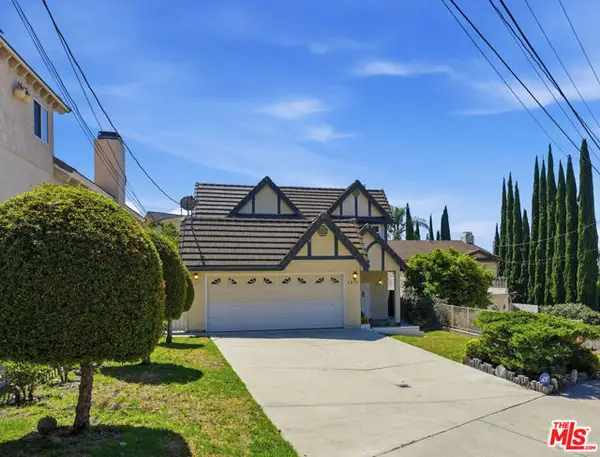 $1,599,000Active4 beds 3 baths2,376 sq. ft.
4814 Ramsdell Avenue, La Crescenta, CA 91214
MLS# CL26862903Listed by: LNS INVESTMENT REALTY, INC. - New
 $825,000Active3 beds 3 baths1,560 sq. ft.
6300 Honolulu #207, La Crescenta, CA 91214
MLS# TR26160992Listed by: COLDWELL BANKER ENVISION


Protect your home and budget from life's surprises with an Assurant Home Warranty, backed by a partner that supports you through every step of homeownership. Explore Plans.
©2026 Century 21 Real Estate LLC. All rights reserved. CENTURY 21®, the CENTURY 21 Logo and C21® are service marks owned by Century 21 Real Estate LLC. Century 21 Real Estate LLC fully supports the principles of the Fair Housing Act and the Equal Opportunity Act. Each office is independently owned and operated. Listing information is deemed reliable but not guaranteed accurate.