
2402 Teasley Street, La Crescenta, CA 91214
Local realty services provided by:CENTURY 21 Sierra Properties
2402 Teasley Street,La Crescenta, CA 91214
$1,298,000
- 3 Beds
- 2 Baths
- 1,584 sq. ft.
- Single family
- Active
Listed by: joel fajardo
Office: keller williams studio city
MLS#:CL26985451
Source:Bay East, CCAR, bridgeMLS
Price summary
- Price:$1,298,000
- Price per sq. ft.:$819.44
About this home
Situated on a desirable corner lot in La Crescenta, this home offers rare side access, RV and boat parking, and a detached garage with exciting potential for a future ADU with its own separate entrance. Inside, the home features hardwood floors, granite kitchen countertops, a newer roof and tankless water heater, and paid-off solar. The backyard offers plenty of space to enjoy the outdoors, with a covered patio, gazebo, and built-in BBQ area ideal for entertaining. Located within the highly regarded Glendale Unified School District, with access to top-rated Monte Vista Elementary, Rosemont Middle School, and Crescenta Valley High School. A wonderful opportunity to make this home your own while enjoying an exceptional La Crescenta location and some truly hard-to-find property features.
Contact an agent
Home facts
- Year built:1955
- Listing ID #:CL26985451
- Added:4 day(s) ago
- Updated:September 13, 2026 at 02:34 PM
Rooms and interior
- Bedrooms:3
- Total bathrooms:2
- Full bathrooms:1
- Flooring:Tile, Wood
- Kitchen Description:Dishwasher, Microwave, Range, Refrigerator
- Living area:1,584 sq. ft.
Heating and cooling
- Cooling:Central Air
- Heating:Central
- Central air:Yes
Structure and exterior
- Year built:1955
- Building area:1,584 sq. ft.
- Lot area:0.17 Acres
- Lot Features:Back Yard
- Architectural Style:Single Family Residence, Traditional
- Construction Materials:Brick, Stucco
- Exterior Features:Back Yard, Front Yard
- Levels:1 Story, 1 Story
Finances and disclosures
- Price:$1,298,000
- Price per sq. ft.:$819.44
Features and amenities
- Appliances:Dishwasher, Microwave, Range, Refrigerator
- Laundry features:Dryer, Inside, Washer
Parking
- Parking description:RV Possible, RV/Boat Parking
- Garage spaces:2
 Bay East 2026. CCAR 2026 bridgeMLS 2026. Information Deemed Reliable But Not Guaranteed. This information is being provided by the Bay East MLS, or CCAR MLS, or bridgeMLS. The listings presented here may or may not be listed by the Broker/Agent operating this website. This information is intended for the personal use of consumers and may not be used for any purpose other than to identify prospective properties consumers may be interested in purchasing. Data last updated at September 13, 2026 CA_BRIDGEMLS Member Broker: Jesse Gibbs
New listings near 2402 Teasley Street
- Open Sun, 1 to 4pmNew
 $1,575,575Active4 beds 3 baths2,542 sq. ft.
3305 Community Avenue, Glendale, CA 91214
MLS# BB26196276Listed by: BRAD KORB REAL ESTATE GROUP - Open Sun, 1 to 4pmNew
 $1,325,000Active3 beds 2 baths1,717 sq. ft.
3932 Mayfield Avenue, Glendale, CA 91214
MLS# 226004266Listed by: WOODCREEK REAL ESTATE - New
 $3,555,000Active8 beds 7 baths6,220 sq. ft.
3011 Frances Avenue, La Crescenta, CA 91214
MLS# GD26196131Listed by: AK & ASSOCIATES, INC - Open Sun, 2 to 4pmNew
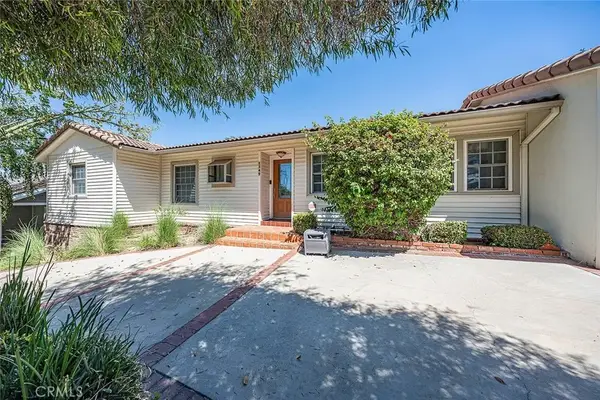 $1,350,000Active3 beds 2 baths1,831 sq. ft.
2349 Rockdell Street, La Crescenta, CA 91214
MLS# WS26195225Listed by: RE/MAX CHAMPIONS/WC - New
 $1,079,000Active2 beds 1 baths1,333 sq. ft.
3213 Park Vista Drive, Glendale, CA 91214
MLS# GD26191310Listed by: CRAIG ESTATES & FINE PROPERTIE - New
 $1,645,000Active3 beds 3 baths2,239 sq. ft.
3615 Los Amigos Street, Glendale, CA 91214
MLS# P1-28694Listed by: JOHNHART REAL ESTATE - New
 $1,195,000Active3 beds 3 baths1,558 sq. ft.
5514 Canyonside Road, La Crescenta, CA 91214
MLS# CL26945355Listed by: REAL BROKER 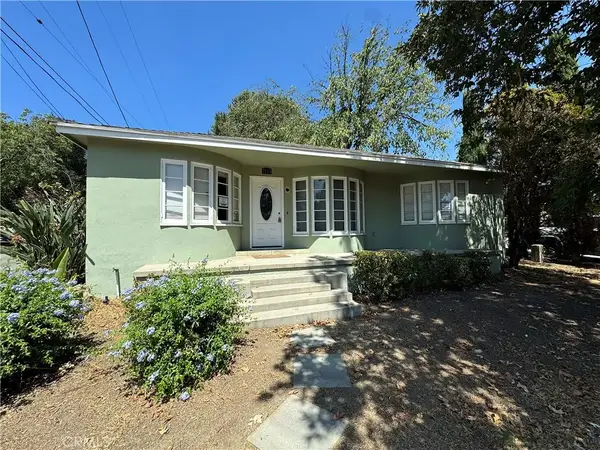 $780,000Active3 beds 1 baths1,130 sq. ft.
3115 Piedmont, Glendale, CA 91214
MLS# BB26191686Listed by: EMPOWER REAL ESTATE- Open Sun, 1:30 to 4:30pm
 $1,189,000Active4 beds 3 baths1,383 sq. ft.
4308 Cloud Avenue, La Crescenta, CA 91214
MLS# OC26189438Listed by: AMERICAN CLASSIC REALTY


Protect your home and budget from life's surprises with an Assurant Home Warranty, backed by a partner that supports you through every step of homeownership. Explore Plans.
©2026 Century 21 Real Estate LLC. All rights reserved. CENTURY 21®, the CENTURY 21 Logo and C21® are service marks owned by Century 21 Real Estate LLC. Century 21 Real Estate LLC fully supports the principles of the Fair Housing Act and the Equal Opportunity Act. Each office is independently owned and operated. Listing information is deemed reliable but not guaranteed accurate.