
2909 Hopeton Road, La Crescenta, CA 91214
Local realty services provided by:CENTURY 21 Masters
2909 Hopeton Road,La Crescenta, CA 91214
$1,725,500
- 3 Beds
- 2 Baths
- - sq. ft.
- Single family
- Sold
Listed by: robbyn battles
Office: johnhart real estate
MLS#:P1-27347
Source:MLSListings
Sorry, we are unable to map this address
Price summary
- Price:$1,725,500
About this home
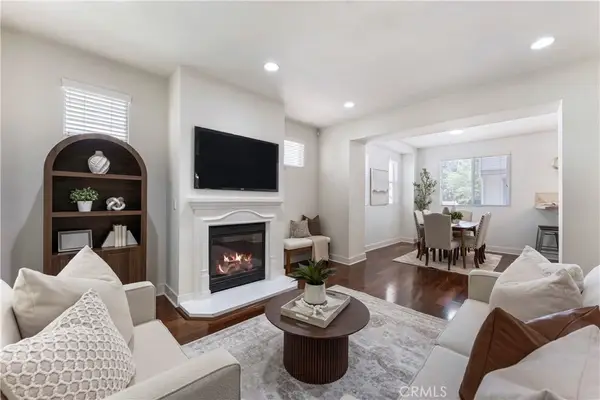
Imagine pulling into your attached three-car garage with plenty of room to swing open the door of that brand-new Ferrari without hitting the kids' bikes or the latest haul from Costco. Welcome to 2909 Hopeton Road, the beautifully maintained one-story single-family residence you have been waiting for in the prestigious Pinecrest neighborhood of La Crescenta. Walk inside this three-bedroom, two-bathroom home, drop your keys, and make a frontline dash to the primary suite to throw on some relaxing clothes. Moving through your single-level, 2,000-square-foot home, you head straight outside to that expansive flat yard where the kids are already running through the grass. The dog dashes past, nearly tripping you as you head toward the private built-in in-ground spa tucked under the redwood trees. After a soak looking across the massive covered patio and huge backyard, you jump out to grill some burgers at the built-in barbecue, watching the kids play while friends gather with a glass of wine. This is the ultimate indoor-outdoor flow summer getaway.Inside, the entire entertainment area is focused on the rear yard, featuring a seamless wall of windows and glass sliders across the living room, formal dining room, kitchen, and family room. It creates a stunning, natural flow where you can...
Contact an agent
Home facts
- Year built:1968
- Listing ID #:P1-27347
- Added:66 day(s) ago
- Updated:August 03, 2026 at 07:47 AM
Rooms and interior
- Bedrooms:3
- Total bathrooms:2
- Full bathrooms:2
- Dining Description:Formal Dining Room, In Kitchen
- Kitchen Description:Microwave, Refrigerator
Heating and cooling
- Cooling:Central Air
- Heating:Central Forced Air
Structure and exterior
- Roof:Metal
- Year built:1968
- Lot Features:Greenbelt, Mid Block
- Architectural Style:Ranch, Traditional
- Exterior Features:Automatic Sprinkler(s), Patio
- Foundation Description:Raised
- Levels:1 Story
Schools
- High school:CREVAL
- Middle school:ROSEMO
- Elementary school:MONVIS
Utilities
- Water:District - Public
Finances and disclosures
- Price:$1,725,500
Features and amenities
- Laundry features:In Laundry Room
- Amenities:High Ceiling
- Pool features:Pool - Heated
Parking
- Parking description:Garage
 The information being provided by Mlslistings Inc is for the consumer's personal, non-commercial use and may not be used for any purpose other than to identify prospective properties consumer may be interested in purchasing. Any information relating to real estate for sale referenced on this web site comes from the Internet Data Exchange (IDX) program of the Mlslistings Inc. CENTURY 21 Masters is not a Multiple Listing Service (MLS), nor does it offer MLS access. This website is a service of CENTURY 21 Masters, a broker participant of Mlslistings Inc. This web site may reference real estate listing(s) held by a brokerage firm other than the broker and/or agent who owns this web site.
The accuracy of all information, regardless of source, including but not limited to open house information, square footages and lot sizes, is deemed reliable but not guaranteed and should be personally verified through personal inspection by and/or with the appropriate professionals. The data contained herein is copyrighted by Mlslistings Inc and is protected by all applicable copyright laws. Any unauthorized dissemination of this information is in violation of copyright laws and is strictly prohibited.
Properties in listings may have been sold or may no longer be available.
Copyright 2026 Mlslistings Inc. All rights reserved. CAREIL Member Broker: Randy Thompson
The information being provided by Mlslistings Inc is for the consumer's personal, non-commercial use and may not be used for any purpose other than to identify prospective properties consumer may be interested in purchasing. Any information relating to real estate for sale referenced on this web site comes from the Internet Data Exchange (IDX) program of the Mlslistings Inc. CENTURY 21 Masters is not a Multiple Listing Service (MLS), nor does it offer MLS access. This website is a service of CENTURY 21 Masters, a broker participant of Mlslistings Inc. This web site may reference real estate listing(s) held by a brokerage firm other than the broker and/or agent who owns this web site.
The accuracy of all information, regardless of source, including but not limited to open house information, square footages and lot sizes, is deemed reliable but not guaranteed and should be personally verified through personal inspection by and/or with the appropriate professionals. The data contained herein is copyrighted by Mlslistings Inc and is protected by all applicable copyright laws. Any unauthorized dissemination of this information is in violation of copyright laws and is strictly prohibited.
Properties in listings may have been sold or may no longer be available.
Copyright 2026 Mlslistings Inc. All rights reserved. CAREIL Member Broker: Randy ThompsonNew listings near 2909 Hopeton Road
- New
 $450,000Active-- beds 1 baths594 sq. ft.
3251 Kentucky, Glendale, CA 91214
MLS# GD26162271Listed by: DREAM REALTY LA CRESCENTA - New
 $1,650,000Active3 beds 2 baths1,840 sq. ft.
4808 El Sereno, La Crescenta, CA 91214
MLS# IG26167696Listed by: RANCHES AND HOMES REAL ESTATE - Open Tue, 10am to 2pmNew
 $3,500,000Active4 beds 3 baths2,658 sq. ft.
2312 Janet Lee Drive, La Crescenta, CA 91214
MLS# P1-28268Listed by: COMPASS - Open Tue, 11am to 2pmNew
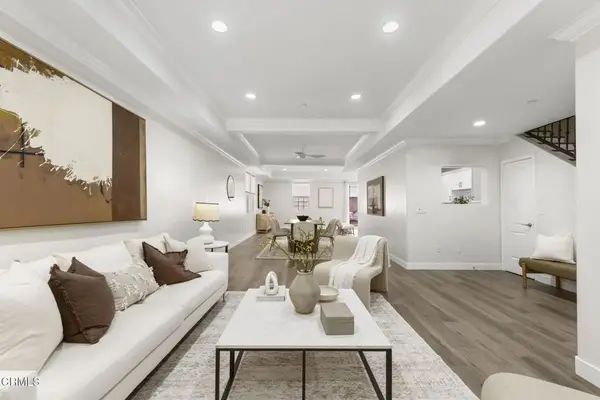 $869,000Active3 beds 3 baths2,120 sq. ft.
3974 Pennsylvania Avenue #109, Glendale, CA 91214
MLS# P1-28272Listed by: SOCIETY REALTY - Open Tue, 10am to 2pmNew
 $2,598,000Active4 beds 5 baths3,244 sq. ft.
5432 Vista Del Arroyo Drive, La Crescenta, CA 91214
MLS# P1-28252Listed by: EXP REALTY OF GREATER LOS ANGELES - New
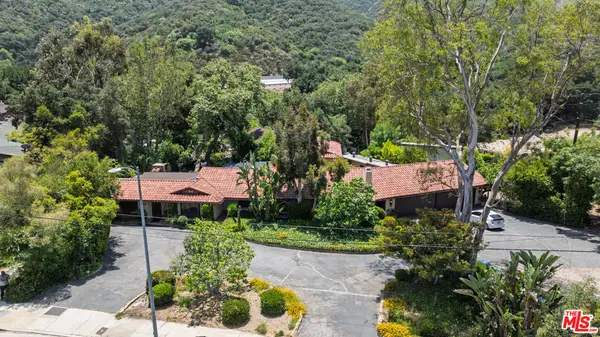 $3,750,000Active8 beds 6 baths7,488 sq. ft.
6320 Honolulu Avenue, Los Angeles, CA 91214
MLS# 26865163Listed by: KELLER WILLIAMS REALTY LOS FELIZ - Open Sat, 12 to 4pmNew
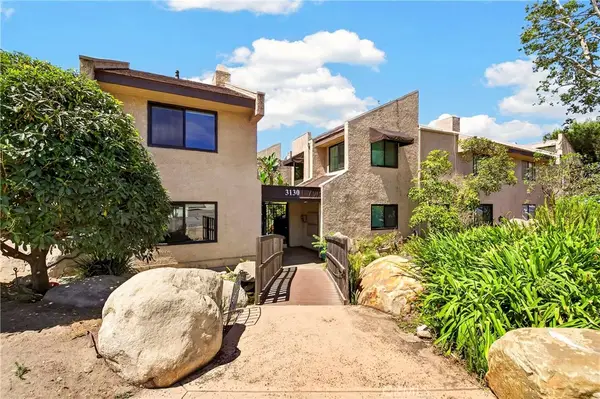 $815,000Active3 beds 3 baths1,550 sq. ft.
3130 Montrose Avenue #106, La Crescenta, CA 91214
MLS# SB26163126Listed by: KELLER WILLIAMS PALOS VERDES - New
 $979,000Active2 beds 1 baths840 sq. ft.
3215 Prospect, Glendale, CA 91214
MLS# SB26160081Listed by: EXP REALTY OF CALIFORNIA INC - New
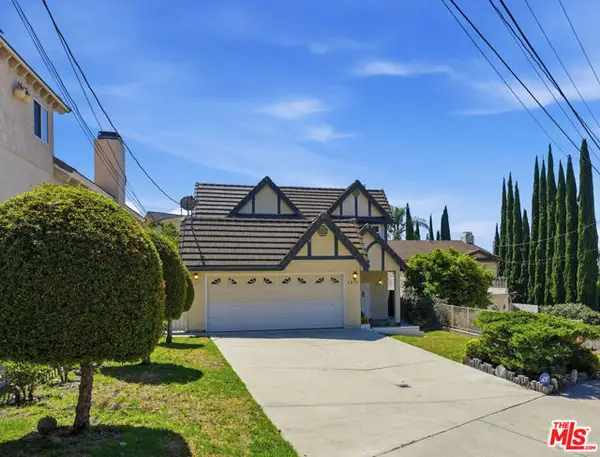 $1,599,000Active4 beds 3 baths2,376 sq. ft.
4814 Ramsdell Avenue, La Crescenta, CA 91214
MLS# CL26862903Listed by: LNS INVESTMENT REALTY, INC. - New
 $825,000Active3 beds 3 baths1,560 sq. ft.
6300 Honolulu #207, La Crescenta, CA 91214
MLS# TR26160992Listed by: COLDWELL BANKER ENVISION


Protect your home and budget from life's surprises with an Assurant Home Warranty, backed by a partner that supports you through every step of homeownership. Explore Plans.
©2026 Century 21 Real Estate LLC. All rights reserved. CENTURY 21®, the CENTURY 21 Logo and C21® are service marks owned by Century 21 Real Estate LLC. Century 21 Real Estate LLC fully supports the principles of the Fair Housing Act and the Equal Opportunity Act. Each office is independently owned and operated. Listing information is deemed reliable but not guaranteed accurate.