1436 La Riata Drive, La Habra Heights, CA 90631
Local realty services provided by:CENTURY 21 Masters
1436 La Riata Drive,La Habra, CA 90631
$2,150,000
- 5 Beds
- 3 Baths
- - sq. ft.
- Single family
- Sold
Listed by: anthony norton
Office: vylla home, inc.
MLS#:OC24241082
Source:MLSListings
Sorry, we are unable to map this address
Price summary
- Price:$2,150,000
About this home
Welcome to your new estate with panoramic 180+ degree views overlooking Los Angeles & Orange County out to Catalina Island. Watch the sun both rise & set from the outdoor patio and balcony spaces. 5 bedrooms, 3 full bathrooms, library, office, wine room, lower level workout space & 4 fireplaces. Two master suites, one on the main level. More than 5500 square feet of opulence, completely renovated in 2000. Soaring ceilings and open floor plan. 1.5 acres of well landscaped, easy to maintain property, fully fenced with avocado and many fruit trees. Less than 25 miles to downtown Los Angeles, convenient to all major freeways. Energy efficient home with newer LG solar panels (2022). Convenient location, quick 1.5 mile drive to Whittwood Town Center, Vons, and many other shops/restaurants. The City of La Habra Heights is known for its spacious luxury properties and lush hillside landscapes. It is also home to the private Hacienda Golf Club.
Contact an agent
Home facts
- Year built:1949
- Listing ID #:OC24241082
- Added:649 day(s) ago
- Updated:September 13, 2026 at 06:28 AM
Rooms and interior
- Bedrooms:5
- Total bathrooms:3
- Full bathrooms:3
- Dining Description:Breakfast Nook, Formal Dining Room
- Kitchen Description:Dishwasher, Microwave, Pantry, Refrigerator, Trash Compactor
- Bedroom Description:Ground Floor Bedroom
Heating and cooling
- Cooling:Central Air, Central Forced Air - Electric
- Heating:Central Forced Air, Gas
Structure and exterior
- Roof:Concrete
- Year built:1949
- Lot Features:Agricultural, Sloped Down
- Architectural Style:Custom, Traditional
- Exterior Features:Automatic Sprinkler(s), Patio, Porch - Other, Sprinklers - Front
- Foundation Description:Concrete Perimeter
Utilities
- Water:District - Public, Gas Water Heater, Hot Water
- Sewer:Septic Tank / Pump
Finances and disclosures
- Price:$2,150,000
Features and amenities
- Laundry features:Dryer, In Laundry Room, Washer
- Amenities:Central Fire Alarm, High Ceiling, Vaulted Ceiling, Wet Bar, Window Covering(s)
Parking
- Parking description:Garage, Off Street Parking, Other, Private Garage, RV Access, Room for Oversized Vehicle
 The information being provided by Mlslistings Inc is for the consumer's personal, non-commercial use and may not be used for any purpose other than to identify prospective properties consumer may be interested in purchasing. Any information relating to real estate for sale referenced on this web site comes from the Internet Data Exchange (IDX) program of the Mlslistings Inc. CENTURY 21 Masters is not a Multiple Listing Service (MLS), nor does it offer MLS access. This website is a service of CENTURY 21 Masters, a broker participant of Mlslistings Inc. This web site may reference real estate listing(s) held by a brokerage firm other than the broker and/or agent who owns this web site.
The accuracy of all information, regardless of source, including but not limited to open house information, square footages and lot sizes, is deemed reliable but not guaranteed and should be personally verified through personal inspection by and/or with the appropriate professionals. The data contained herein is copyrighted by Mlslistings Inc and is protected by all applicable copyright laws. Any unauthorized dissemination of this information is in violation of copyright laws and is strictly prohibited.
Properties in listings may have been sold or may no longer be available.
Copyright 2026 Mlslistings Inc. All rights reserved. CAREIL Member Broker: Randy Thompson
The information being provided by Mlslistings Inc is for the consumer's personal, non-commercial use and may not be used for any purpose other than to identify prospective properties consumer may be interested in purchasing. Any information relating to real estate for sale referenced on this web site comes from the Internet Data Exchange (IDX) program of the Mlslistings Inc. CENTURY 21 Masters is not a Multiple Listing Service (MLS), nor does it offer MLS access. This website is a service of CENTURY 21 Masters, a broker participant of Mlslistings Inc. This web site may reference real estate listing(s) held by a brokerage firm other than the broker and/or agent who owns this web site.
The accuracy of all information, regardless of source, including but not limited to open house information, square footages and lot sizes, is deemed reliable but not guaranteed and should be personally verified through personal inspection by and/or with the appropriate professionals. The data contained herein is copyrighted by Mlslistings Inc and is protected by all applicable copyright laws. Any unauthorized dissemination of this information is in violation of copyright laws and is strictly prohibited.
Properties in listings may have been sold or may no longer be available.
Copyright 2026 Mlslistings Inc. All rights reserved. CAREIL Member Broker: Randy ThompsonNew listings near 1436 La Riata Drive
- New
 $130,000Active0 Acres
0 Papaya, La Habra Heights, CA 90631
MLS# DW26192922Listed by: EHOMES - New
 $1,495,000Active4 beds 2 baths2,207 sq. ft.
572 Church Hill, La Habra Heights, CA 90631
MLS# PW26187423Listed by: COLDWELL BANKER DIAMOND  $1,100,000Active2 beds 3 baths1,944 sq. ft.
1749 West, La Habra Heights, CA 90631
MLS# PW26181279Listed by: COLDWELL BANKER DIAMOND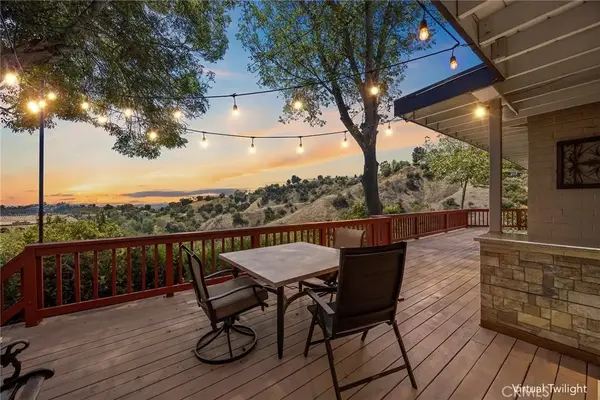 $1,099,888Active3 beds 2 baths1,713 sq. ft.
2261 Papaya Drive, La Habra Heights, CA 90631
MLS# PW26189661Listed by: NEXTMOVE REAL ESTATE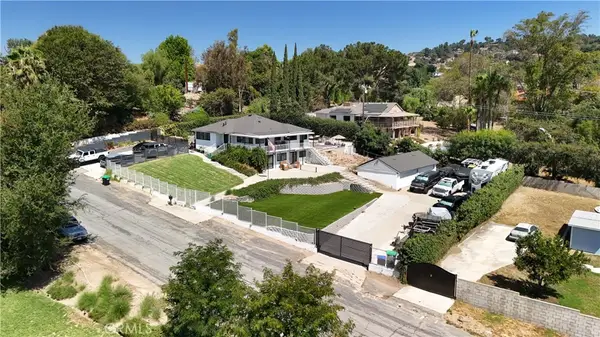
 $1,350,000Active4 beds 3 baths1,800 sq. ft.
2245 Vista Rd, La Habra Heights, CA 90631
MLS# PW26180924Listed by: CENTURY 21 DISCOVERY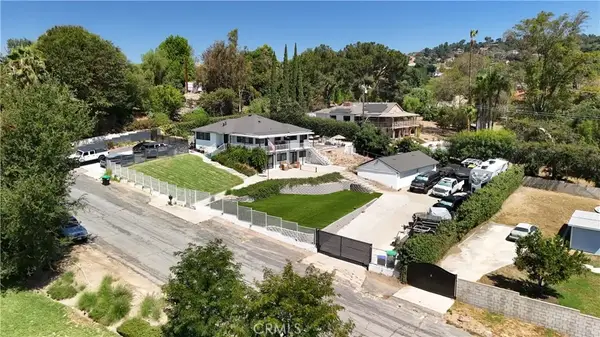 $1,350,000Active4 beds 3 baths1,800 sq. ft.
2245 Vista Rd, La Habra Heights, CA 90631
MLS# PW26180924Listed by: CENTURY 21 DISCOVERY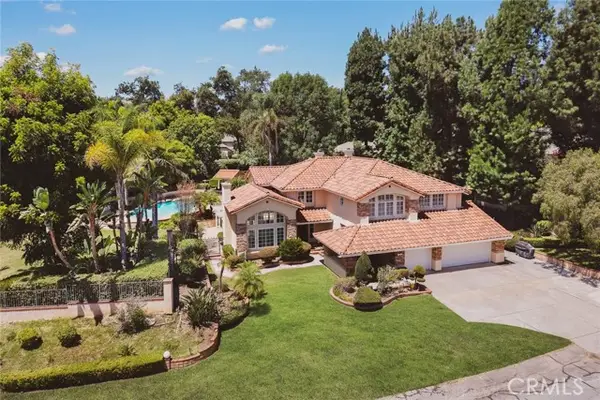 $1,998,000Active5 beds 3 baths4,086 sq. ft.
1505 El Travesia Drive, La Habra, CA 90631
MLS# PW26181265Listed by: COMPASS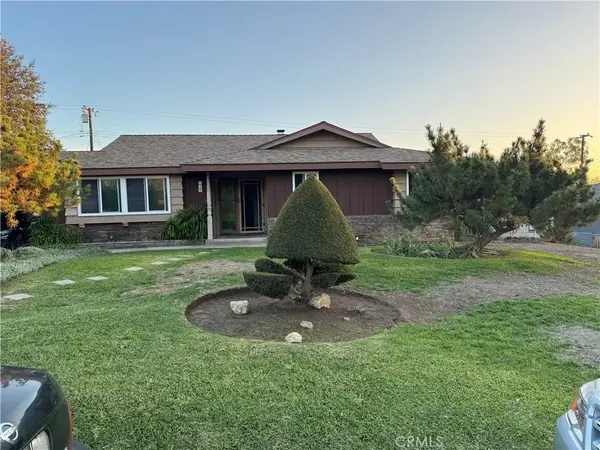 $939,000Active3 beds 2 baths1,784 sq. ft.
116 Eseverri, La Habra Heights, CA 90631
MLS# NP26179310Listed by: HARCOURTS SIGNATURE PROPERTIES- Open Sat, 1 to 4pm
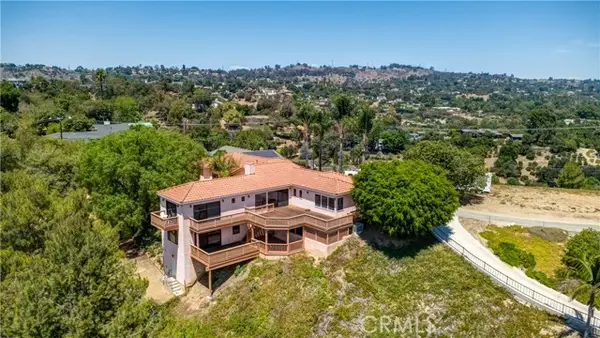 $1,495,000Active3 beds 4 baths2,549 sq. ft.
1553 Amate, La Habra, CA 90631
MLS# PW26178123Listed by: T.N.G. REAL ESTATE CONSULTANTS - Open Sat, 1 to 4pm
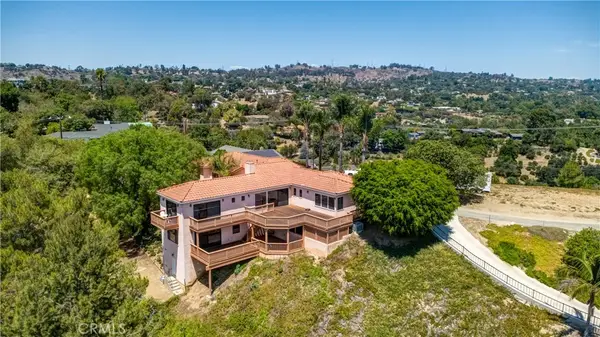 $1,495,000Active3 beds 4 baths2,549 sq. ft.
1553 Amate, La Habra Heights, CA 90631
MLS# PW26178123Listed by: T.N.G. REAL ESTATE CONSULTANTS


Protect your home and budget from life's surprises with an Assurant Home Warranty, backed by a partner that supports you through every step of homeownership. Explore Plans.
©2026 Century 21 Real Estate LLC. All rights reserved. CENTURY 21®, the CENTURY 21 Logo and C21® are service marks owned by Century 21 Real Estate LLC. Century 21 Real Estate LLC fully supports the principles of the Fair Housing Act and the Equal Opportunity Act. Each office is independently owned and operated. Listing information is deemed reliable but not guaranteed accurate.