
1662 Sierra Vista Drive, La Habra Heights, CA 90631
Local realty services provided by:CENTURY 21 Masters
1662 Sierra Vista Drive,La Habra Heights, CA 90631
$1,495,000
- 4 Beds
- 3 Baths
- 2,552 sq. ft.
- Single family
- Active
Upcoming open houses
- Sat, Jul 2512:00 pm - 04:00 pm
Listed by: james litchfield
Office: erik michael ransdell, broker
MLS#:OC26152400
Source:San Diego MLS via CRMLS
Price summary
- Price:$1,495,000
- Price per sq. ft.:$585.82
About this home
At the end of a quiet cul-de-sac sits a home that embodies the lifestyle La Habra Heights is known for. Set on nearly one-half acre along a coveted single-loaded street, this beautifully updated single-story residence offers exceptional privacy, sweeping canyon and hillside views, sparkling city lights, and an effortless connection between indoor comfort and outdoor living. Encompassing approximately 2,552 square feet, the home features four bedrooms, three bathrooms, a dedicated office, and an oversized three-car garage. Designed to embrace natural light, expansive windows frame the surrounding landscape while creating a seamless flow from the living spaces to the backyard beyond. The remodeled kitchen is both timeless and inviting, featuring classic white cabinetry, quartz countertops, a farmhouse sink, generous storage, and picturesque views overlooking the pool and surrounding hills. Throughout the home, new luxury vinyl plank flooring installed in 2026 provides warmth and continuity, while thoughtful updates preserve the home's original character. The private primary suite offers a peaceful escape with direct backyard access, a spacious walk-in closet, and an outdoor showerbringing a touch of resort-style living into everyday life. Outside, the property truly comes to life. Anchored by an oversized pool and spa, the backyard has been thoughtfully designed to maximize both recreation and relaxation without sacrificing space. An expansive covered patio with exposed beams and built-in lights and heaters creates an outdoor living room that naturally becomes the gathering p...
Contact an agent
Home facts
- Year built:1961
- Listing ID #:OC26152400
- Added:8 day(s) ago
- Updated:July 24, 2026 at 06:01 PM
Rooms and interior
- Bedrooms:4
- Total bathrooms:3
- Full bathrooms:3
- Flooring:Linoleum/Vinyl
- Kitchen Description:Dishwasher, Disposal, Gas Range, Gas Stove, Microwave
- Living area:2,552 sq. ft.
Heating and cooling
- Cooling:Central Forced Air, Whole House Fan
- Heating:Fireplace, Forced Air Unit
Structure and exterior
- Year built:1961
- Building area:2,552 sq. ft.
- Exterior Features:Covered, Patio, Wood
- Levels:1 Story
Utilities
- Water:Public, Water Connected
- Sewer:Public Sewer, Sewer Connected
Finances and disclosures
- Price:$1,495,000
- Price per sq. ft.:$585.82
Features and amenities
- Appliances:Dishwasher, Disposal, Gas Range, Gas Stove, Microwave, Water Softener
- Laundry features:Gas & Electric Dryer HU
- Pool features:Diving Board, Fenced, Heated, Private
Parking
- Total parking spaces:3
- Parking description:Direct Garage Access, Garage - Three Door
- Garage spaces:3
 This information is deemed reliable but not guaranteed. You should rely on this information only to decide whether or not to further investigate a particular property. BEFORE MAKING ANY OTHER DECISION, YOU SHOULD PERSONALLY INVESTIGATE THE FACTS (e.g. square footage and lot size) with the assistance of an appropriate professional. You may use this information only to identify properties you may be interested in investigating further. All uses except for personal, non-commercial use in accordance with the foregoing purpose are prohibited. Redistribution or copying of this information, any photographs or video tours is strictly prohibited. This information is derived from the Internet Data Exchange (IDX) service provided by San Diego MLS®. Displayed property listings may be held by a brokerage firm other than the broker and/or agent responsible for this display. The information and any photographs and video tours and the compilation from which they are derived is protected by copyright. Compilation © 2020 San Diego MLS®, Inc. SANDICOR Member Broker: Randy Thompson
New listings near 1662 Sierra Vista Drive
- New
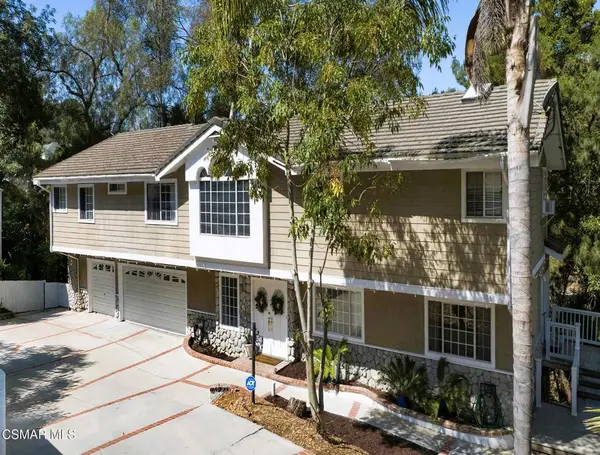 $1,749,800Active5 beds 4 baths4,368 sq. ft.
1548 Le Flore Drive, La Habra Heights, CA 90631
MLS# 226003471Listed by: THE ONE LUXURY PROPERTIES - New
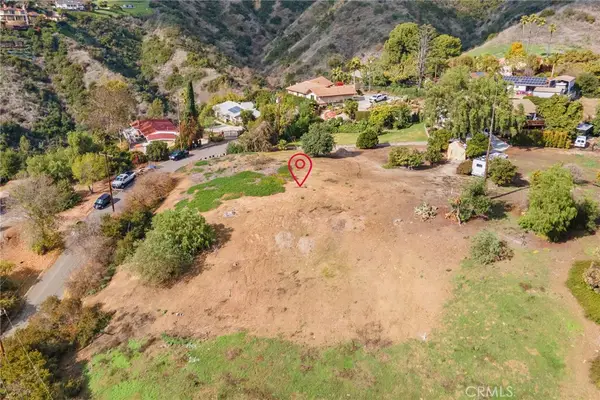 $675,000Active0.84 Acres
2264 Papaya Drive, La Habra Heights, CA 90631
MLS# PW26159287Listed by: T.N.G. REAL ESTATE CONSULTANTS - New
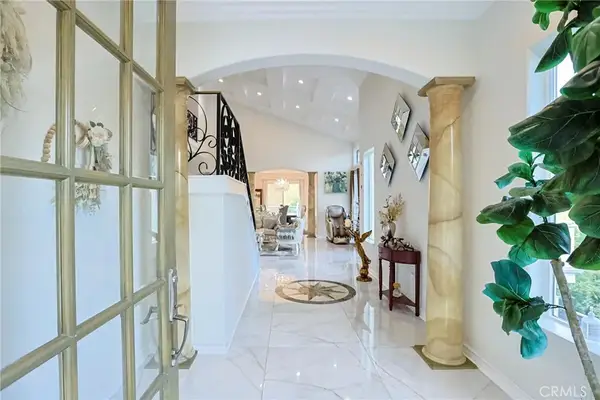 $2,399,000Active5 beds 5 baths4,377 sq. ft.
1121 Pinto, La Habra Heights, CA 90631
MLS# OC26156077Listed by: WEST SHORES REALTY, INC. - New
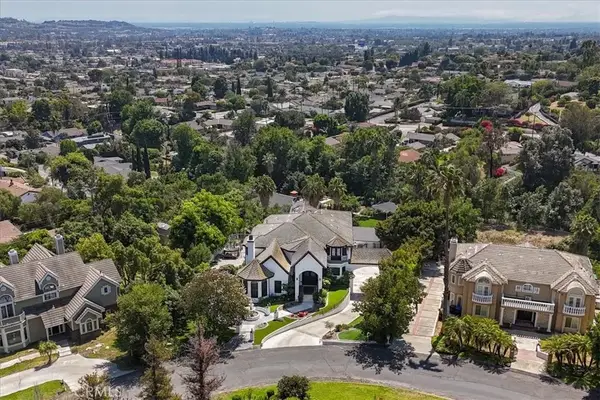 $2,970,000Active4 beds 6 baths5,157 sq. ft.
195 Flowerfield Lane, La Habra Heights, CA 90631
MLS# OC26151905Listed by: NATASHA BRUCE, BROKER - Open Sat, 1 to 4pmNew
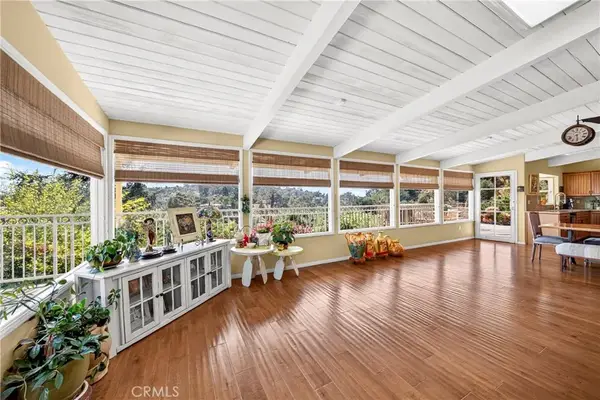 $1,495,000Active3 beds 3 baths3,005 sq. ft.
401 1/2 W. Skyline Drive, La Habra Heights, CA 90631
MLS# PW26154096Listed by: NEW STAR REALTY & INVESTMENT 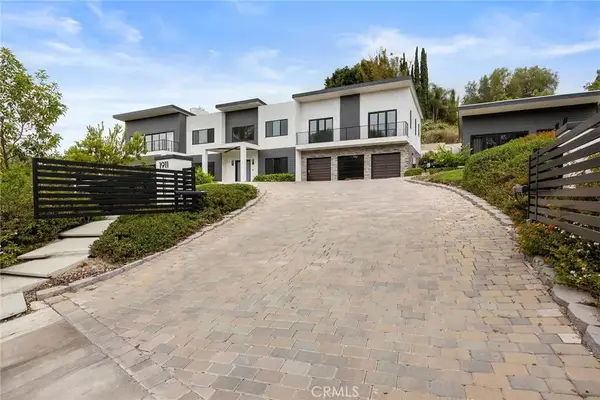 $2,899,888Active5 beds 6 baths5,500 sq. ft.
1911 Tumin Road, La Habra Heights, CA 90631
MLS# PW26143949Listed by: NEXTMOVE REAL ESTATE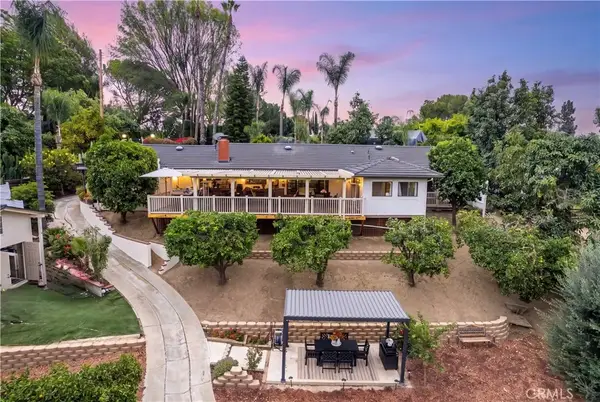 $1,488,888Active4 beds 2 baths1,472 sq. ft.
1916 Tumin Road, La Habra Heights, CA 90631
MLS# DW26141910Listed by: KELLER WILLIAMS PACIFIC ESTATES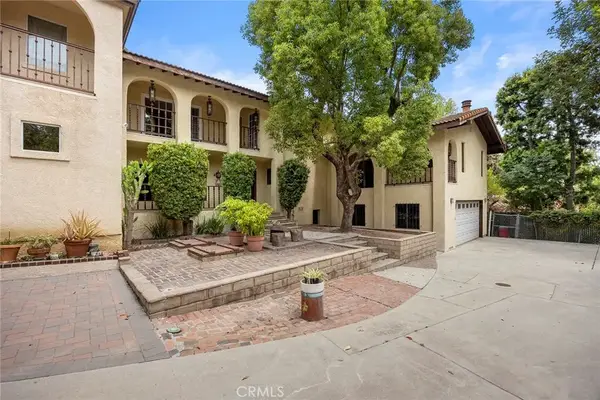 $1,599,888Pending4 beds 5 baths4,145 sq. ft.
1450 N Walnut Street, La Habra Heights, CA 90631
MLS# PW26142129Listed by: NEXTMOVE REAL ESTATE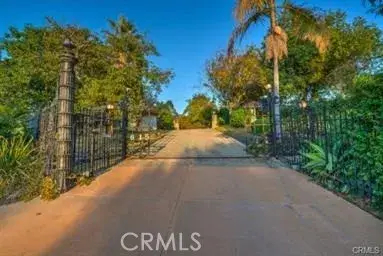 $1,775,000Active5 beds 5 baths6,000 sq. ft.
615 Reposado, La Habra Heights, CA 90631
MLS# WS26138745Listed by: FAIRMATE INC.


Protect your home and budget from life's surprises with an Assurant Home Warranty, backed by a partner that supports you through every step of homeownership. Explore Plans.
©2026 Century 21 Real Estate LLC. All rights reserved. CENTURY 21®, the CENTURY 21 Logo and C21® are service marks owned by Century 21 Real Estate LLC. Century 21 Real Estate LLC fully supports the principles of the Fair Housing Act and the Equal Opportunity Act. Each office is independently owned and operated. Listing information is deemed reliable but not guaranteed accurate.