
401 1/2 W. Skyline Drive, La Habra Heights, CA 90631
Local realty services provided by:CENTURY 21 Masters
401 1/2 W. Skyline Drive,La Habra Heights, CA 90631
$1,495,000
- 3 Beds
- 3 Baths
- 3,005 sq. ft.
- Single family
- Active
Upcoming open houses
- Sat, Jul 2501:00 pm - 04:00 pm
- Sun, Jul 2601:00 pm - 04:00 pm
Listed by: christina kim, joon lee
Office: new star realty & investment
MLS#:PW26154096
Source:San Diego MLS via CRMLS
Price summary
- Price:$1,495,000
- Price per sq. ft.:$497.5
About this home
View, View and View! Perched high above La Habra Heights, this exceptional hillside estate offers breathtaking panoramic views of the San Gabriel Valley, surrounding hills, canyons, mountains, and sparkling city lights. Located at the end of a quiet cul-de-sac, this private retreat captures the beauty of luxurious California living with exceptional privacy and tranquility. Designed to embrace its spectacular surroundings, this beautifully remodeled home features an open and light-filled floor plan. Expansive windows frame stunning views throughout the residence, creating a unique experience from peaceful mornings overlooking the valley to unforgettable sunsets and dazzling city lights at night. The interior blends timeless elegance with modern comfort, featuring rich hardwood flooring, exposed wood-beam ceilings, recessed lighting, and two impressive stone fireplaces. The remodeled gourmet kitchen showcases granite countertops, custom cabinetry, stainless steel appliances, a center island, and a spacious dining area that flows seamlessly into the living and great room, creating an ideal space for everyday living and entertaining. Sliding glass doors open to expansive wraparound decks and terraces, extending the living space outdoors. Enjoy morning coffee, outdoor dining, gatherings with friends, or quiet evenings while taking in the breathtaking scenery. The lower level offers exceptional flexibility with its own private entrance, second kitchen, spacious family room with stone fireplace, additional bedroom, and remodeled bathroom. Perfect for multi-generational living, ext...
Contact an agent
Home facts
- Year built:1961
- Listing ID #:PW26154096
- Added:9 day(s) ago
- Updated:July 24, 2026 at 06:01 PM
Rooms and interior
- Bedrooms:3
- Total bathrooms:3
- Full bathrooms:3
- Flooring:Stone, Tile, Wood
- Kitchen Description:Dishwasher, Disposal, Gas Oven, Gas Range
- Living area:3,005 sq. ft.
Heating and cooling
- Cooling:Central Forced Air
- Heating:Forced Air Unit
Structure and exterior
- Roof:Composition, Shingle
- Year built:1961
- Building area:3,005 sq. ft.
- Exterior Features:Deck
- Levels:2 Story
Utilities
- Water:Public
- Sewer:Conventional Septic
Finances and disclosures
- Price:$1,495,000
- Price per sq. ft.:$497.5
Features and amenities
- Appliances:Dishwasher, Disposal, Gas Oven, Gas Range
Parking
- Total parking spaces:8
- Garage spaces:2
 This information is deemed reliable but not guaranteed. You should rely on this information only to decide whether or not to further investigate a particular property. BEFORE MAKING ANY OTHER DECISION, YOU SHOULD PERSONALLY INVESTIGATE THE FACTS (e.g. square footage and lot size) with the assistance of an appropriate professional. You may use this information only to identify properties you may be interested in investigating further. All uses except for personal, non-commercial use in accordance with the foregoing purpose are prohibited. Redistribution or copying of this information, any photographs or video tours is strictly prohibited. This information is derived from the Internet Data Exchange (IDX) service provided by San Diego MLS®. Displayed property listings may be held by a brokerage firm other than the broker and/or agent responsible for this display. The information and any photographs and video tours and the compilation from which they are derived is protected by copyright. Compilation © 2020 San Diego MLS®, Inc. SANDICOR Member Broker: Randy Thompson
New listings near 401 1/2 W. Skyline Drive
- New
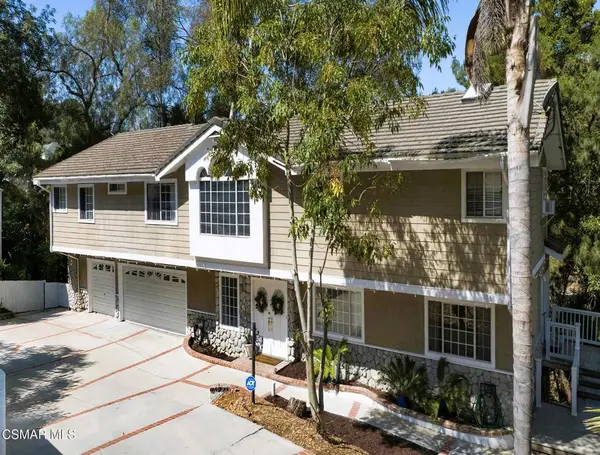 $1,749,800Active5 beds 4 baths4,368 sq. ft.
1548 Le Flore Drive, La Habra Heights, CA 90631
MLS# 226003471Listed by: THE ONE LUXURY PROPERTIES - New
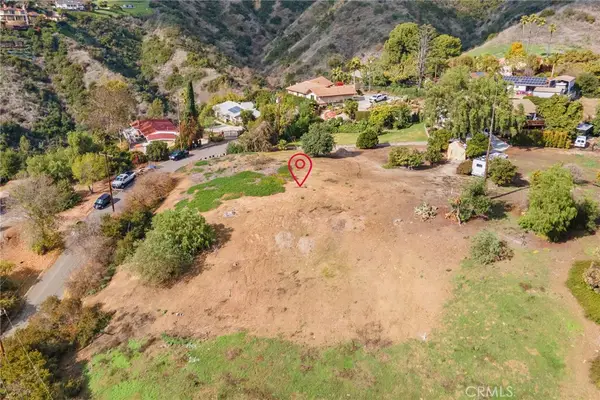 $675,000Active0.84 Acres
2264 Papaya Drive, La Habra Heights, CA 90631
MLS# PW26159287Listed by: T.N.G. REAL ESTATE CONSULTANTS - New
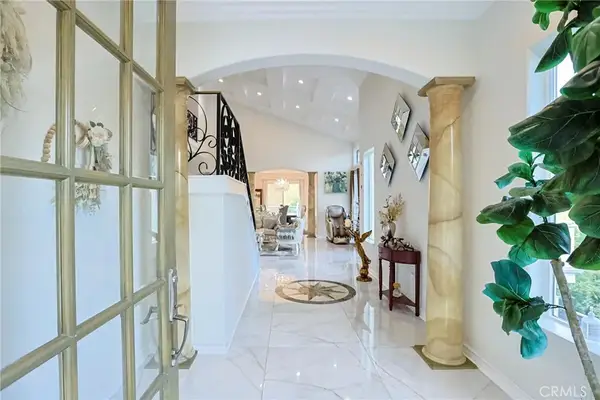 $2,399,000Active5 beds 5 baths4,377 sq. ft.
1121 Pinto, La Habra Heights, CA 90631
MLS# OC26156077Listed by: WEST SHORES REALTY, INC. - Open Sat, 12 to 4pmNew
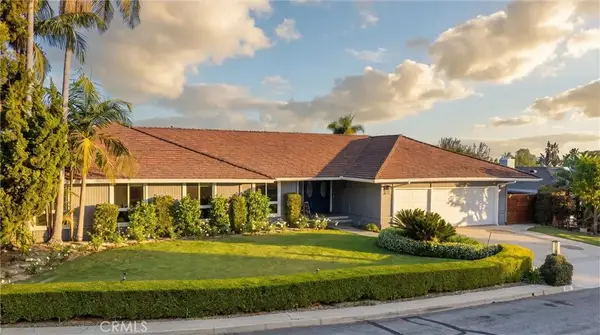 $1,495,000Active4 beds 3 baths2,552 sq. ft.
1662 Sierra Vista Drive, La Habra Heights, CA 90631
MLS# OC26152400Listed by: ERIK MICHAEL RANSDELL, BROKER - New
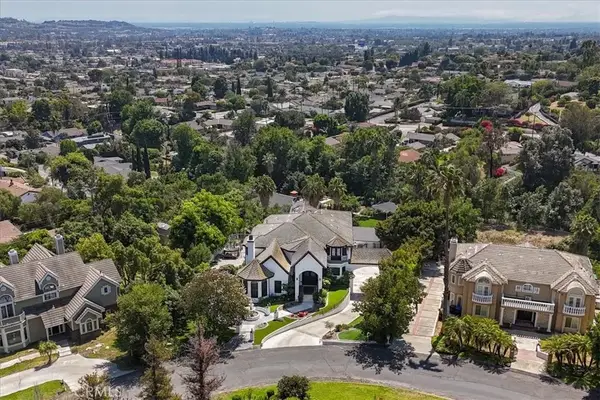 $2,970,000Active4 beds 6 baths5,157 sq. ft.
195 Flowerfield Lane, La Habra Heights, CA 90631
MLS# OC26151905Listed by: NATASHA BRUCE, BROKER 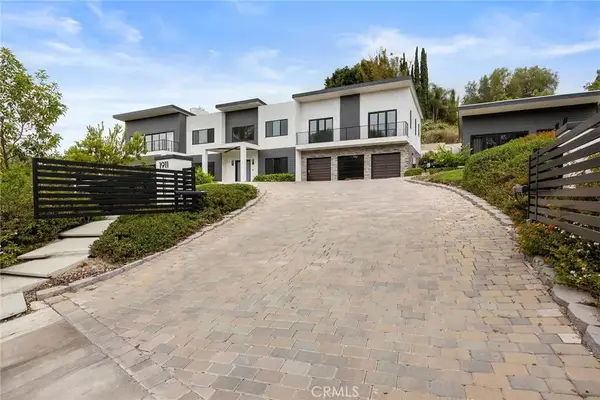 $2,899,888Active5 beds 6 baths5,500 sq. ft.
1911 Tumin Road, La Habra Heights, CA 90631
MLS# PW26143949Listed by: NEXTMOVE REAL ESTATE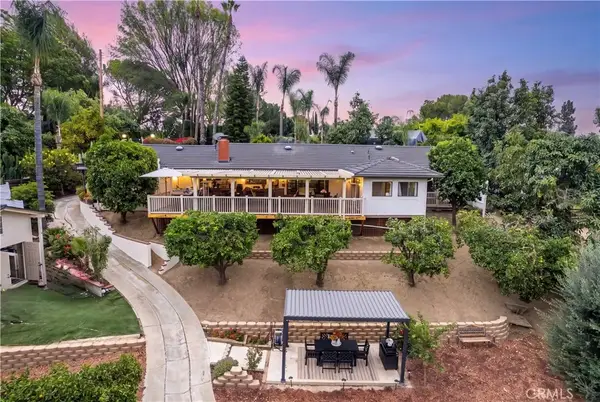 $1,488,888Active4 beds 2 baths1,472 sq. ft.
1916 Tumin Road, La Habra Heights, CA 90631
MLS# DW26141910Listed by: KELLER WILLIAMS PACIFIC ESTATES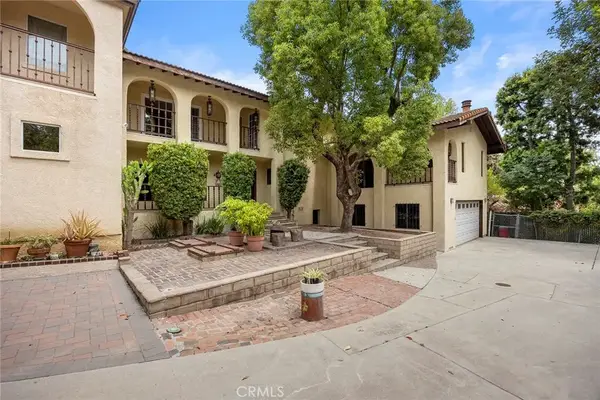 $1,599,888Pending4 beds 5 baths4,145 sq. ft.
1450 N Walnut Street, La Habra Heights, CA 90631
MLS# PW26142129Listed by: NEXTMOVE REAL ESTATE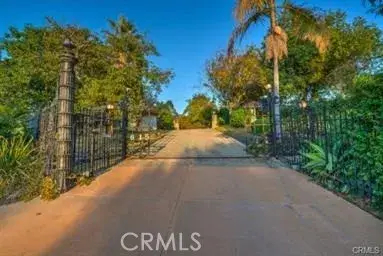 $1,775,000Active5 beds 5 baths6,000 sq. ft.
615 Reposado, La Habra Heights, CA 90631
MLS# WS26138745Listed by: FAIRMATE INC.


Protect your home and budget from life's surprises with an Assurant Home Warranty, backed by a partner that supports you through every step of homeownership. Explore Plans.
©2026 Century 21 Real Estate LLC. All rights reserved. CENTURY 21®, the CENTURY 21 Logo and C21® are service marks owned by Century 21 Real Estate LLC. Century 21 Real Estate LLC fully supports the principles of the Fair Housing Act and the Equal Opportunity Act. Each office is independently owned and operated. Listing information is deemed reliable but not guaranteed accurate.