
1042 E La Habra Boulevard #227, La Habra, CA 90631
Local realty services provided by:CENTURY 21 Affiliated
1042 E La Habra Boulevard #227,La Habra, CA 90631
$579,999
- 3 Beds
- 2 Baths
- 1,133 sq. ft.
- Condominium
- Active
Listed by: aurelio osorio garcia
Office: re/max new dimension
MLS#:PW26161306
Source:San Diego MLS via CRMLS
Price summary
- Price:$579,999
- Price per sq. ft.:$511.91
- Monthly HOA dues:$480
About this home
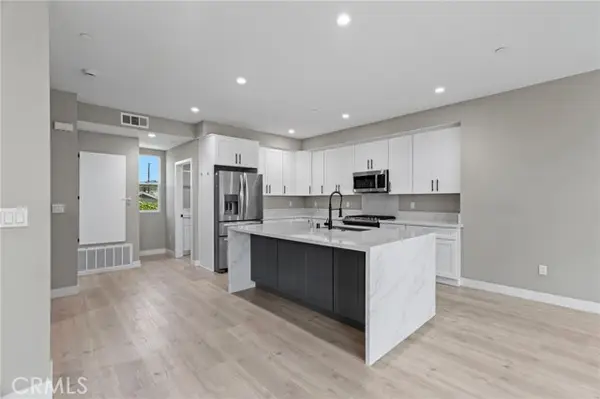
Welcome to the highly desirable Smoke Tree community in the heart of La Habra! This beautifully updated single-level, end-unit condo offers the perfect blend of comfort, style, and convenience. Step inside to an inviting open-concept living space highlighted by soaring vaulted ceilings that create an airy, spacious feel and fill the home with natural light. The upgraded kitchen is designed to impress, featuring modern finishes, ample cabinetry, and generous counter spaceperfect for everyday living or entertaining guests. The functional floor plan includes 3 spacious bedrooms and 2 full bathrooms, providing flexibility for families, guests, or a home office. An interior laundry room with a dedicated washer and dryer area adds everyday convenience, while the detached two-car garage offers plenty of storage and secure parking. Relax by the cozy fireplace, unwind on your private balcony with neighborhood and city light views, or enjoy the beautifully maintained community amenities, including a sparkling pool, spa, picnic areas, and lush greenbelts. Ideally situated near the intersection of Harbor Boulevard and La Habra Boulevard, you'll love being just minutes from shopping, restaurants, coffee shops, grocery stores, and entertainment. Enjoy easy access to Westridge Golf Club, La Habra Children's Museum, and nearby Brea Mall, while outdoor enthusiasts will appreciate the many local parks and walking trails. Families will also benefit from the highly regarded Fullerton Joint Union High School District. Whether you're a first-time buyer, downsizing, or looking for a low-maintenan...
Contact an agent
Home facts
- Year built:1978
- Subdivision & Development:Smoke Tree (SMTR)
- Listing ID #:PW26161306
- Added:51 day(s) ago
- Updated:September 13, 2026 at 02:05 PM
Rooms and interior
- Bedrooms:3
- Total bathrooms:2
- Full bathrooms:2
- Flooring:Laminate
- Kitchen Description:Dishwasher, Disposal, Freezer, Gas Oven, Microwave, Refrigerator
- Living area:1,133 sq. ft.
Heating and cooling
- Cooling:Central Forced Air
- Heating:Forced Air Unit
Structure and exterior
- Year built:1978
- Building area:1,133 sq. ft.
- Levels:1 Story
Utilities
- Water:Public
- Sewer:Public Sewer
Finances and disclosures
- Price:$579,999
- Price per sq. ft.:$511.91
Features and amenities
- Appliances:Dishwasher, Disposal, Dryer, Freezer, Gas Oven, Microwave, Refrigerator, Washer
- Laundry features:Dryer, Washer
- Pool features:Association, Pool
Parking
- Total parking spaces:2
- Parking description:Garage
- Garage spaces:2
 This information is deemed reliable but not guaranteed. You should rely on this information only to decide whether or not to further investigate a particular property. BEFORE MAKING ANY OTHER DECISION, YOU SHOULD PERSONALLY INVESTIGATE THE FACTS (e.g. square footage and lot size) with the assistance of an appropriate professional. You may use this information only to identify properties you may be interested in investigating further. All uses except for personal, non-commercial use in accordance with the foregoing purpose are prohibited. Redistribution or copying of this information, any photographs or video tours is strictly prohibited. This information is derived from the Internet Data Exchange (IDX) service provided by San Diego MLS®. Displayed property listings may be held by a brokerage firm other than the broker and/or agent responsible for this display. The information and any photographs and video tours and the compilation from which they are derived is protected by copyright. Compilation © 2020 San Diego MLS®, Inc. SANDICOR Member Broker: Nikki Coppa
New listings near 1042 E La Habra Boulevard #227
- Coming Soon
 $1,668,888Coming Soon5 beds 3 baths2,630 sq. ft.
4021 S La Costa Court, La Habra, CA 90631
MLS# PW26193953Listed by: ROA CALIFORNIA INC - New
 $900,000Active3 beds 2 baths1,522 sq. ft.
2640 David, La Habra, CA 90631
MLS# PW26190568Listed by: FUSION REALTY GROUP - New
 $850,000Active4 beds 2 baths1,280 sq. ft.
2430 Gregory, La Habra, CA 90631
MLS# PW26198433Listed by: HOMESMART, EVERGREEN REALTY - Open Sun, 12 to 3pmNew
 $875,000Active3 beds 2 baths1,389 sq. ft.
241 Raymond, La Habra, CA 90631
MLS# DW26197351Listed by: RE/MAX DYNASTY - New
 $950,000Active4 beds 2 baths1,643 sq. ft.
2631 Rainier, La Habra, CA 90631
MLS# PW26197542Listed by: WESTWORLD REALTY INC. - Open Sun, 12 to 3pmNew
 $875,000Active3 beds 2 baths1,389 sq. ft.
241 Raymond, La Habra, CA 90631
MLS# DW26197351Listed by: RE/MAX DYNASTY - New
 $949,000Active3 beds 3 baths1,888 sq. ft.
2240 W Toledo, La Habra, CA 90631
MLS# CV26196965Listed by: RE/MAX OLYMPIC - Open Sun, 1 to 3pmNew
 $850,000Active3 beds 2 baths1,224 sq. ft.
151 Grace, La Habra, CA 90631
MLS# PW26196385Listed by: HOMEQUEST REAL ESTATE - Open Sun, 1 to 4pmNew
 $1,500,000Active5 beds 4 baths3,308 sq. ft.
523 Primrose, La Habra, CA 90631
MLS# PW26196401Listed by: CHRISTINE LEE, BROKER - Open Sun, 12 to 4pmNew
 $880,000Active3 beds 4 baths2,136 sq. ft.
341 Cypress Street, La Habra, CA 90631
MLS# PW26187338Listed by: EXP REALTY OF CALIFORNIA INC


Protect your home and budget from life's surprises with an Assurant Home Warranty, backed by a partner that supports you through every step of homeownership. Explore Plans.
©2026 Century 21 Real Estate LLC. All rights reserved. CENTURY 21®, the CENTURY 21 Logo and C21® are service marks owned by Century 21 Real Estate LLC. Century 21 Real Estate LLC fully supports the principles of the Fair Housing Act and the Equal Opportunity Act. Each office is independently owned and operated. Listing information is deemed reliable but not guaranteed accurate.