
522 S Petunia Street, La Habra, CA 90631
Local realty services provided by:CENTURY 21 Affiliated
522 S Petunia Street,La Habra, CA 90631
$1,450,000
- 4 Beds
- 4 Baths
- 2,872 sq. ft.
- Single family
- Active
Listed by: peggy fong chen
Office: re/max omega
MLS#:AR26213203
Source:San Diego MLS via CRMLS
Price summary
- Price:$1,450,000
- Price per sq. ft.:$504.87
- Monthly HOA dues:$245
About this home
Located within the prestigious gated community of Tapestry, this beautifully maintained residence offers 4 bedrooms, 3.5 bathrooms, private backyard and more! The inviting interior is filled with ample natural light and enhanced by elegant travertine flooring, plantation shutters, and recessed lighting. A spacious formal living and dining area provide an ideal setting for entertaining, while the open kitchen and family room with cozy fireplace create a comfortable gathering space for everyday living. The kitchen features granite countertops, a large center island, abundant cabinetry, pantry, and a bright breakfast nook and direct access to the private backyard and patio. Relax in the spacious primary suite upstairs with a generous closet, dual vanities, a separate shower, and a luxurious soaking tub. A secondary bedroom offers its own en-suite bathroom and closet, perfect for guests or multigenerational living. Additional bedrooms provide flexibility for an office or playroom. A dedicated upstairs laundry room with storage cabinetry and utility sink adds convenience. Residents enjoy exceptional amenities, including a community pool and spa, sport court, playground, and beautifully landscaped grounds. Conveniently located near shopping, dining, parks, schools, and major freeways, this home offers an ideal combination of space, comfort, and location in La Habra!...
Contact an agent
Home facts
- Year built:2006
- Listing ID #:AR26213203
- Added:2 day(s) ago
- Updated:October 04, 2026 at 02:41 PM
Rooms and interior
- Bedrooms:4
- Total bathrooms:4
- Full bathrooms:3
- Half bathrooms:1
- Living area:2,872 sq. ft.
Heating and cooling
- Cooling:Central Forced Air
- Heating:Forced Air Unit
Structure and exterior
- Year built:2006
- Building area:2,872 sq. ft.
- Levels:2 Story
Utilities
- Water:Public
- Sewer:Public Sewer
Finances and disclosures
- Price:$1,450,000
- Price per sq. ft.:$504.87
Features and amenities
- Laundry features:Gas, Washer Hookup
- Pool features:Association, Below Ground, Community/Common, Pool
Parking
- Total parking spaces:2
- Garage spaces:2
 This information is deemed reliable but not guaranteed. You should rely on this information only to decide whether or not to further investigate a particular property. BEFORE MAKING ANY OTHER DECISION, YOU SHOULD PERSONALLY INVESTIGATE THE FACTS (e.g. square footage and lot size) with the assistance of an appropriate professional. You may use this information only to identify properties you may be interested in investigating further. All uses except for personal, non-commercial use in accordance with the foregoing purpose are prohibited. Redistribution or copying of this information, any photographs or video tours is strictly prohibited. This information is derived from the Internet Data Exchange (IDX) service provided by San Diego MLS®. Displayed property listings may be held by a brokerage firm other than the broker and/or agent responsible for this display. The information and any photographs and video tours and the compilation from which they are derived is protected by copyright. Compilation © 2020 San Diego MLS®, Inc. SANDICOR Member Broker: Nikki Coppa
New listings near 522 S Petunia Street
- Open Sun, 10:30am to 4pmNew
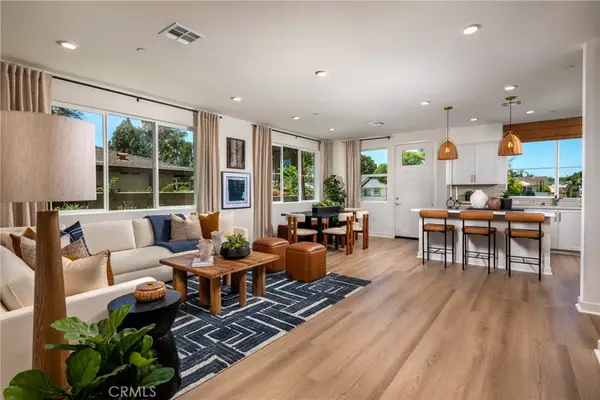 $849,900Active3 beds 4 baths1,892 sq. ft.
244 W Citrus Row, La Habra, CA 90631
MLS# PW26215500Listed by: STRATEGIC SALES & MKT. GRP.INC - Open Sun, 10:30am to 4pmNew
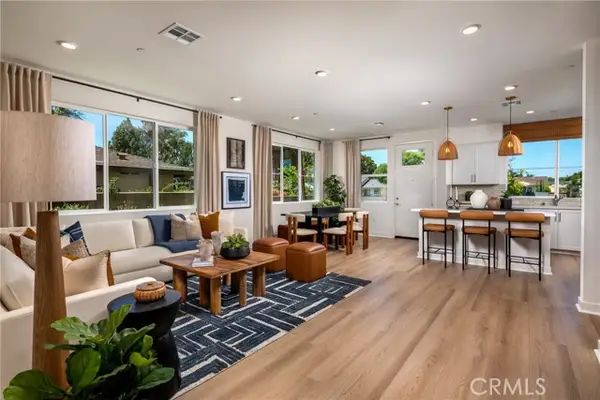 $849,900Active3 beds 4 baths1,892 sq. ft.
244 Citrus Row, La Habra, CA 90631
MLS# PW26215500Listed by: STRATEGIC SALES & MKT. GRP.INC - New
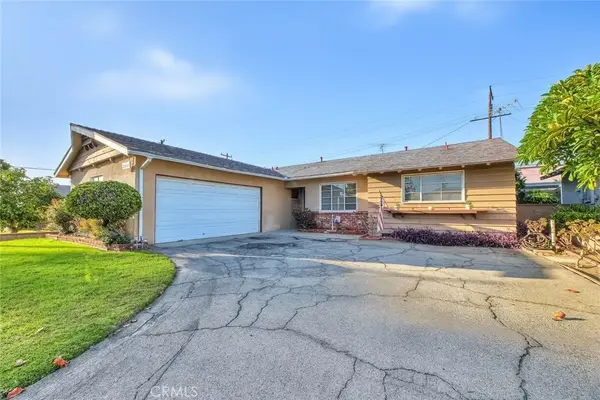 $899,000Active4 beds 2 baths1,643 sq. ft.
2441 Foxdale, La Habra, CA 90631
MLS# TR26214953Listed by: KING REALTY GROUP INC - Open Mon, 3 to 5pmNew
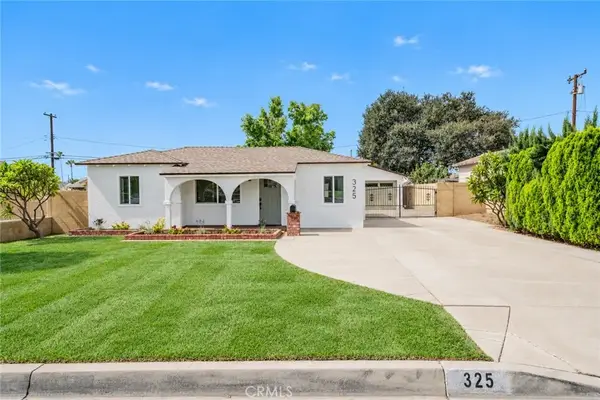 $799,000Active3 beds 1 baths1,029 sq. ft.
325 N Sunset Street, La Habra, CA 90631
MLS# WS26214979Listed by: WEDGEWOOD HOMES REALTY - Open Sun, 1 to 3pmNew
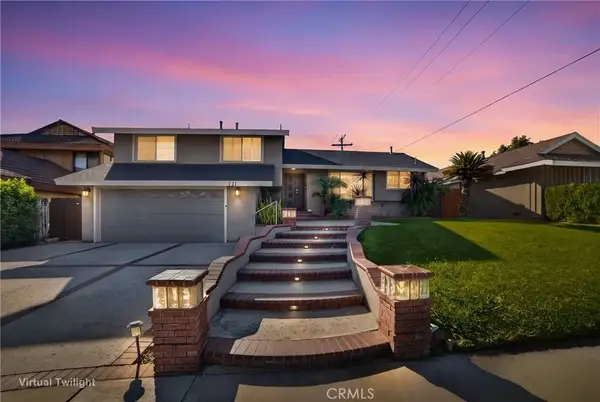 $1,199,900Active3 beds 3 baths1,981 sq. ft.
771 Mariposa Street, La Habra, CA 90631
MLS# CV26213998Listed by: RE/MAX TOP PRODUCERS - Open Sun, 12 to 4pmNew
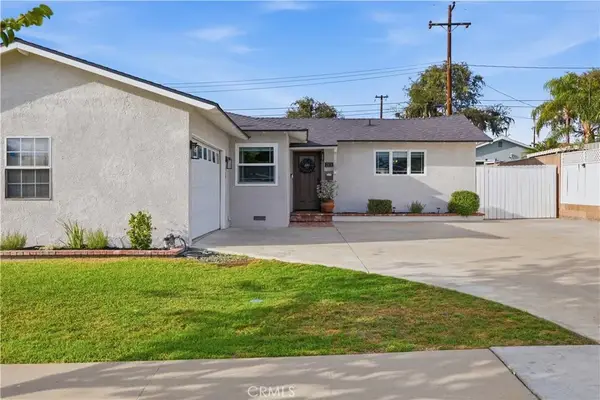 $799,990Active4 beds 2 baths1,435 sq. ft.
2121 Merced, La Habra, CA 90631
MLS# PW26213936Listed by: THE AGENCY - New
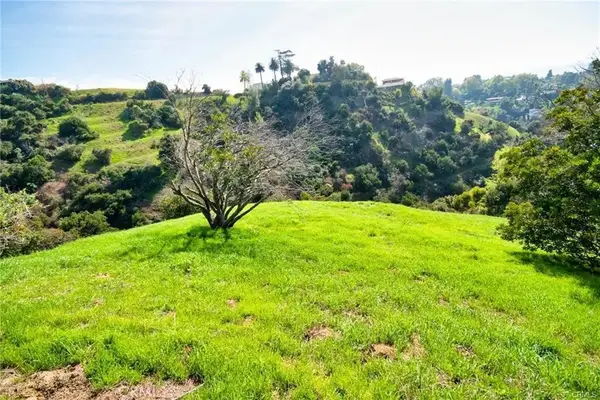 $380,000Active0 Acres
0 Airoso, La Habra Heights, CA 90631
MLS# PW26213406Listed by: KELLER WILLIAMS LUXURY INTL - Open Sun, 12 to 4pmNew
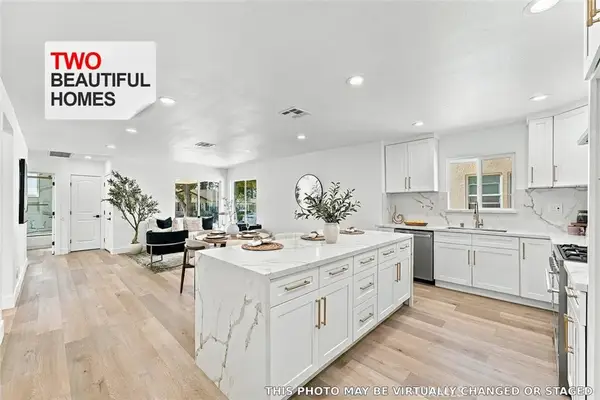 $1,399,999Active5 beds 4 baths
329 E Florence, La Habra, CA 90631
MLS# PW26212141Listed by: IMPACT REAL ESTATE - New
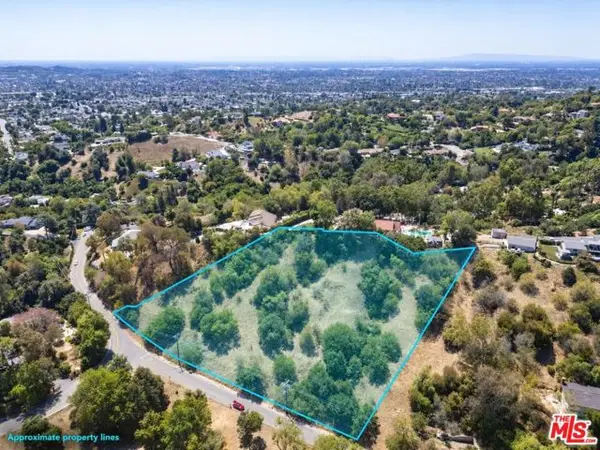 $289,000Active0.93 Acres
0 Las Palomas Drive, La Habra Heights, CA 90631
MLS# CL26987501Listed by: JOHNHART CORP.


Protect your home and budget from life's surprises with an Assurant Home Warranty, backed by a partner that supports you through every step of homeownership. Explore Plans.
©2026 Century 21 Real Estate LLC. All rights reserved. CENTURY 21®, the CENTURY 21 Logo and C21® are service marks owned by Century 21 Real Estate LLC. Century 21 Real Estate LLC fully supports the principles of the Fair Housing Act and the Equal Opportunity Act. Each office is independently owned and operated. Listing information is deemed reliable but not guaranteed accurate.