
1205 Muirlands Dr, La Jolla, CA 92037
Local realty services provided by:CENTURY 21 Masters
Listed by: craig lotzof
Office: the agency
MLS#:260019577
Source:San Diego MLS via CRMLS
Price summary
- Price:$26,995,000
- Price per sq. ft.:$1,827.94
About this home
THE VERSAILLES OF LA JOLLA One of California’s great private estates is now available for sale! A once-in-a-generation opportunity to acquire one of California’s truly great estates. There are beautiful homes. There are extraordinary homes. And then there are estates that transcend real estate—properties that become part of the architectural and cultural fabric of a place. The Versailles of La Jolla is one of those estates. Commanding an extraordinary setting in the coveted Muirlands, this magnificent historic estate offers an exceptional combination of architectural pedigree, extraordinary scale, privacy, resort-style amenities, and panoramic Pacific views. Designed by esteemed architect Edgar Ulrich, the residence is a remarkable expression of European elegance infused with a distinctly California sensibility. Its architectural and historical significance is further distinguished by its coveted Mills Act designation. Thoughtfully expanded and modernized by the current owner in collaboration with Island Architects, the estate preserves its historic character and original charm while providing the sophistication, comfort, and livability expected of a world-class private residence....
Contact an agent
Home facts
- Year built:1929
- Subdivision & Development:LA JOLLA
- Listing ID #:260019577
- Added:48 day(s) ago
- Updated:September 28, 2026 at 02:27 PM
Rooms and interior
- Bedrooms:8
- Total bathrooms:13
- Full bathrooms:9
- Half bathrooms:4
- Flooring:Carpet, Clay, Stone, Tile, Wood
- Bathrooms Description:Bathtub, Bidet, Low Flow Shower, Low Flow Toilet(s), Shower, Shower in Tub
- Kitchen Description:6 Burner Stove, Barbecue, Built In Range, Built-In, Convection Oven, Dishwasher, Disposal, Double Oven, Electric Cooking, Electric Oven, Freezer, Gas & Electric Range, Gas Cooking, Gas Range, Grill, Ice Maker, Kitchen Island, Kitchenette, Range/Oven, Range/Stove Hood, Recirculated Exhaust Fan, Refrigerator, Self Cleaning Oven, Vented Exhaust Fan
- Living area:14,768 sq. ft.
Heating and cooling
- Cooling:Central Forced Air, Zoned Area(s)
- Heating:Fireplace, Forced Air Unit, Zoned Areas
Structure and exterior
- Roof:Tile/Clay
- Year built:1929
- Building area:14,768 sq. ft.
- Architectural Style:Custom Built, Mediterranean/Spanish
- Construction Materials:Stucco, Wood
- Exterior Features:Balcony, Brick, Cabana, Covered, Deck, Gazebo, Patio, Patio Open, Porch - Front, Porch - Rear, Roof Top, Stone/Tile, Terrace
- Levels:2 Story
Utilities
- Water:Meter on Property, Public, Water Connected
- Sewer:Public Sewer, Sewer Connected
Finances and disclosures
- Price:$26,995,000
- Price per sq. ft.:$1,827.94
Features and amenities
- Appliances:6 Burner Stove, Barbecue, Built In Range, Built-In, Convection Oven, Counter Top, Dishwasher, Disposal, Double Oven, Dryer, Electric Cooking, Electric Oven, Freezer, Garage Door Opener, Gas & Electric Range, Gas Cooking, Gas Range, Grill, Ice Maker, Pool/Spa/Equipment, Range/Oven, Range/Stove Hood, Recirculated Exhaust Fan, Refrigerator, Self Cleaning Oven, Vented Exhaust Fan, Washer
- Laundry features:Dryer, Electric, Gas, Washer, Washer Hookup
- Pool features:Below Ground, Heated, Heated with Gas, Lap, Permits, Pool Cover, Private, Tile
Parking
- Total parking spaces:22
- Parking description:Attached, Detached, Direct Garage Access, Garage, Garage - Front Entry, Garage - Rear Entry, Garage - Side Entry, Garage - Single Door, Garage - Two Door, Garage Door Opener, Gated, Golf Cart Garage
- Garage spaces:6
 This information is deemed reliable but not guaranteed. You should rely on this information only to decide whether or not to further investigate a particular property. BEFORE MAKING ANY OTHER DECISION, YOU SHOULD PERSONALLY INVESTIGATE THE FACTS (e.g. square footage and lot size) with the assistance of an appropriate professional. You may use this information only to identify properties you may be interested in investigating further. All uses except for personal, non-commercial use in accordance with the foregoing purpose are prohibited. Redistribution or copying of this information, any photographs or video tours is strictly prohibited. This information is derived from the Internet Data Exchange (IDX) service provided by San Diego MLS®. Displayed property listings may be held by a brokerage firm other than the broker and/or agent responsible for this display. The information and any photographs and video tours and the compilation from which they are derived is protected by copyright. Compilation © 2020 San Diego MLS®, Inc. SANDICOR Member Broker: Randy Thompson
New listings near 1205 Muirlands Dr
- New
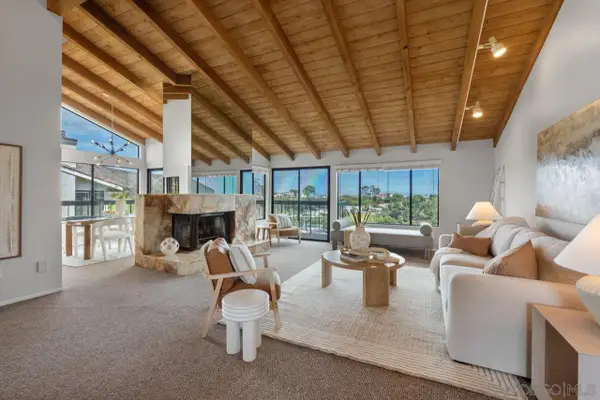 $1,600,000Active3 beds 3 baths1,893 sq. ft.
6585 Caminito Scioto, La Jolla, CA 92037
MLS# 260023589Listed by: COLDWELL BANKER WEST - New
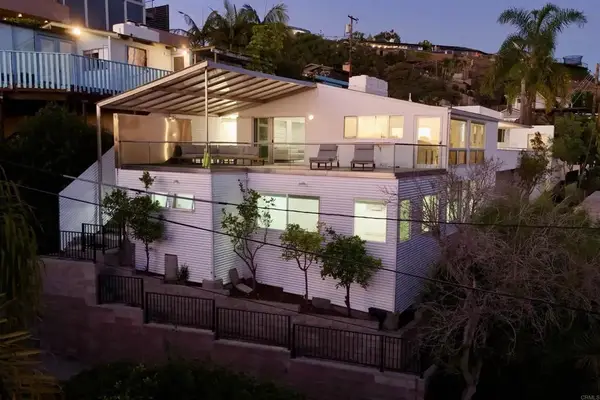 $2,695,000Active3 beds 3 baths1,783 sq. ft.
5628 Linda Rosa, La Jolla, CA 92037
MLS# NDP2608990Listed by: SWELL PROPERTY - New
 $562,000Active1 beds 1 baths848 sq. ft.
2600 Torrey Pines Road #A32, La Jolla, CA 92037
MLS# 260023547Listed by: BILLIONAIRES ROW - New
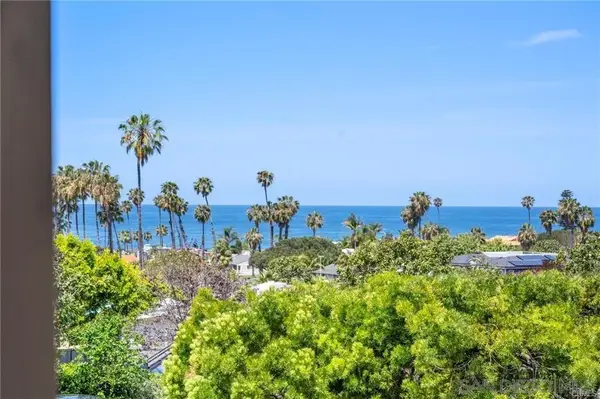 $6,950,000Active4 beds 5 baths3,327 sq. ft.
8361 Calle Del Cielo, La Jolla, CA 92037
MLS# 260023536Listed by: THE ONE LUXURY PROPERTIES - New
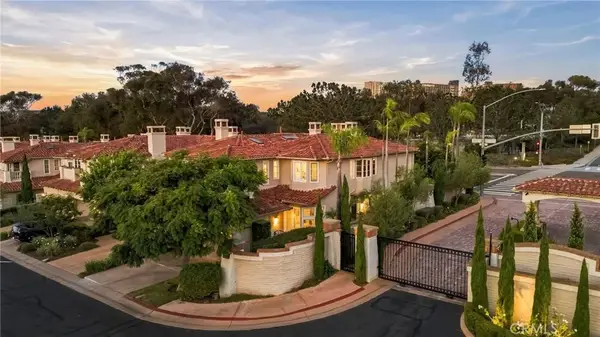 $1,595,000Active4 beds 3 baths2,601 sq. ft.
9703 Keeneland, La Jolla, CA 92037
MLS# OC26210034Listed by: COMPASS - New
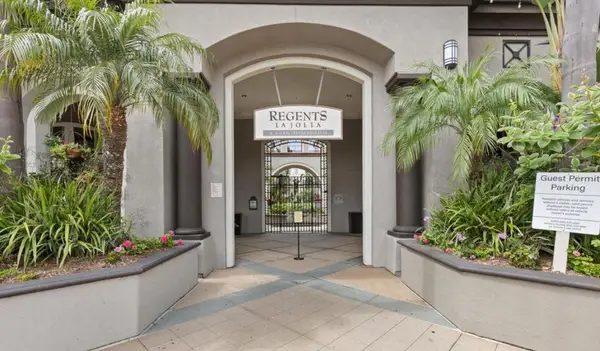 $599,000Active1 beds 1 baths764 sq. ft.
9263 Regents Road #B301, La Jolla (san Diego), CA 92037
MLS# ML82062696Listed by: GAEA REALTY - New
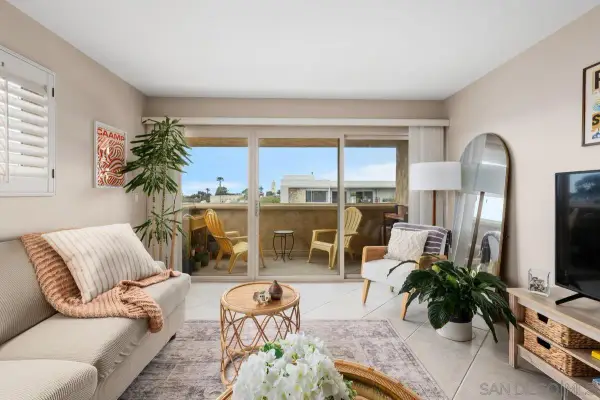 $1,300,000Active2 beds 2 baths1,180 sq. ft.
7635 Eads Ave #306, La Jolla, CA 92037
MLS# 260023481Listed by: COMPASS - New
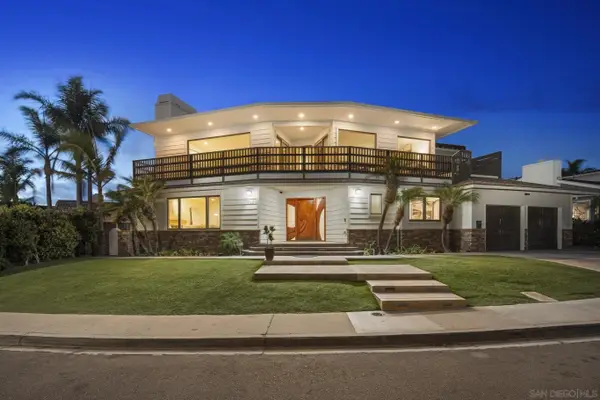 $5,275,000Active5 beds 5 baths3,745 sq. ft.
312 Sea Ridge Drive, La Jolla, CA 92037
MLS# 260023329Listed by: BILLIONAIRES ROW - New
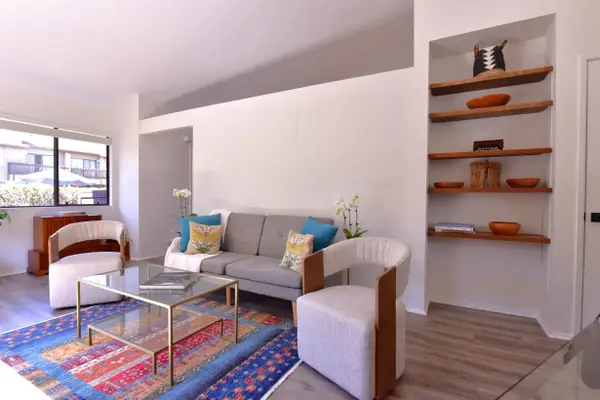 $548,800Active1 beds 1 baths623 sq. ft.
8356 Via Sonoma #D, La Jolla, CA 92037
MLS# 260023298Listed by: SIMPLIHOM - New
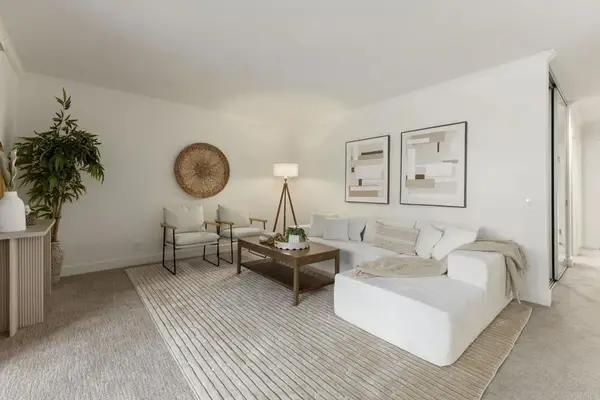 $699,900Active2 beds 2 baths978 sq. ft.
8503 Villa La Jolla Drive #A, La Jolla, CA 92037
MLS# NDP2608912Listed by: BROADPOINT PROPERTIES, INC


Protect your home and budget from life's surprises with an Assurant Home Warranty, backed by a partner that supports you through every step of homeownership. Explore Plans.
©2026 Century 21 Real Estate LLC. All rights reserved. CENTURY 21®, the CENTURY 21 Logo and C21® are service marks owned by Century 21 Real Estate LLC. Century 21 Real Estate LLC fully supports the principles of the Fair Housing Act and the Equal Opportunity Act. Each office is independently owned and operated. Listing information is deemed reliable but not guaranteed accurate.