
2368 Torrey Pines Road #63, La Jolla, CA 92037
Local realty services provided by:CENTURY 21 Affiliated
2368 Torrey Pines Road #63,La Jolla, CA 92037
$725,000
- 1 Beds
- 1 Baths
- 735 sq. ft.
- Condominium
- Active
Listed by: james shultz jr., irene chandler
Office: coldwell banker realty
MLS#:260016932
Source:San Diego MLS via CRMLS
Price summary
- Price:$725,000
- Price per sq. ft.:$986.39
- Monthly HOA dues:$763
About this home
Enjoy the best of coastal living at Villa Del Lido, just moments from everything that the desirable seaside community of La Jolla has to offer, including lovely weather, beautiful beaches, sunny coastal walks, fine restaurants, charming cafes, stylish boutiques, artful museums, creative theaters, excellent schools, cozy libraries, great golf courses, lively fitness studios, and world class medical centers. This light-filled south-facing top-floor corner one-bedroom residence has been tastefully updated and is move-in ready. SUPPLEMENT
Contact an agent
Home facts
- Year built:1960
- Listing ID #:260016932
- Added:1 day(s) ago
- Updated:July 15, 2026 at 05:12 PM
Rooms and interior
- Bedrooms:1
- Total bathrooms:1
- Full bathrooms:1
- Flooring:Laminate, Wood
- Bathrooms Description:Low Flow Shower, Low Flow Toilet(s), Shower
- Kitchen Description:Continuous Clean Oven, Convection Oven, Dishwasher, Disposal, Electric Cooking, Electric Oven, Electric Range, Freezer, Microwave, Range/Oven, Range/Stove Hood, Recirculated Exhaust Fan, Self Cleaning Oven
- Living area:735 sq. ft.
Structure and exterior
- Roof:Rolled/Hot Mop
- Year built:1960
- Building area:735 sq. ft.
- Construction Materials:Stucco
- Exterior Features:Balcony
- Levels:1 Story
Utilities
- Water:Meter on Property, Water Connected
- Sewer:Public Sewer, Sewer Connected, Sewer Paid
Finances and disclosures
- Price:$725,000
- Price per sq. ft.:$986.39
Features and amenities
- Appliances:Continuous Clean Oven, Convection Oven, Counter Top, Dishwasher, Disposal, Dryer, Electric Cooking, Electric Oven, Electric Range, Freezer, Garage Door Opener, Microwave, Range/Oven, Range/Stove Hood, Recirculated Exhaust Fan, Self Cleaning Oven, Washer
- Laundry features:Dryer, Electric, Washer
- Pool features:Below Ground, Community/Common, Fenced, Filtered, Gunite, Pool
Parking
- Total parking spaces:1
- Parking description:Assigned, Detached, Garage, Garage - Rear Entry, Garage - Single Door, Garage Door Opener, Gated
- Garage spaces:1
 This information is deemed reliable but not guaranteed. You should rely on this information only to decide whether or not to further investigate a particular property. BEFORE MAKING ANY OTHER DECISION, YOU SHOULD PERSONALLY INVESTIGATE THE FACTS (e.g. square footage and lot size) with the assistance of an appropriate professional. You may use this information only to identify properties you may be interested in investigating further. All uses except for personal, non-commercial use in accordance with the foregoing purpose are prohibited. Redistribution or copying of this information, any photographs or video tours is strictly prohibited. This information is derived from the Internet Data Exchange (IDX) service provided by San Diego MLS®. Displayed property listings may be held by a brokerage firm other than the broker and/or agent responsible for this display. The information and any photographs and video tours and the compilation from which they are derived is protected by copyright. Compilation © 2020 San Diego MLS®, Inc. SANDICOR Member Broker: Nikki Coppa
New listings near 2368 Torrey Pines Road #63
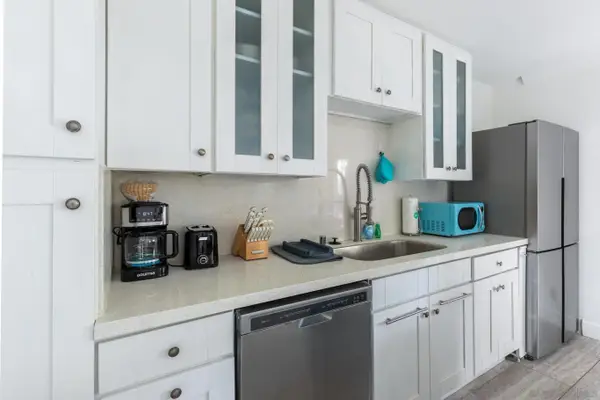 $639,000Active1 beds 1 baths691 sq. ft.
8529 Villa La Jolla Dr #E, La Jolla, CA 92037
MLS# 260016065Listed by: SAND & SEA REALTY, INC.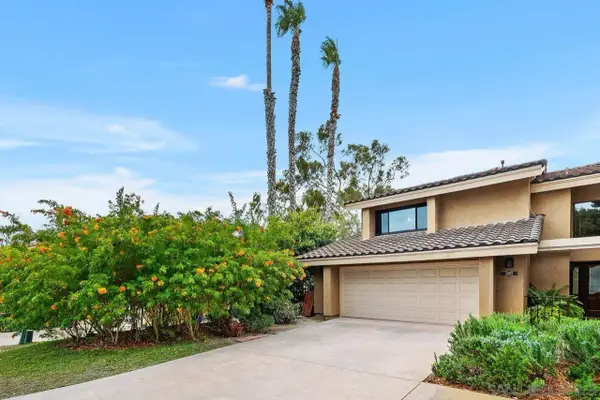 $1,795,000Active3 beds 3 baths2,050 sq. ft.
2509 Caminito Muirfield, La Jolla, CA 92037
MLS# 260016231Listed by: COLDWELL BANKER REALTY- New
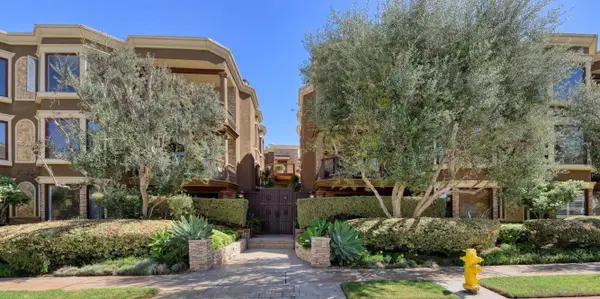 $1,895,000Active2 beds 2 baths1,673 sq. ft.
7555 Eads Ave #12, La Jolla, CA 92037
MLS# 260016385Listed by: BERKSHIRE HATHAWAY HOMESERVICES CALIFORNIA PROPERTIES - New
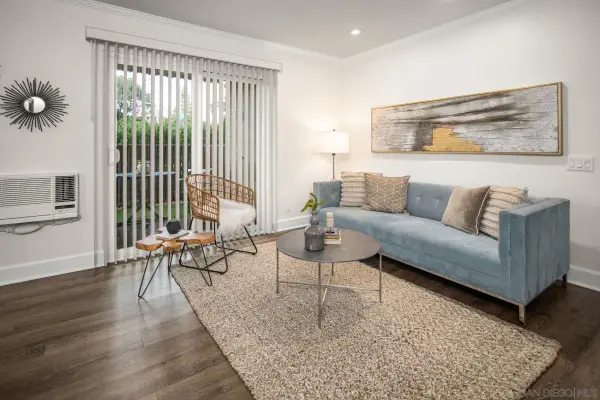 $545,000Active1 beds 1 baths504 sq. ft.
8581 Villa La Jolla Dr #N, La Jolla, CA 92037
MLS# 260016466Listed by: SAND & SEA REALTY, INC. 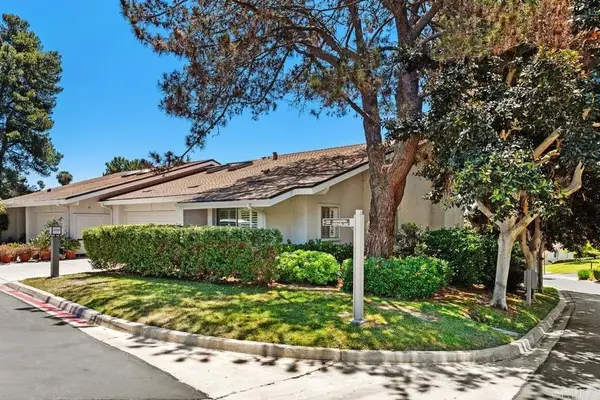 $1,685,000Active3 beds 3 baths1,956 sq. ft.
2020 Caminito Circulo Sur, La Jolla, CA 92037
MLS# NDP2606406Listed by: TXR HOMES- New
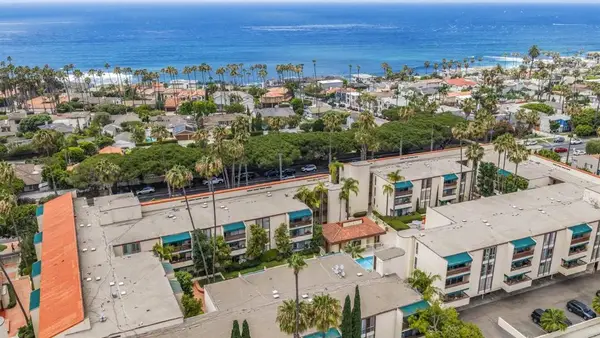 $885,000Active2 beds 2 baths989 sq. ft.
6455 La Jolla Boulevard #138, La Jolla, CA 92037
MLS# PTP2605185Listed by: COMPASS 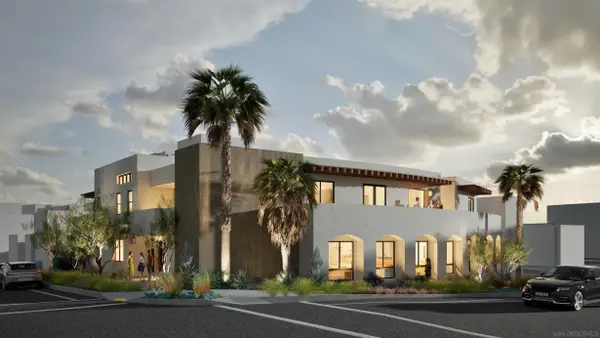 $2,100,000Active2 beds 2 baths1,131 sq. ft.
6710 La Jolla Blvd #103, La Jolla, CA 92037
MLS# 260006874Listed by: COMPASS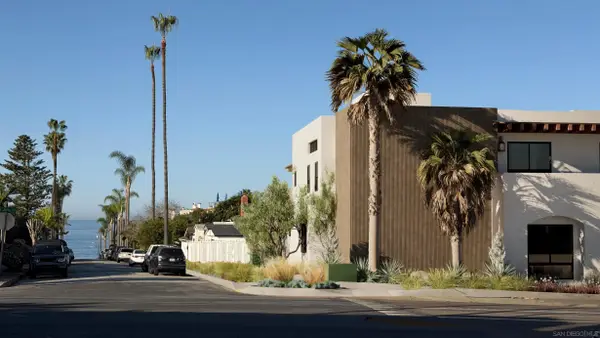 $2,199,000Active2 beds 3 baths1,495 sq. ft.
6710 La Jolla Blvd #101, La Jolla, CA 92037
MLS# 260007786Listed by: COMPASS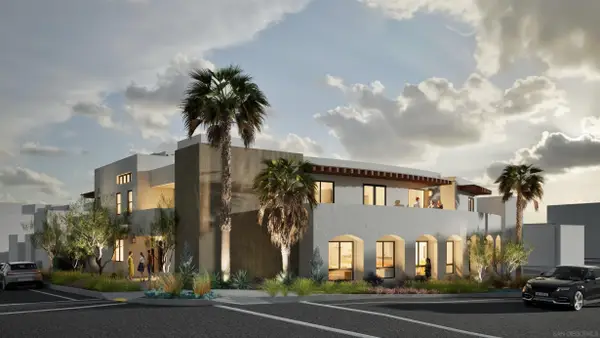 $1,250,000Active1 beds 1 baths559 sq. ft.
6710 La Jolla Blvd #106, La Jolla, CA 92037
MLS# 260008685Listed by: COMPASS


Protect your home and budget from life's surprises with an Assurant Home Warranty, backed by a partner that supports you through every step of homeownership. Explore Plans.
©2026 Century 21 Real Estate LLC. All rights reserved. CENTURY 21®, the CENTURY 21 Logo and C21® are service marks owned by Century 21 Real Estate LLC. Century 21 Real Estate LLC fully supports the principles of the Fair Housing Act and the Equal Opportunity Act. Each office is independently owned and operated. Listing information is deemed reliable but not guaranteed accurate.