
466 Westbourne St, La Jolla, CA 92037
Local realty services provided by:CENTURY 21 Century Real Estate
466 Westbourne St,La Jolla, CA 92037
$5,325,000
- 5 Beds
- 5 Baths
- 3,473 sq. ft.
- Single family
- Active
Listed by: trevor pike, helen spear
Office: compass858-277-3325
MLS#:260018364SD
Source:CRMLS
Price summary
- Price:$5,325,000
- Price per sq. ft.:$1,533.26
About this home
Only one 5BR New Construction Home Left - 3 sold - ideal Summer Lock n Go Luxury Home in La Jolla! Experience the pinnacle of coastal luxury in this brand-new 5BR, 3,473 sq ft detached 'Lock-n-Go' Beach House perfectly positioned in La Jolla’s coveted Beach Barber Tract—just moments from Windansea Beach, Little Point and the Village. Bathed in natural southern light, this architectural standout showcases refined craftsmanship and thoughtful design, featuring a striking tambour wood cupola primary bath ceiling detail, chef’s Thermador appointed kitchen with tucked away walk-in catering pantry, and a unique entertainer’s Media Room Lounge complete with designer wet bar, Control 4 Home Automation/AV System, 50+ bottle wine column fridge and elevator access to all levels. The panoramic rooftop deck captures sweeping coastal vistas of the La Jolla, Blacks & entire San Diego coastline to the north. Every detail reflects custom luxury & maximized use of space—from bespoke wood millwork and tongue-and-groove ceilings to modern Lutron lighting, Solar, Tesla Battery & Control 4 Home system. Perfect as a multigenerational 2nd Home, lock-and-leave coastal escape, or premier luxury rental potential, 466 Westbourne defines modern La Jolla living just steps from year round surf, sand, sunsets! BUILDER: Attention to detail & pride of ownership define this rare La Jolla new construction offering, blending modern luxury with timeless design. Timeless black-and-white lines, copper downspouts, and custom washed brick frame a bright, sun-soaked entry patio, outdoor fireplace & yard adorned with lush hedges. KITCHEN / LIVING: The main level welcomes you with vaulted alder beam ceilings, gas fireplace, and light beachy wide-plank oak floors. The entertainer’s kitchen features a walk-in working pantry with 2nd sink, 2nd dishwasher, and microwave, plus a full Thermador appliance suite—36” paneled fridge, 48” range top with griddle, 30” double ovens, Kohler farmhouse sink, and natural slab center island with bar stool seating. LOWER LEVEL: All floors Accessible by elevator, the expandable lower-level Media/Game Room offers a custom wet bar, sink, Thermador 50+ bottle wine column, beverage fridge, floating shelves, AV system, and crown molding LED lighting. This level boasts a private guest room with en-suite bath, the 5th Room for your needs, owner storage room, and a spacious walk-in laundry room. TOP FLOOR: The impressive Primary Suite captures sunset views and flows into a spa-inspired bathroom featuring a freestanding Kohler soaking tub under a tambour wood cupola ceiling, herringbone inlay tile, dual vanities with LED mirrors, makeup counter, and rainfall shower with multi-function fixtures. A must after a day in the sun! OTHER: 1) Laundry room with front-load washer/dryer, quartz counters, and farm sink. 2) Solar Panels Installed with Tesla Powerwall Battery. 3) Two-car garage with EV Outlet. 4) Exterior beach surf shower. 5) Control 4 Smart Home AV System with built-in speakers, Lutron lighting, mult cameras installed & expandability....
Contact an agent
Home facts
- Year built:2024
- Listing ID #:260018364SD
- Added:1 day(s) ago
- Updated:July 28, 2026 at 06:39 PM
Rooms and interior
- Bedrooms:5
- Total bathrooms:5
- Full bathrooms:3
- Half bathrooms:2
- Flooring:Tile, Wood
- Kitchen Description:Barbecue, Built In, Counter Top, Dishwasher, Disposal, Double Oven, Gas Range, Microwave, Pantry, Refrigerator
- Living area:3,473 sq. ft.
Heating and cooling
- Cooling:Central Air, High Efficiency, Zoned
- Heating:Electric, Forced Air, High Efficiency, Zoned
- Central air:Yes
Structure and exterior
- Roof:Composition
- Year built:2024
- Building area:3,473 sq. ft.
- Architectural Style:Modern, Traditional
- Exterior Features:Concrete, Deck, FrontPorch
Utilities
- Sewer:Sewer Connected
Finances and disclosures
- Price:$5,325,000
- Price per sq. ft.:$1,533.26
Features and amenities
- Appliances:Barbecue, Dishwasher, Disposal
- Laundry features:Inside
- Amenities:Ceiling Fans, ENERGY STAR Qualified Appliances, Tankless Water Heater
- Smart home:Yes
Parking
- Total parking spaces:2
- Parking description:Direct Access, Garage
- Garage:Yes
- Garage spaces:2
New listings near 466 Westbourne St
- New
 $1,500,000Active3 beds 2 baths1,700 sq. ft.
2018 Caminito San Nicholas, La Jolla, CA 92037
MLS# NDP2607080Listed by: WILLIS ALLEN REAL ESTATE - New
 $15,400,000Active4 beds 7 baths4,830 sq. ft.
835 Coast, La Jolla, CA 92037
MLS# 260018323Listed by: COMPASS - New
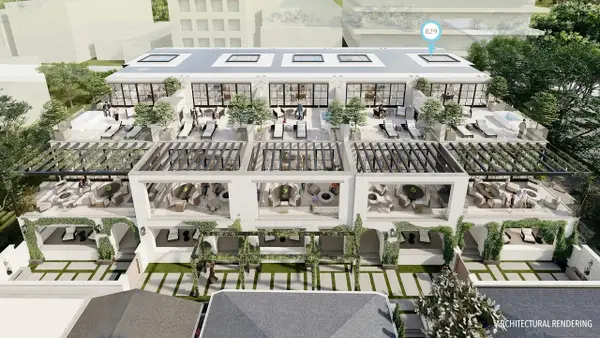 $15,400,000Active4 beds 7 baths5,347 sq. ft.
829 Coast Blvd South, La Jolla, CA 92037
MLS# 260018314Listed by: COMPASS - New
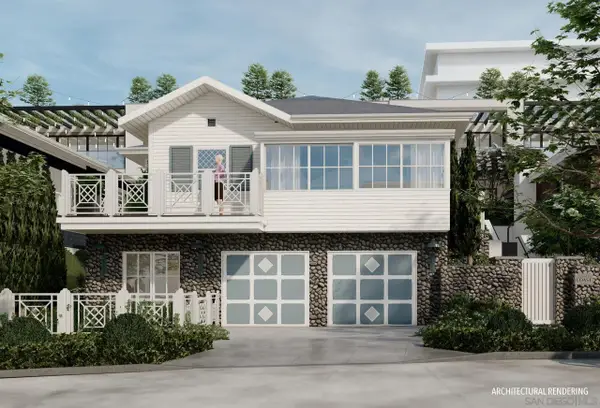 $6,200,000Active3 beds 4 baths2,185 sq. ft.
821 Coast South, La Jolla, CA 92037
MLS# 260018317Listed by: COMPASS 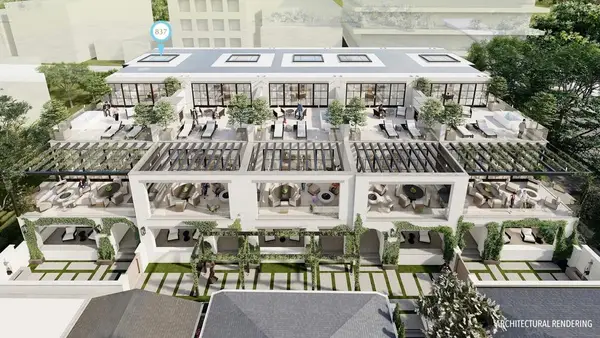 $15,400,000Pending4 beds 7 baths5,476 sq. ft.
837 Coast Blvd S, La Jolla, CA 92037
MLS# 260018312SDListed by: COMPASS- New
 $3,649,999Active3 beds 2 baths1,774 sq. ft.
939 Coast Boulevard #16E, La Jolla, CA 92037
MLS# PW26161517Listed by: KAM FINANCIAL & REALTY, INC. - New
 $829,000Active2 beds 2 baths1,102 sq. ft.
9263 Regents Rd #B108, La Jolla, CA 92037
MLS# 260018290Listed by: SUN & COMPANY INC - New
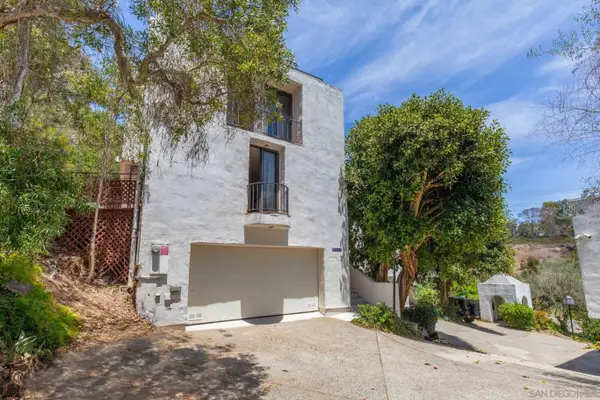 $1,395,000Active2 beds 3 baths1,782 sq. ft.
8354 Gilman Dr., La Jolla, CA 92037
MLS# 260018282Listed by: BERKSHIRE HATHAWAY HOMESERVICES CALIFORNIA PROPERTIES - Coming Soon
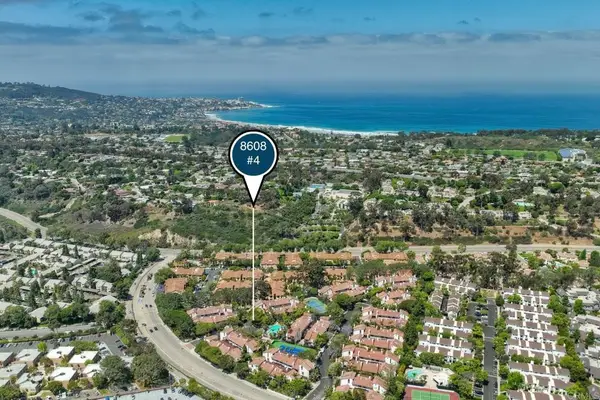 $1,295,000Coming Soon2 beds 3 baths
8608 Villa La Jolla Drive #4, La Jolla, CA 92037
MLS# NDP2607053Listed by: EXP REALTY OF CALIFORNIA, INC


Protect your home and budget from life's surprises with an Assurant Home Warranty, backed by a partner that supports you through every step of homeownership. Explore Plans.
©2026 Century 21 Real Estate LLC. All rights reserved. CENTURY 21®, the CENTURY 21 Logo and C21® are service marks owned by Century 21 Real Estate LLC. Century 21 Real Estate LLC fully supports the principles of the Fair Housing Act and the Equal Opportunity Act. Each office is independently owned and operated. Listing information is deemed reliable but not guaranteed accurate.