10076 Shadow, La Mesa, CA 91941
Local realty services provided by:CENTURY 21 Masters
10076 Shadow,La Mesa, CA 91941
$2,150,000
- 3 Beds
- 4 Baths
- 3,242 sq. ft.
- Single family
- Active
Listed by: nicole nevin
Office: aperture real estate services
MLS#:260025631
Source:San Diego MLS via CRMLS
Price summary
- Price:$2,150,000
- Price per sq. ft.:$663.17
About this home
Offered for the first time since its construction in 1968, the Kvaas Residence is a remarkable Mt. Helix home designed by architect Hal Sadler, resting on 1.12 acres among a mature grove of olive trees with sweeping northeastern mountain views. Encompassing 3,242 sq. ft., 3 bedrooms and 3.5 baths, the home is a distinctive expression of California modernism, where sculptural architecture and natural surroundings meet. A dramatic arched entry introduces gallery-like interiors and a monumental floor-to-ceiling stacked stone fireplace. Beyond, the sunken living room unfolds beneath soaring arched windows, framing treetops and distant mountains. Expansive walls of glass and louvered windows invite light and air while connecting the interiors to the landscape. Views extend across the grounds to distant ridgelines. Original brass fixtures, an atrium-adjacent sunken bathtub, walk-through closets, warm wood finishes and custom built-ins reveal the craftsmanship and thoughtful design of its era. An extraordinary bonus media room features a sweeping, slatted walnut ceiling, burled walnut cabinetry and a built-in leather sofa. The kitchen's own fireplace lends warmth to an adjoining flexible office, sitting and dining area. Redwood decking, multiple terraces, a courtyard and a fire pit invite quiet mornings and evenings under the trees. This architectural property presents potential for Mills Act historic preservation tax benefits. An opportunity to thoughtfully preserve and restore a one-of-a-kind home, honoring its original architectural vision while shaping its next chapter....
Contact an agent
Home facts
- Year built:1968
- Subdivision & Development:MOUNT HELIX
- Listing ID #:260025631
- Added:1 day(s) ago
- Updated:October 24, 2026 at 02:37 PM
Rooms and interior
- Bedrooms:3
- Total bathrooms:4
- Full bathrooms:3
- Half bathrooms:1
- Flooring:Marble, Partially Carpeted, Tile, Wood
- Kitchen Description:Dishwasher, Disposal, Double Oven, Refrigerator
- Living area:3,242 sq. ft.
Heating and cooling
- Cooling:Central Forced Air, Zoned Area(s)
- Heating:Forced Air Unit, Zoned Areas
Structure and exterior
- Roof:Flat, Rock/Gravel
- Year built:1968
- Building area:3,242 sq. ft.
- Architectural Style:Contemporary, Modern
- Construction Materials:Wood/Stucco
- Exterior Features:Concrete, Deck, Wood, Wrap Around
Utilities
- Water:Meter on Property
- Sewer:Septic Installed
Finances and disclosures
- Price:$2,150,000
- Price per sq. ft.:$663.17
Features and amenities
- Appliances:Dishwasher, Disposal, Double Oven, Dryer, Refrigerator, Washer
- Laundry features:Dryer, Gas, Washer, Washer Hookup
Parking
- Total parking spaces:7
- Parking description:Attached
- Garage spaces:2
 This information is deemed reliable but not guaranteed. You should rely on this information only to decide whether or not to further investigate a particular property. BEFORE MAKING ANY OTHER DECISION, YOU SHOULD PERSONALLY INVESTIGATE THE FACTS (e.g. square footage and lot size) with the assistance of an appropriate professional. You may use this information only to identify properties you may be interested in investigating further. All uses except for personal, non-commercial use in accordance with the foregoing purpose are prohibited. Redistribution or copying of this information, any photographs or video tours is strictly prohibited. This information is derived from the Internet Data Exchange (IDX) service provided by San Diego MLS®. Displayed property listings may be held by a brokerage firm other than the broker and/or agent responsible for this display. The information and any photographs and video tours and the compilation from which they are derived is protected by copyright. Compilation © 2020 San Diego MLS®, Inc. SANDICOR Member Broker: Randy Thompson
New listings near 10076 Shadow
- Coming Soon
 $1,499,000Coming Soon4 beds 5 baths3,215 sq. ft.
Address Withheld By Seller, La Mesa, CA 91941
MLS# 260025513SDListed by: SOUTH COAST COMMERCIAL, INC. - Coming Soon

 $899,000Coming Soon3 beds 2 baths1,064 sq. ft.
7158 Purdue Ave, La Mesa, CA 91942
MLS# NDP2609279Listed by: CENTURY 21 AFFILIATED - New
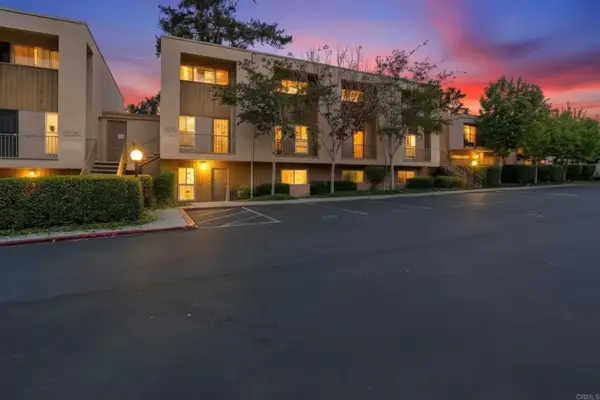 $475,950Active2 beds 2 baths1,038 sq. ft.
5700 Baltimore Drive, La Mesa, CA 91942
MLS# NDP2609785Listed by: NEW MORNING INC - New
 $475,950Active2 beds 2 baths1,038 sq. ft.
5700 Baltimore Drive, La Mesa, CA 91942
MLS# NDP2609785Listed by: NEW MORNING INC - New
 $436,500Active2 beds 2 baths999 sq. ft.
4262 Parks Ave 103, La Mesa, CA 91941
MLS# 260025562SDListed by: THE GREENHOUSE GROUP INC. - Open Sat, 10am to 2pmNew
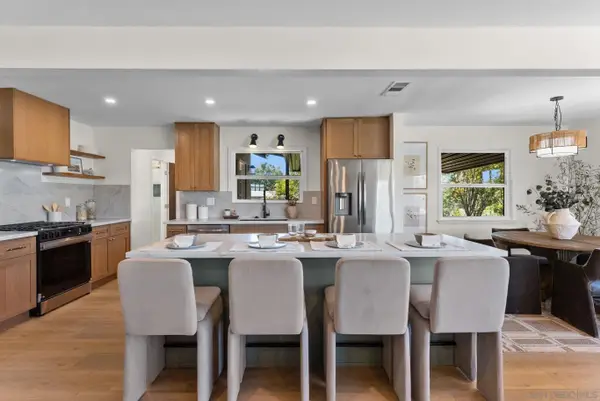 $999,000Active3 beds 2 baths1,268 sq. ft.
10765 Lupin, La Mesa, CA 91941
MLS# 260025539Listed by: CHRIS BEASON REALTY - Open Sat, 12 to 2pmNew
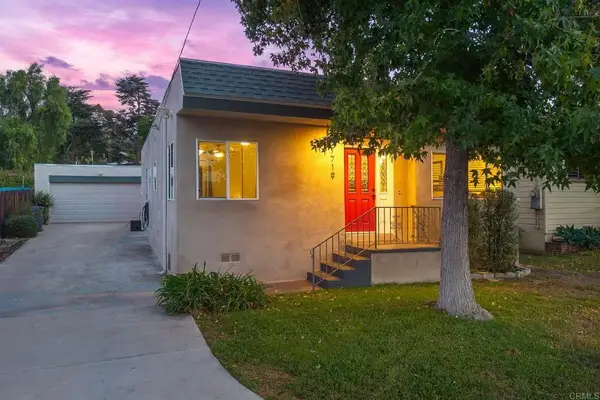 $945,000Active4 beds 3 baths1,892 sq. ft.
7719 Orien Ave, La Mesa, CA 91941
MLS# PTP2607942Listed by: KELLER WILLIAMS REALTY - New
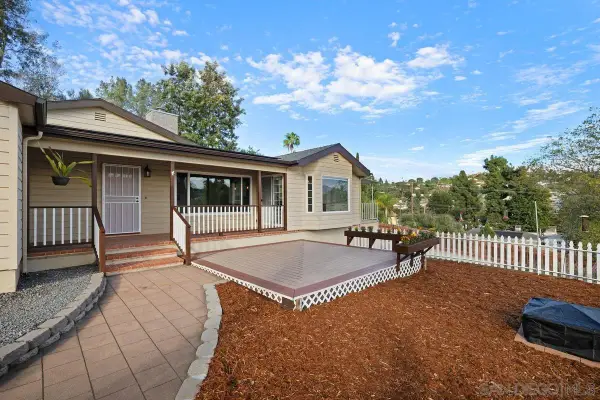 $1,099,995Active4 beds 2 baths1,802 sq. ft.
9092 Terrace Dr, La Mesa, CA 91941
MLS# 260025494Listed by: WOODS REAL ESTATE SERVICES INC - New
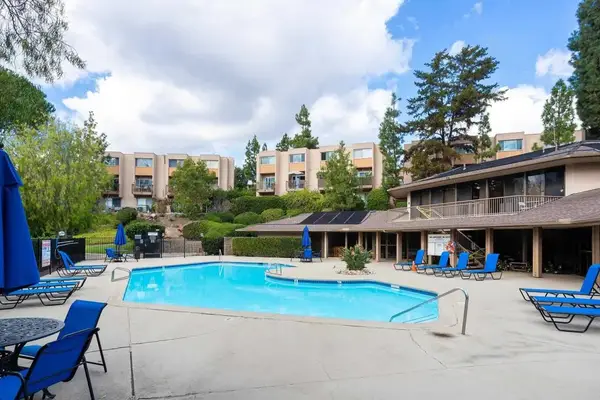 $479,900Active2 beds 2 baths1,068 sq. ft.
5700 Baltimore Drive #16, La Mesa, CA 91942
MLS# NDP2609737Listed by: REALTY ONE GROUP WEST


Protect your home and budget from life's surprises with an Assurant Home Warranty, backed by a partner that supports you through every step of homeownership. Explore Plans.
©2026 Century 21 Real Estate LLC. All rights reserved. CENTURY 21®, the CENTURY 21 Logo and C21® are service marks owned by Century 21 Real Estate LLC. Century 21 Real Estate LLC fully supports the principles of the Fair Housing Act and the Equal Opportunity Act. Each office is independently owned and operated. Listing information is deemed reliable but not guaranteed accurate.