
3254 Fairway Drive, La Mesa, CA 91941
Local realty services provided by:CENTURY 21 Masters
3254 Fairway Drive,La Mesa, CA 91941
$799,900
- 3 Beds
- 1 Baths
- 1,068 sq. ft.
- Single family
- Active
Listed by: ryan white
Office: the guiltinan group
MLS#:NDP2606678
Source:MLSListings
Price summary
- Price:$799,900
- Price per sq. ft.:$748.97
About this home
Beautifully renovated single-level home offering 3 bedrooms and 1 updated bathroom in one of La Mesa's most desirable neighborhoods. From the moment you arrive, you'll appreciate the exceptional curb appeal, while the expansive backyard offers endless possibilities for entertaining, gardening, a play area, or even a future ADU (buyer to verify). Inside, the bright open-concept floor plan is filled with natural light and showcases luxury vinyl plank flooring, recessed LED lighting, and designer finishes throughout. The remodeled kitchen features white shaker cabinetry, quartz countertops, stainless steel appliances, ample storage, and a clean, contemporary design that flows seamlessly into the living spaces. Additional highlights include an attached one-car garage and a convenient location just minutes from parks, shopping, dining, schools, and freeway access. Thoughtfully updated and completely move-in ready, this home offers the perfect blend of modern style, everyday functionality, and exceptional indoor-outdoor living....
Contact an agent
Home facts
- Year built:1952
- Listing ID #:NDP2606678
- Added:13 day(s) ago
- Updated:July 27, 2026 at 04:46 AM
Rooms and interior
- Bedrooms:3
- Total bathrooms:1
- Full bathrooms:1
- Flooring:Laminate
- Dining Description:Breakfast Nook, In Kitchen
- Kitchen Description:Dishwasher, Freezer, Garbage Disposal, Refrigerator
- Bedroom Description:Ground Floor Bedroom
- Living area:1,068 sq. ft.
Heating and cooling
- Cooling:Central Air
- Heating:Central Forced Air
Structure and exterior
- Roof:Composition
- Year built:1952
- Building area:1,068 sq. ft.
- Lot Features:Greenbelt, Level, Mid Block, Sloped Up
- Architectural Style:Craftsman, Mediterranean, Ranch, Spanish, Traditional
- Exterior Features:Automatic Sprinkler(s), Balcony/Patio, Deck, Patio, Patio or Deck Covered, Porch - Other, Sprinklers - Front
- Foundation Description:Pillar/Post/Pier, Raised
- Levels:1 Story
Utilities
- Water:Hot Water
Finances and disclosures
- Price:$799,900
- Price per sq. ft.:$748.97
Features and amenities
- Laundry features:Dryer, Gas Hook-up, In Garage, Washer
- Amenities:Ceiling Fan(s), Double Pane Window(s)
Parking
- Parking description:Common Garage, Common Parking - Public, Garage, Gate / Door Opener, Guest Parking, Off Street Parking, Off-Site Parking, Other, Parking Area, Private Garage, RV Access, RV Possible, Room for Oversized Vehicle
 The information being provided by Mlslistings Inc is for the consumer's personal, non-commercial use and may not be used for any purpose other than to identify prospective properties consumer may be interested in purchasing. Any information relating to real estate for sale referenced on this web site comes from the Internet Data Exchange (IDX) program of the Mlslistings Inc. CENTURY 21 Masters is not a Multiple Listing Service (MLS), nor does it offer MLS access. This website is a service of CENTURY 21 Masters, a broker participant of Mlslistings Inc. This web site may reference real estate listing(s) held by a brokerage firm other than the broker and/or agent who owns this web site.
The accuracy of all information, regardless of source, including but not limited to open house information, square footages and lot sizes, is deemed reliable but not guaranteed and should be personally verified through personal inspection by and/or with the appropriate professionals. The data contained herein is copyrighted by Mlslistings Inc and is protected by all applicable copyright laws. Any unauthorized dissemination of this information is in violation of copyright laws and is strictly prohibited.
Properties in listings may have been sold or may no longer be available.
Copyright 2026 Mlslistings Inc. All rights reserved. CAREIL Member Broker: Randy Thompson
The information being provided by Mlslistings Inc is for the consumer's personal, non-commercial use and may not be used for any purpose other than to identify prospective properties consumer may be interested in purchasing. Any information relating to real estate for sale referenced on this web site comes from the Internet Data Exchange (IDX) program of the Mlslistings Inc. CENTURY 21 Masters is not a Multiple Listing Service (MLS), nor does it offer MLS access. This website is a service of CENTURY 21 Masters, a broker participant of Mlslistings Inc. This web site may reference real estate listing(s) held by a brokerage firm other than the broker and/or agent who owns this web site.
The accuracy of all information, regardless of source, including but not limited to open house information, square footages and lot sizes, is deemed reliable but not guaranteed and should be personally verified through personal inspection by and/or with the appropriate professionals. The data contained herein is copyrighted by Mlslistings Inc and is protected by all applicable copyright laws. Any unauthorized dissemination of this information is in violation of copyright laws and is strictly prohibited.
Properties in listings may have been sold or may no longer be available.
Copyright 2026 Mlslistings Inc. All rights reserved. CAREIL Member Broker: Randy ThompsonNew listings near 3254 Fairway Drive
- New
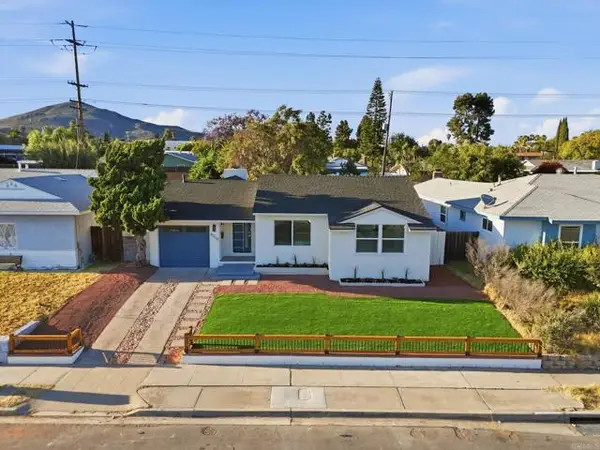 $999,995Active3 beds 2 baths1,387 sq. ft.
8330 Dallas Street, La Mesa, CA 91942
MLS# PTP2605618Listed by: FINEST CITY HOMES - New
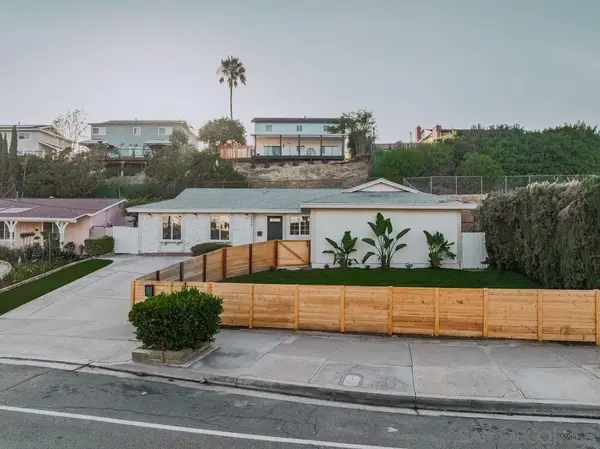 $965,000Active4 beds 2 baths1,350 sq. ft.
5994 Amaya Dr, La Mesa, CA 91942
MLS# 260018242Listed by: TXR HOMES, INC. - New
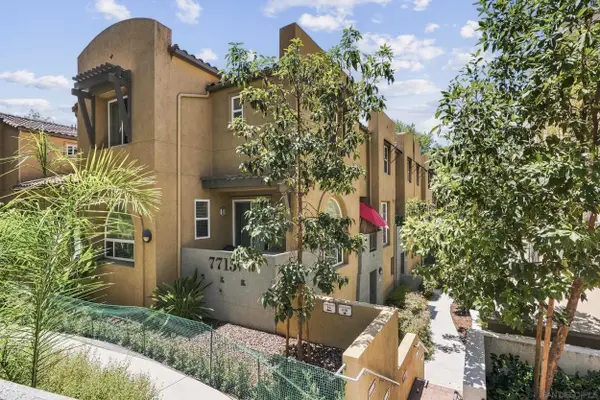 $589,000Active3 beds 3 baths1,245 sq. ft.
7715 El Cajon Blvd #10, La Mesa, CA 91942
MLS# 260018184Listed by: COMPASS - Coming Soon
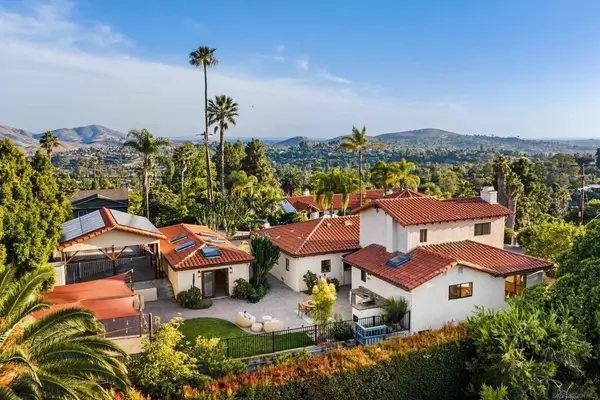 $1,599,999Coming Soon5 beds 3 baths
Address Withheld By Seller, La Mesa, CA 91941
MLS# 260018193SDListed by: COMPASS - New
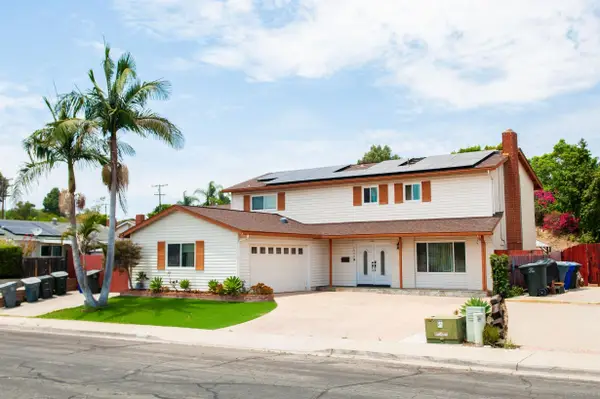 $1,149,000Active5 beds 4 baths2,350 sq. ft.
7906 Anders Circle, La Mesa, CA 91942
MLS# 260018143Listed by: EXP REALTY OF CALIFORNIA, INC. - New
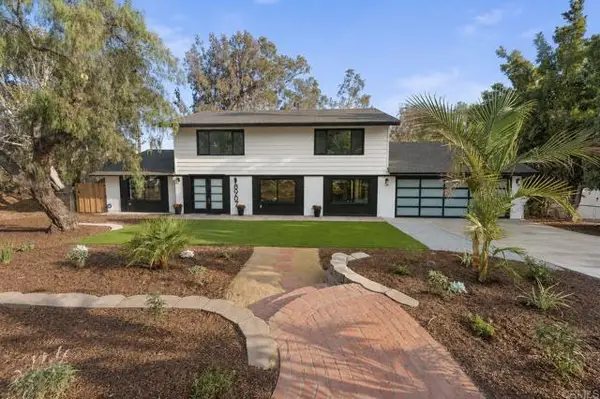 $1,479,900Active6 beds 4 baths2,985 sq. ft.
8907 Mariposa Street, La Mesa, CA 91941
MLS# PTP2605549Listed by: LIV MODRN - New
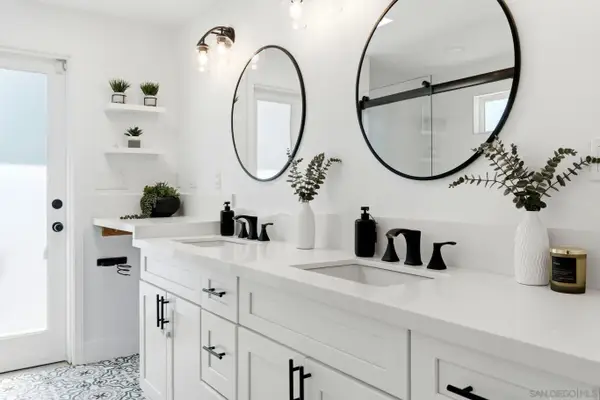 $1,099,999Active2 beds 3 baths1,834 sq. ft.
5735 Tex St, La Mesa, CA 91942
MLS# 260017989Listed by: WEICHERT SOCAL - New
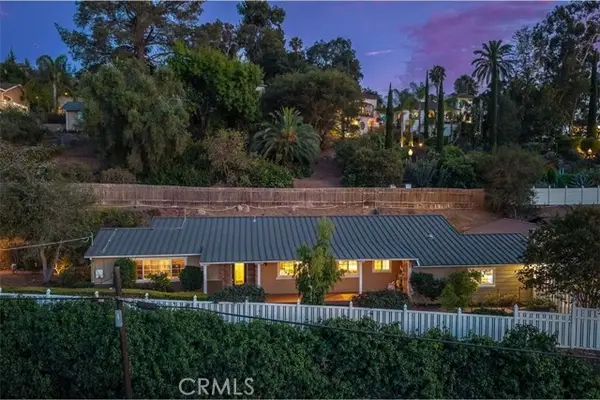 $1,150,000Active3 beds 2 baths2,283 sq. ft.
9451 Fuerte Drive, La Mesa, CA 91941
MLS# IG26159717Listed by: BERKSHIRE HATHAWAY HOMESERVICES CALIFORNIA REALTY - New
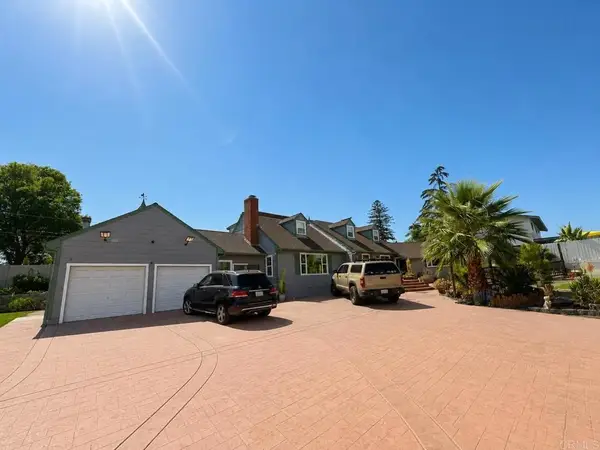 $1,299,999Active4 beds 3 baths2,440 sq. ft.
8710 Echo Drive, La Mesa, CA 91941
MLS# NDP2606930Listed by: EXP REALTY OF CALIFORNIA, INC - New
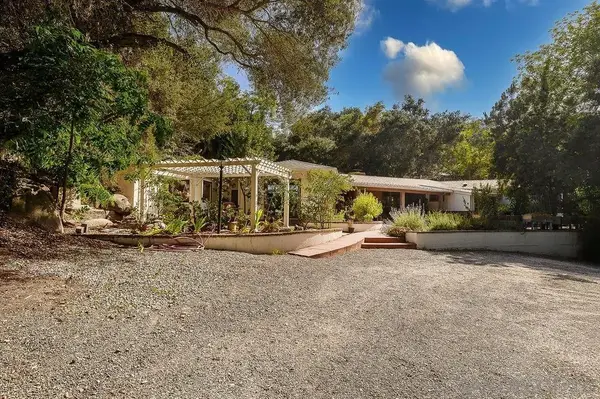 $1,299,000Active3 beds 3 baths2,904 sq. ft.
9707 Shadow Rd, La Mesa, CA 91941
MLS# 260017896Listed by: TXR HOMES, INC.


Protect your home and budget from life's surprises with an Assurant Home Warranty, backed by a partner that supports you through every step of homeownership. Explore Plans.
©2026 Century 21 Real Estate LLC. All rights reserved. CENTURY 21®, the CENTURY 21 Logo and C21® are service marks owned by Century 21 Real Estate LLC. Century 21 Real Estate LLC fully supports the principles of the Fair Housing Act and the Equal Opportunity Act. Each office is independently owned and operated. Listing information is deemed reliable but not guaranteed accurate.