
4228 Cobalt Drive, La Mesa, CA 91941
Local realty services provided by:CENTURY 21 Affiliated
Listed by: jerrod k waller
Office: san diego realty company
MLS#:260017224
Source:San Diego MLS via CRMLS
Price summary
- Price:$1,075,000
- Price per sq. ft.:$569.69
About this home
Welcome to this immaculate Mid-Century Ranch-style home in the heart of La Mesa, beautifully blending timeless character with modern updates. Step inside to a light-filled, spacious living room boasting soaring vaulted ceilings and oversized diamond-inlay windows that flood the home with natural light. Entirely move-in ready, the interior features a fresh Swiss Coffee paint palette, plush new carpeting, modernized dining and bathroom fixtures, and sleek white Hunter ceiling fans. The kitchen and bathrooms highlight perfectly preserved original tiling in pristine condition, complemented in the kitchen by classic oak cabinetry with convenient pull-out shelving. Both the master and guest bedrooms offer rare, generous walk-in closets, while a newer, high-efficiency Trane air conditioning unit and vinyl crank-out windows guarantee year-round comfort. The exceptional living space extends outdoors onto an expansive 9,100-square-foot lot designed for ultimate relaxation and entertaining. Take in stunning, picturesque views of Mount Helix from the front porch, or step up the backyard pathway to enjoy sweeping cityscape views. The private rear yard is a true oasis, complete with a covered outdoor dining area, a relaxing hot tub nestled under a covered gazebo, and a matching storage shed. Ideally located, this home offers an incredibly convenient and walkable lifestyle. You are just steps away from Highwood Park, local schools, and the vibrant dining, shopping, and weekly farmer's market of historic downtown La Mesa Village. Close proximity to the 8, 94 Freeways....
Contact an agent
Home facts
- Year built:1959
- Listing ID #:260017224
- Added:6 day(s) ago
- Updated:July 21, 2026 at 08:27 AM
Rooms and interior
- Bedrooms:4
- Total bathrooms:2
- Full bathrooms:2
- Kitchen Description:Convection Oven, Dishwasher, Disposal, Electric Range, Microwave, Refrigerator
- Living area:1,887 sq. ft.
Heating and cooling
- Cooling:Central Forced Air
- Heating:Forced Air Unit
Structure and exterior
- Roof:Composition
- Year built:1959
- Building area:1,887 sq. ft.
- Construction Materials:Brick, Stucco, Wood, Wood/Stucco
- Levels:1 Story
Utilities
- Water:Meter on Property
- Sewer:Sewer Connected
Finances and disclosures
- Price:$1,075,000
- Price per sq. ft.:$569.69
Features and amenities
- Appliances:Convection Oven, Dishwasher, Disposal, Electric Range, Garage Door Opener, Microwave, Refrigerator, Trash Compactor
- Laundry features:Gas
Parking
- Total parking spaces:4
- Parking description:Attached, Garage, Garage - Front Entry, Garage Door Opener
- Garage spaces:2
 This information is deemed reliable but not guaranteed. You should rely on this information only to decide whether or not to further investigate a particular property. BEFORE MAKING ANY OTHER DECISION, YOU SHOULD PERSONALLY INVESTIGATE THE FACTS (e.g. square footage and lot size) with the assistance of an appropriate professional. You may use this information only to identify properties you may be interested in investigating further. All uses except for personal, non-commercial use in accordance with the foregoing purpose are prohibited. Redistribution or copying of this information, any photographs or video tours is strictly prohibited. This information is derived from the Internet Data Exchange (IDX) service provided by San Diego MLS®. Displayed property listings may be held by a brokerage firm other than the broker and/or agent responsible for this display. The information and any photographs and video tours and the compilation from which they are derived is protected by copyright. Compilation © 2020 San Diego MLS®, Inc. SANDICOR Member Broker: Nikki Coppa
New listings near 4228 Cobalt Drive
- New
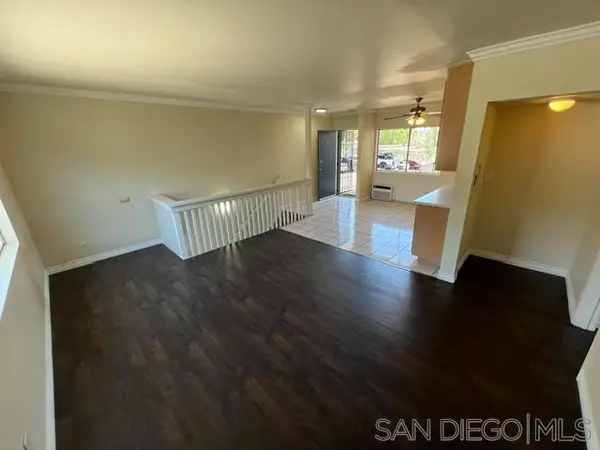 $469,000Active4 beds 2 baths1,400 sq. ft.
8220 Vincetta #17, La Mesa, CA 91942
MLS# 260017687SDListed by: VALUE T SALES INC DBA PACIFIC PREFERRED - New
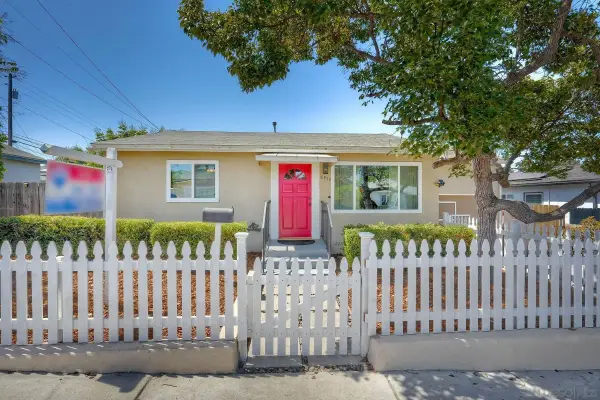 $729,900Active2 beds 1 baths810 sq. ft.
6979 Tower, La Mesa, CA 91942
MLS# 260017543Listed by: RE/MAX CITY REAL ESTATE - New
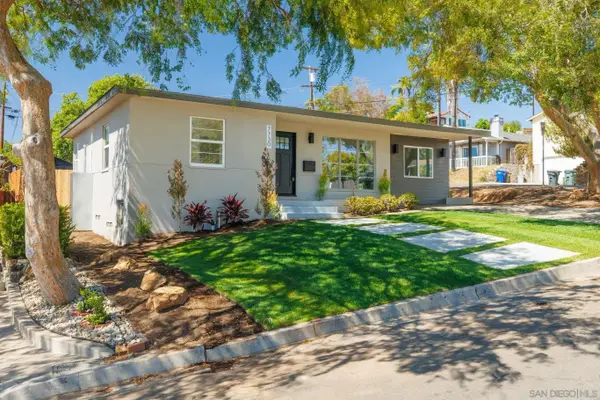 $849,900Active3 beds 2 baths1,112 sq. ft.
7730 Loma Vista Dr, La Mesa, CA 91942
MLS# 260017529Listed by: BEACH CITY BROKERS, INC. - New
 $1,395,000Active3 beds 2 baths3,000 sq. ft.
10447 Chevy Lane, La Mesa, CA 91941
MLS# 260017507Listed by: COLDWELL BANKER REALTY - New
 $1,395,000Active3 beds 2 baths3,000 sq. ft.
10447 Chevy Lane, La Mesa, CA 91941
MLS# 260017507SDListed by: COLDWELL BANKER REALTY - New
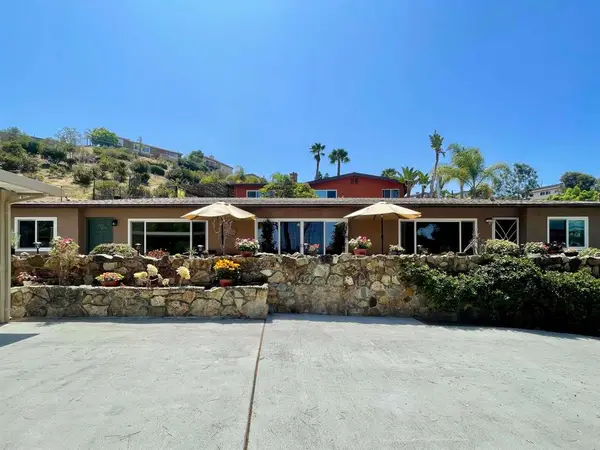 $1,050,000Active5 beds 3 baths2,420 sq. ft.
3969 Apore Street, La Mesa, CA 91941
MLS# PTP2605394Listed by: COLDWELL BANKER REALTY - New
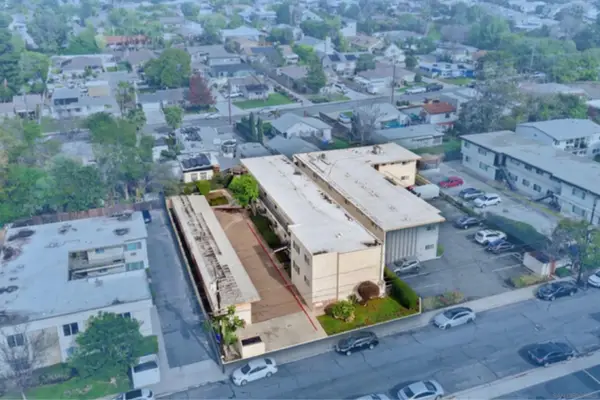 $2,495,000Active2 beds 6 baths5,940 sq. ft.
4415 Rosebud Ln, La Mesa, CA 91941
MLS# 260017468Listed by: ACI APARTMENTS - New
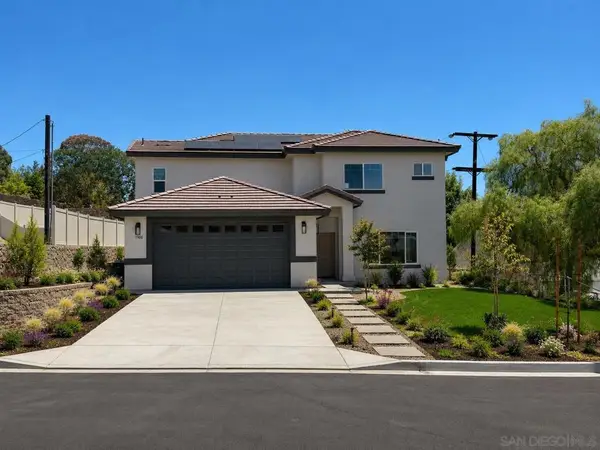 $1,229,999Active4 beds 3 baths2,265 sq. ft.
3900 Rojo Tierra Rd, La Mesa, CA 91941
MLS# 260017466SDListed by: MICHAEL ALVES - New
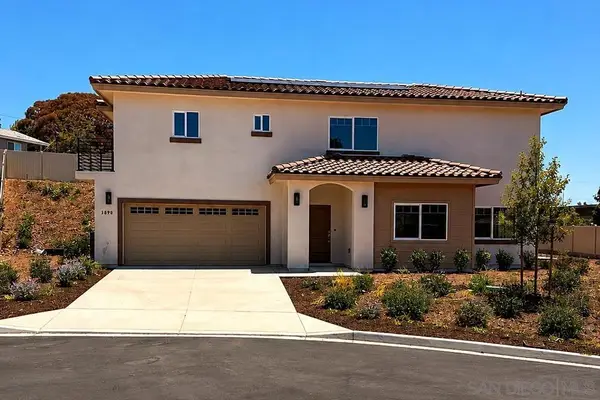 $1,209,999Active4 beds 3 baths2,132 sq. ft.
3890 Rojo Tierra Rd, La Mesa, CA 91941
MLS# 260017461SDListed by: MICHAEL ALVES - New
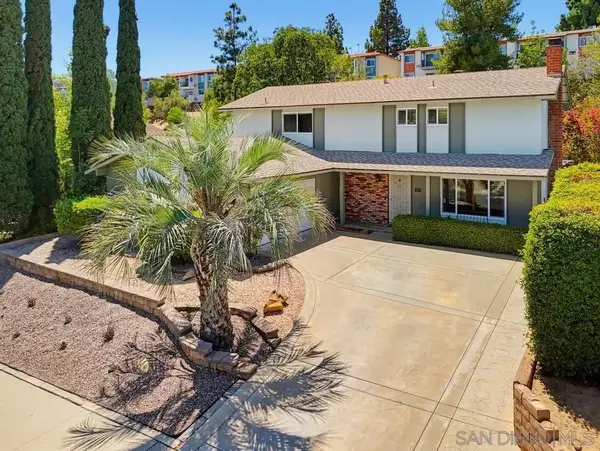 $1,150,000Active5 beds 3 baths2,400 sq. ft.
5520 Aztec Dr, La Mesa, CA 91942
MLS# 260017419Listed by: RE/MAX CONNECTIONS


Protect your home and budget from life's surprises with an Assurant Home Warranty, backed by a partner that supports you through every step of homeownership. Explore Plans.
©2026 Century 21 Real Estate LLC. All rights reserved. CENTURY 21®, the CENTURY 21 Logo and C21® are service marks owned by Century 21 Real Estate LLC. Century 21 Real Estate LLC fully supports the principles of the Fair Housing Act and the Equal Opportunity Act. Each office is independently owned and operated. Listing information is deemed reliable but not guaranteed accurate.