
4413 Upland St, La Mesa, CA 91941
Local realty services provided by:CENTURY 21 Masters
Listed by: melissa goldstein tucci
Office: melissa goldstein tucci
MLS#:260018519
Source:San Diego MLS via CRMLS
Price summary
- Price:$1,445,000
- Price per sq. ft.:$537.17
About this home
Set on nearly one-half acre atop a peaceful hillside, this beautifully reimagined La Mesa Village residence showcases sweeping southern views that stretch across rolling hillsides to the distant mountains. A captivating first impression begins with professionally curated drought-tolerant landscaping, sculptural mature succulents, and a striking designer entry door that sets the tone for the home's timeless sophistication. Inside, rich hardwood flooring, elegant coved ceilings, and expansive picture windows frame the ever-changing vistas, while the gracious living and dining rooms are anchored by a classic fireplace, creating an inviting setting for both everyday living and effortless entertaining. The thoughtfully designed kitchen features abundant custom cabinetry, generous preparation space, and designer finishes, flowing seamlessly to an elevated covered terrace where breathtaking sunsets and alfresco dining become part of your daily routine. Below, beautifully landscaped gardens, shaded seating areas, and peaceful outdoor retreats create a private sanctuary unlike any other. The spacious floor plan continues with three light-filled bedrooms, while the attached two-car garage offers exceptional versatility with built-in storage, a dedicated workshop complete with cabinetry and utility sink, an additional half bath, and attic storage with a pull-down ladder....
Contact an agent
Home facts
- Year built:1954
- Subdivision & Development:LA MESA
- Listing ID #:260018519
- Added:27 day(s) ago
- Updated:August 26, 2026 at 04:40 AM
Rooms and interior
- Bedrooms:4
- Total bathrooms:3
- Full bathrooms:2
- Half bathrooms:1
- Bathrooms Description:Shower in Tub
- Kitchen Description:Dishwasher, Gas Range, Microwave
- Living area:2,690 sq. ft.
Heating and cooling
- Cooling:Central Forced Air
- Heating:Fireplace, Forced Air Unit
Structure and exterior
- Roof:Composition
- Year built:1954
- Building area:2,690 sq. ft.
- Construction Materials:Wood/Stucco
- Exterior Features:Awning/Porch Covered, Deck, Porch - Rear
- Levels:2 Story
Utilities
- Water:Meter on Property, Public, Water Connected
- Sewer:Sewer Connected
Finances and disclosures
- Price:$1,445,000
- Price per sq. ft.:$537.17
Features and amenities
- Appliances:Dishwasher, Gas Range, Microwave
- Laundry features:Electric, Washer Hookup
Parking
- Total parking spaces:5
- Parking description:Attached, Direct Garage Access
- Garage spaces:2
 This information is deemed reliable but not guaranteed. You should rely on this information only to decide whether or not to further investigate a particular property. BEFORE MAKING ANY OTHER DECISION, YOU SHOULD PERSONALLY INVESTIGATE THE FACTS (e.g. square footage and lot size) with the assistance of an appropriate professional. You may use this information only to identify properties you may be interested in investigating further. All uses except for personal, non-commercial use in accordance with the foregoing purpose are prohibited. Redistribution or copying of this information, any photographs or video tours is strictly prohibited. This information is derived from the Internet Data Exchange (IDX) service provided by San Diego MLS®. Displayed property listings may be held by a brokerage firm other than the broker and/or agent responsible for this display. The information and any photographs and video tours and the compilation from which they are derived is protected by copyright. Compilation © 2020 San Diego MLS®, Inc. SANDICOR Member Broker: Randy Thompson
New listings near 4413 Upland St
- Coming Soon
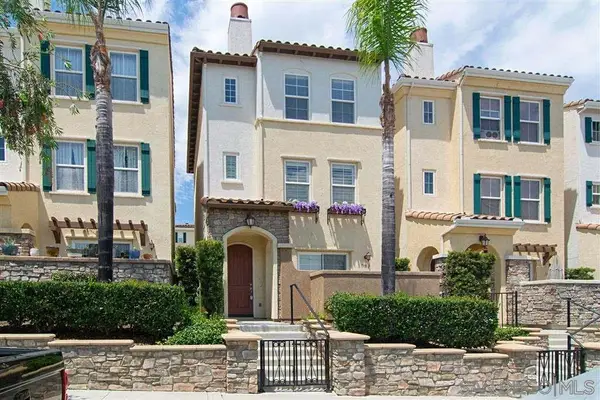 $750,000Coming Soon2 beds 3 baths1,321 sq. ft.
Address Withheld By Seller, La Mesa, CA 91942
MLS# 260020071SDListed by: FEELS LIKE HOME - New
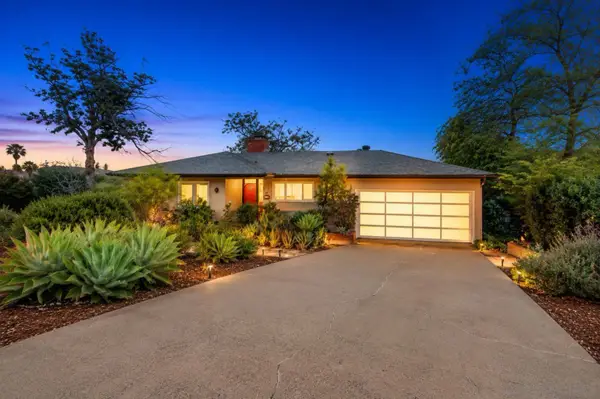 $1,399,000Active4 beds 3 baths2,690 sq. ft.
4413 Upland St, La Mesa, CA 91941
MLS# 260020836Listed by: MELISSA GOLDSTEIN TUCCI - New
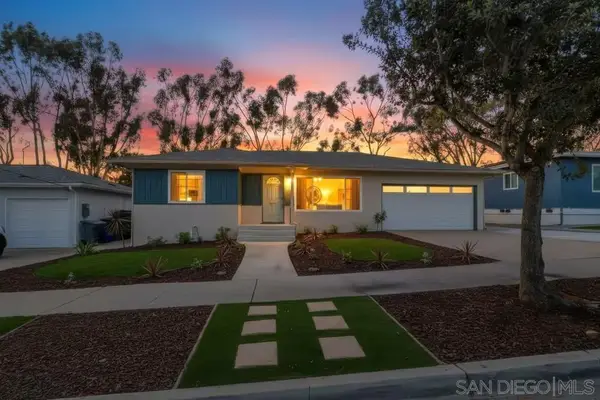 $1,100,000Active3 beds 2 baths1,650 sq. ft.
6930 Bruce Ct, La Mesa, CA 91942
MLS# 260020772Listed by: BERKSHIRE HATHAWAY HOMESERVICES CALIFORNIA PROPERTIES - New
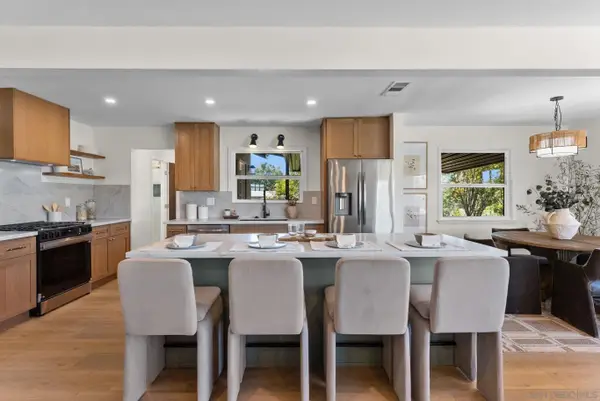 $1,099,000Active3 beds 2 baths1,268 sq. ft.
10765 Lupin, La Mesa, CA 91941
MLS# 260020714Listed by: CHRIS BEASON REALTY - New
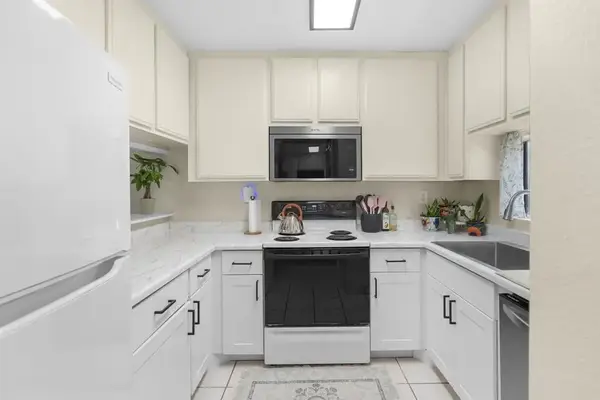 $525,000Active2 beds 2 baths990 sq. ft.
7940 University Avenue #22, La Mesa, CA 91942
MLS# PTP2606434Listed by: SHOPPINGSDHOUSES - New
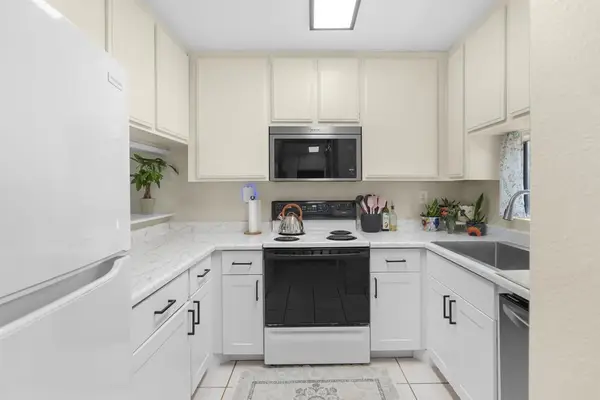 $525,000Active2 beds 2 baths990 sq. ft.
7940 University Avenue #22, La Mesa, CA 91942
MLS# PTP2606434Listed by: SHOPPINGSDHOUSES - New
 $365,000Active1 beds 1 baths602 sq. ft.
5648 Amaya Drive #118, La Mesa, CA 91942
MLS# PTP2606426Listed by: PALISADE REALTY, INC - New
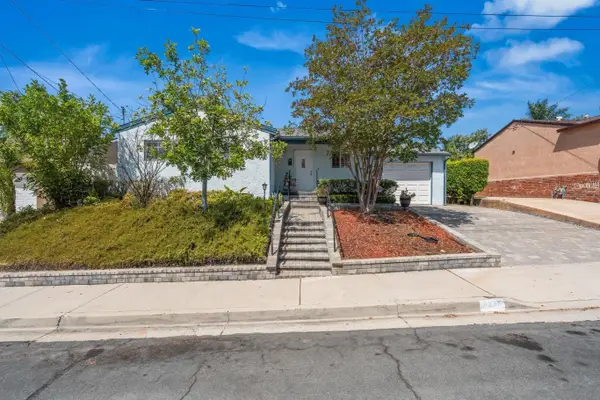 $799,000Active3 beds 1 baths985 sq. ft.
6230 W Manor Drive, La Mesa, CA 91942
MLS# 260020616Listed by: REAL BROKER - New
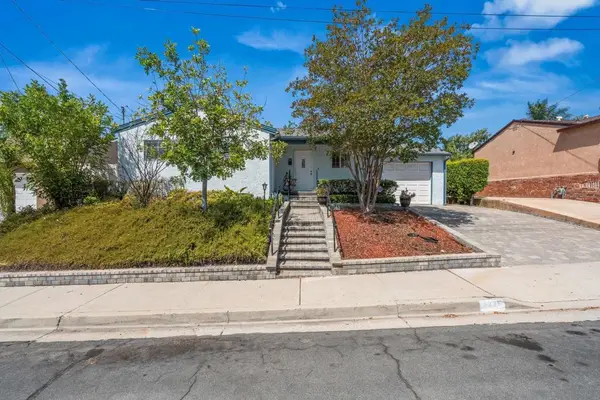 $799,000Active3 beds 1 baths985 sq. ft.
Address Withheld By Seller, La Mesa, CA 91942
MLS# 260020616SDListed by: REAL BROKER - New
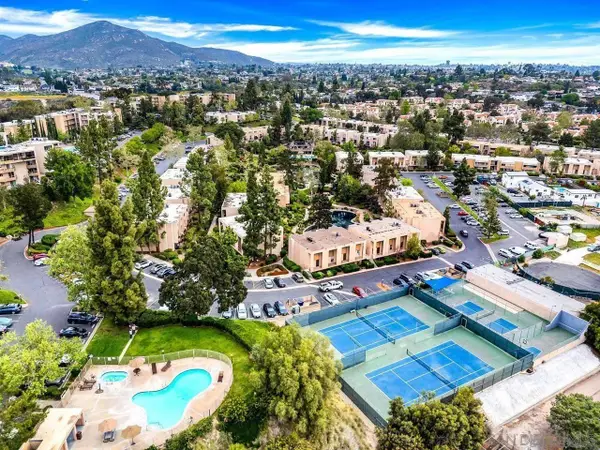 $399,000Active1 beds 1 baths671 sq. ft.
5700 Baltimore #144, La Mesa, CA 91942
MLS# 260020599Listed by: BERKSHIRE HATHAWAY HOMESERVICES CALIFORNIA PROPERTIES


Protect your home and budget from life's surprises with an Assurant Home Warranty, backed by a partner that supports you through every step of homeownership. Explore Plans.
©2026 Century 21 Real Estate LLC. All rights reserved. CENTURY 21®, the CENTURY 21 Logo and C21® are service marks owned by Century 21 Real Estate LLC. Century 21 Real Estate LLC fully supports the principles of the Fair Housing Act and the Equal Opportunity Act. Each office is independently owned and operated. Listing information is deemed reliable but not guaranteed accurate.