
5700 Baltimore Drive #206, La Mesa, CA 91942
Local realty services provided by:CENTURY 21 Masters
5700 Baltimore Drive #206,La Mesa, CA 91942
$499,000
- 2 Beds
- 3 Baths
- 1,068 sq. ft.
- Condominium
- Active
Upcoming open houses
- Sun, Jul 2611:00 am - 02:00 pm
Listed by: joseph joyce
Office: berkshire hathaway homeservice
MLS#:260014010
Source:San Diego MLS via CRMLS
Price summary
- Price:$499,000
- Price per sq. ft.:$467.23
- Monthly HOA dues:$589
About this home
Welcome to the highly desirable Lake Park community in La Mesa! This beautifully maintained two-story condo offers 2 beds and 2.5 baths and is perfectly positioned with no unit above. The main level features an open living area that flows into the kitchen, complete with a convenient eat-in counter. A dedicated half bathroom adds convenience for you and your guests, while additional storage under the stairs maximizes space. Open the sliding door and step out onto your newly built private balcony—ideal for relaxing and enjoying the breeze. Upstairs, you’ll find two generously sized bedrooms with large closets. The primary suite features its own en suite bathroom, while the second bedroom is served by a full hall bath. Additional updates include newer A/C, updated plumbing, fresh interior paint, an upgraded electrical panel with new outlets throughout, and a new dishwasher and oven. Residents enjoy a wide range of amenities including multiple pools and spas, a gym, tennis and pickleball courts, and serene green space surrounding two tranquil ponds. Best of all, you’re just a short stroll to Lake Murray, offering walking trails, outdoor recreation, and scenic views. This is a fantastic opportunity to own in one of La Mesa’s most sought-after communities!...
Contact an agent
Home facts
- Year built:1976
- Listing ID #:260014010
- Added:10 day(s) ago
- Updated:July 26, 2026 at 02:10 PM
Rooms and interior
- Bedrooms:2
- Total bathrooms:3
- Full bathrooms:2
- Half bathrooms:1
- Flooring:Carpet, Laminate
- Bathrooms Description:Bathtub, Shower, Shower in Tub
- Kitchen Description:Dishwasher, Disposal, Electric Cooking, Electric Oven, Electric Stove, Microwave, Refrigerator
- Living area:1,068 sq. ft.
Heating and cooling
- Cooling:Central Forced Air, Electric
- Heating:Forced Air Unit
Structure and exterior
- Roof:Flat, Shingle
- Year built:1976
- Building area:1,068 sq. ft.
- Construction Materials:Stucco
- Exterior Features:Balcony
- Levels:2 Story
Utilities
- Water:Public
- Sewer:Public Sewer, Sewer Connected
Finances and disclosures
- Price:$499,000
- Price per sq. ft.:$467.23
Features and amenities
- Appliances:Dishwasher, Disposal, Electric Cooking, Electric Oven, Electric Stove, Microwave, Refrigerator
- Pool features:Below Ground, Community/Common
Parking
- Total parking spaces:1
 This information is deemed reliable but not guaranteed. You should rely on this information only to decide whether or not to further investigate a particular property. BEFORE MAKING ANY OTHER DECISION, YOU SHOULD PERSONALLY INVESTIGATE THE FACTS (e.g. square footage and lot size) with the assistance of an appropriate professional. You may use this information only to identify properties you may be interested in investigating further. All uses except for personal, non-commercial use in accordance with the foregoing purpose are prohibited. Redistribution or copying of this information, any photographs or video tours is strictly prohibited. This information is derived from the Internet Data Exchange (IDX) service provided by San Diego MLS®. Displayed property listings may be held by a brokerage firm other than the broker and/or agent responsible for this display. The information and any photographs and video tours and the compilation from which they are derived is protected by copyright. Compilation © 2020 San Diego MLS®, Inc. SANDICOR Member Broker: Randy Thompson
New listings near 5700 Baltimore Drive #206
- Open Sun, 11am to 3pmNew
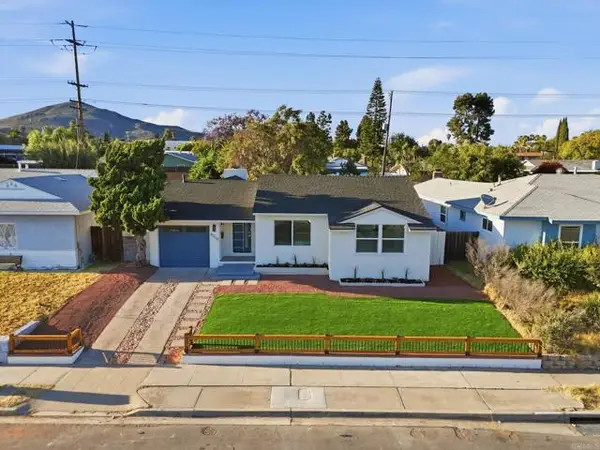 $999,995Active3 beds 2 baths1,387 sq. ft.
8330 Dallas Street, La Mesa, CA 91942
MLS# PTP2605618Listed by: FINEST CITY HOMES - Open Sun, 12 to 3pmNew
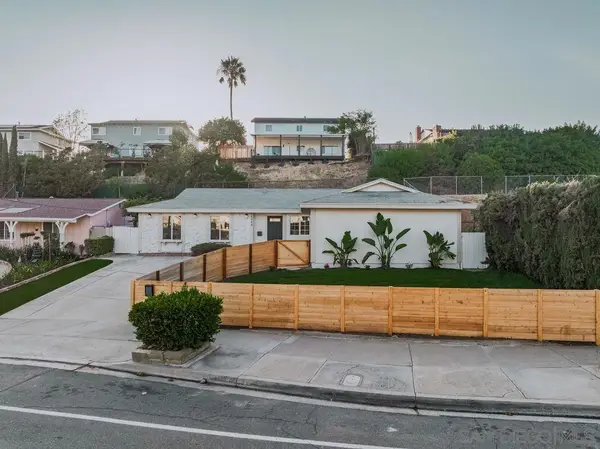 $965,000Active4 beds 2 baths1,350 sq. ft.
5994 Amaya Dr, La Mesa, CA 91942
MLS# 260018242SDListed by: TXR HOMES, INC. - Coming Soon
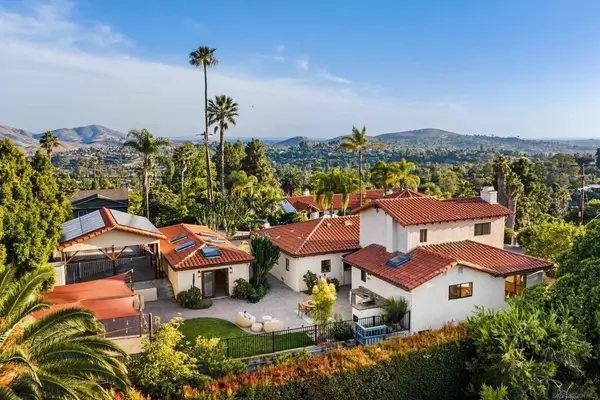 $1,599,999Coming Soon5 beds 3 baths
Address Withheld By Seller, La Mesa, CA 91941
MLS# 260018193SDListed by: COMPASS - Open Sun, 12 to 4pmNew
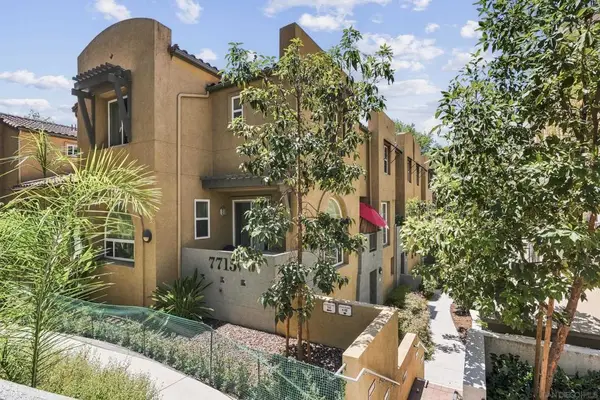 $589,000Active3 beds 3 baths1,245 sq. ft.
7715 El Cajon Blvd #10, La Mesa, CA 91942
MLS# 260018184SDListed by: COMPASS - Open Sun, 12 to 3pmNew
 $1,149,000Active5 beds 4 baths2,350 sq. ft.
7906 Anders Circle, La Mesa, CA 91942
MLS# 260018143SDListed by: EXP REALTY OF CALIFORNIA, INC. - Open Sun, 12 to 3pmNew
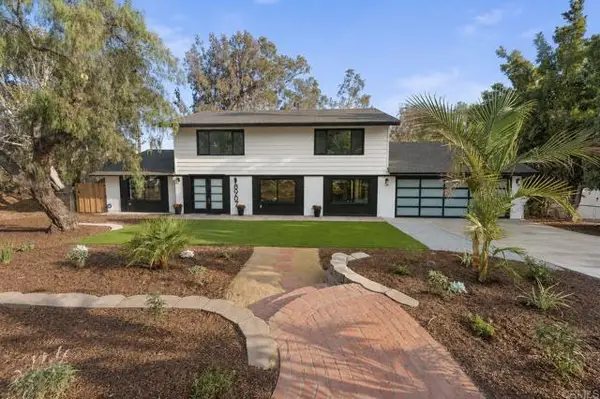 $1,479,900Active6 beds 4 baths2,985 sq. ft.
8907 Mariposa Street, La Mesa, CA 91941
MLS# PTP2605549Listed by: LIV MODRN - Open Sun, 12 to 2pmNew
 $1,099,999Active2 beds 3 baths1,834 sq. ft.
5735 Tex St, La Mesa, CA 91942
MLS# 260017989SDListed by: WEICHERT SOCAL - Open Sun, 11am to 2pmNew
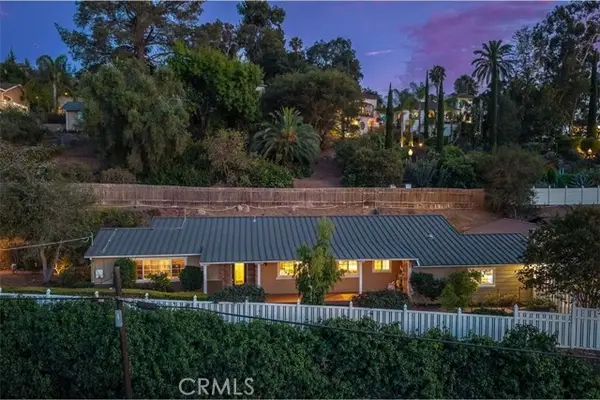 $1,150,000Active3 beds 2 baths2,283 sq. ft.
9451 Fuerte Drive, La Mesa, CA 91941
MLS# IG26159717Listed by: BERKSHIRE HATHAWAY HOMESERVICES CALIFORNIA REALTY - New
 $1,299,999Active4 beds 3 baths2,440 sq. ft.
8710 Echo Drive, La Mesa, CA 91941
MLS# NDP2606930Listed by: EXP REALTY OF CALIFORNIA, INC - Open Sun, 1 to 4pmNew
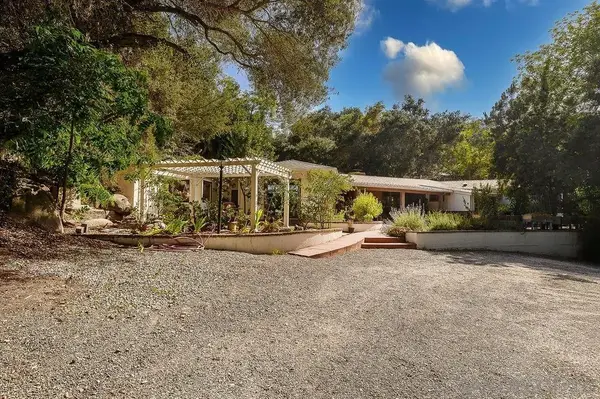 $1,299,000Active3 beds 3 baths2,904 sq. ft.
9707 Shadow Rd, La Mesa, CA 91941
MLS# 260017896Listed by: TXR HOMES, INC.


Protect your home and budget from life's surprises with an Assurant Home Warranty, backed by a partner that supports you through every step of homeownership. Explore Plans.
©2026 Century 21 Real Estate LLC. All rights reserved. CENTURY 21®, the CENTURY 21 Logo and C21® are service marks owned by Century 21 Real Estate LLC. Century 21 Real Estate LLC fully supports the principles of the Fair Housing Act and the Equal Opportunity Act. Each office is independently owned and operated. Listing information is deemed reliable but not guaranteed accurate.