14157 Olivia Court, La Mirada, CA 90638
Local realty services provided by:CENTURY 21 Affiliated
Listed by: crystal lee
Office: american real estate group
MLS#:260018378
Source:San Diego MLS via CRMLS
Price summary
- Price:$869,900
- Price per sq. ft.:$477.97
- Monthly HOA dues:$291
About this home
Contemporary Tri-Level Townhome located in the Paloma Complex of La Mirada. This 3-Bedroom & 3 (Full)/ 1 (Half) Bathroom residence is 1,820 Sq Ft spread Across 3-Stories of Living Space. Neighboring the Paloma Complex is the Grocery Market, which is in Walking Distance from the residence. Additionally, in the surrounding area are plenty of café(s), restaurant(s), and eatery(ies), providing More Daily Food Options. Newly Built in 2021, this Open-Concept Floorplan has been Modernized to INCLUDE Smart Home Integrations and More Energy-Efficient LG Appliances. Attached Two-Car Garage with Direct Access for Extra Convenience. On the 1st Floor, you will Find a Single Bedroom and Full Bath. For Working Professionals, the 1st Floor Bedroom is secluded from the rest of the residence, making it ideal for Remote Work OR as a guestroom for Family & Friends. On the 2nd Floor, is the Family Kitchen, Living Room, the Half Bathroom, and Balcony. The Kitchen has ALL Stainless-Steel Appliances giving it a Sleeker Look. For those who Enjoy Cooking, Baking, and/or Entertaining, the Kitchen Island will be Appreciated for its Functionality. All throughout the Kitchen, there are Quartz Countertop INCLUDING the Built-in Study Nook. Finally, on the 3rd Floor, are the Remaining Bedrooms and the Laundry Room. Each 3rd Floor Bedroom has a separate Full Bathroom making it a More Comfortable Living Situation for Teenager(s), Adult Child(ren), and Roommate(s). The Laundry Room INCLUDES Matching LG Laundry Washer & Dryer Appliances....
Contact an agent
Home facts
- Year built:2021
- Subdivision & Development:OUT OF AREA
- Listing ID #:260018378
- Added:47 day(s) ago
- Updated:September 14, 2026 at 02:13 PM
Rooms and interior
- Bedrooms:3
- Total bathrooms:4
- Full bathrooms:3
- Half bathrooms:1
- Kitchen Description:6 Burner Stove, Gas Stove, Microwave, Refrigerator
- Living area:1,820 sq. ft.
Heating and cooling
- Cooling:Central Forced Air
- Heating:Forced Air Unit
Structure and exterior
- Roof:Common Roof, Tile/Clay
- Year built:2021
- Building area:1,820 sq. ft.
- Construction Materials:Drywall Walls, Wood/Stucco
- Exterior Features:Balcony
- Levels:2 Story
Utilities
- Water:Available
Finances and disclosures
- Price:$869,900
- Price per sq. ft.:$477.97
Features and amenities
- Appliances:6 Burner Stove, Gas Stove, Microwave, Refrigerator
- Laundry features:Gas & Electric Dryer HU, Washer Hookup
- Smart home:Yes
Parking
- Total parking spaces:2
- Parking description:Attached
- Garage spaces:2
 This information is deemed reliable but not guaranteed. You should rely on this information only to decide whether or not to further investigate a particular property. BEFORE MAKING ANY OTHER DECISION, YOU SHOULD PERSONALLY INVESTIGATE THE FACTS (e.g. square footage and lot size) with the assistance of an appropriate professional. You may use this information only to identify properties you may be interested in investigating further. All uses except for personal, non-commercial use in accordance with the foregoing purpose are prohibited. Redistribution or copying of this information, any photographs or video tours is strictly prohibited. This information is derived from the Internet Data Exchange (IDX) service provided by San Diego MLS®. Displayed property listings may be held by a brokerage firm other than the broker and/or agent responsible for this display. The information and any photographs and video tours and the compilation from which they are derived is protected by copyright. Compilation © 2020 San Diego MLS®, Inc. SANDICOR Member Broker: Nikki Coppa
New listings near 14157 Olivia Court
- New

 $1,050,000Active3 beds 3 baths1,626 sq. ft.
15813 Perrine Lane, La Mirada, CA 90638
MLS# IG26200367Listed by: CENTURY 21 MASTERS - New
 $824,950Active3 beds 2 baths1,200 sq. ft.
14320 De Alcala, La Mirada, CA 90638
MLS# IV26198055Listed by: KEITHLY CAPITAL ADVISORS, INC - New
 $979,000Active3 beds 2 baths1,285 sq. ft.
14314 De Alcala, La Mirada, CA 90638
MLS# RS26197953Listed by: C-21 ASTRO - New
 $975,000Active4 beds 3 baths1,805 sq. ft.
14020 Bora Drive, La Mirada, CA 90638
MLS# SB26177433Listed by: REALTY ONE GROUP UNITED - New
 $885,000Active4 beds 4 baths1,811 sq. ft.
14114 Bay Street, La Mirada, CA 90638
MLS# DW26195590Listed by: GLOBAL PNC REAL ESTATE - New
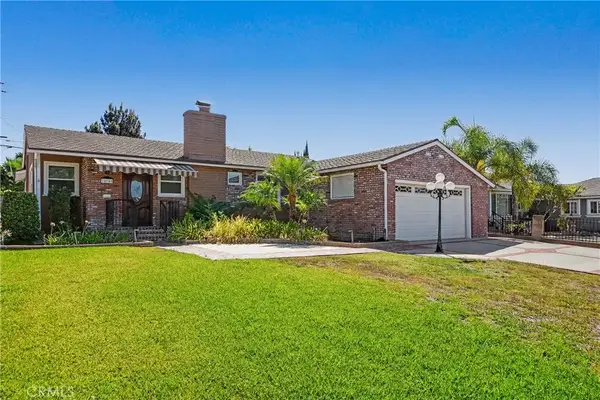 $900,000Active3 beds 2 baths1,307 sq. ft.
15940 Bluefield Avenue, La Mirada, CA 90638
MLS# PW26195247Listed by: ROBERTS REAL ESTATE - New
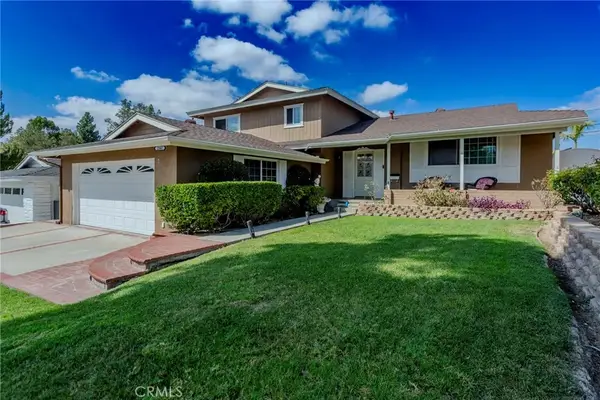 $1,165,000Active4 beds 3 baths2,030 sq. ft.
12041 Mayes Drive, La Mirada, CA 90638
MLS# PW26193693Listed by: NEXTGEN PROPERTIES - New
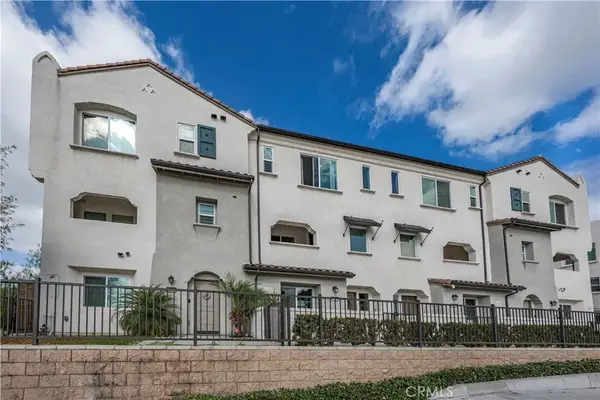 $799,000Active3 beds 4 baths1,820 sq. ft.
12910 Oliana Drive, La Mirada, CA 90638
MLS# PW26193843Listed by: SYNERGY REAL ESTATE - New
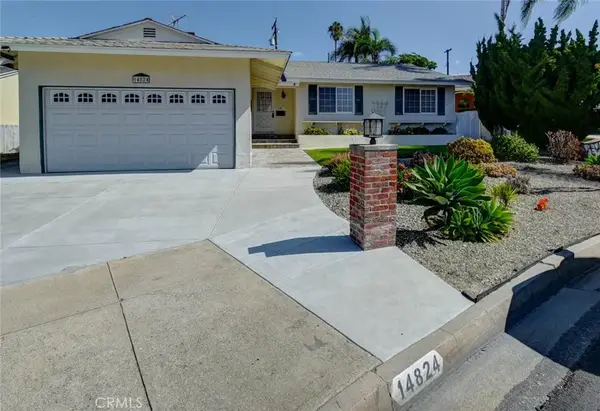 $975,000Active3 beds 2 baths1,775 sq. ft.
14824 Springford Drive, La Mirada, CA 90638
MLS# PW26194814Listed by: CALIFORNIA FREEDOM REAL ESTATE - New
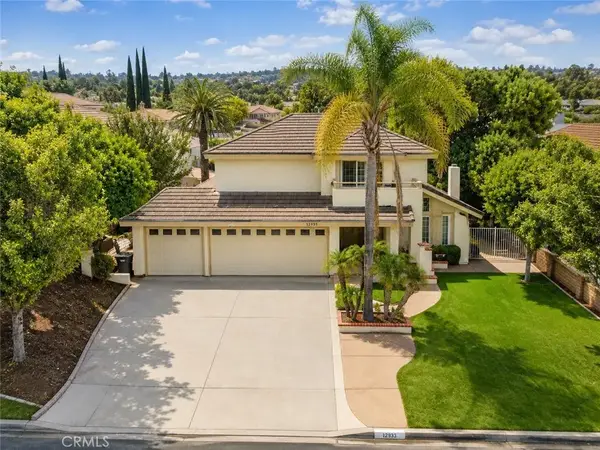 $1,250,000Active4 beds 3 baths2,463 sq. ft.
12933 Ocaso, La Mirada, CA 90638
MLS# PW26193147Listed by: MAGNOLIA ESTATES REALTY


Protect your home and budget from life's surprises with an Assurant Home Warranty, backed by a partner that supports you through every step of homeownership. Explore Plans.
©2026 Century 21 Real Estate LLC. All rights reserved. CENTURY 21®, the CENTURY 21 Logo and C21® are service marks owned by Century 21 Real Estate LLC. Century 21 Real Estate LLC fully supports the principles of the Fair Housing Act and the Equal Opportunity Act. Each office is independently owned and operated. Listing information is deemed reliable but not guaranteed accurate.