15726 Valencia Drive, La Mirada, CA 90638
Local realty services provided by:CENTURY 21 Masters
Listed by: jennifer robertson
Office: toll brothers real estate, inc
MLS#:OC26151170
Source:San Diego MLS via CRMLS
Price summary
- Price:$975,000
- Price per sq. ft.:$496.44
- Monthly HOA dues:$399
About this home
Welcome to Vista Ventana, a new community located in La Mirada, which is located near the Orange County and LA County Border. Homesite 11 is a new construction home that is located near the entrance of Vista Ventana and a short walk from the community park. The Vista 3 floorplan features 4 bedrooms, with 3.5 bathrooms, and is 1964 sq. ft, with an attached 2 car garage. Upon entering the home through the welcoming foyer, you'll find a first-floor bedroom with ample closet space and a hall bath that's perfect for family or guests. The kitchen features a large center island and a convenient walk-in pantry. The serene primary bedroom features a generous walk-in closet and a spa-like bath featuring a dual-sink vanity, a soothing shower, and a private water closet. Two secondary bedrooms with ample closet space share a full hall bath, offering comfort and convenience. A rear two-car garage, a second-floor powder room, and a third-floor laundry room complete the residence. The community amenities include ample for guests to visit, the community park and picnic area provide a perfect spot to gather. Homesite 11, will be ready to occupy this coming winter....
Contact an agent
Home facts
- Year built:2026
- Listing ID #:OC26151170
- Added:61 day(s) ago
- Updated:September 14, 2026 at 02:13 PM
Rooms and interior
- Bedrooms:4
- Total bathrooms:4
- Full bathrooms:3
- Half bathrooms:1
- Flooring:Carpet, Linoleum/Vinyl, Tile
- Kitchen Description:Dishwasher, Electric Oven, Electric Range
- Living area:1,964 sq. ft.
Heating and cooling
- Cooling:Central Forced Air, Electric
- Heating:Forced Air Unit
Structure and exterior
- Roof:Concrete, Tile/Clay
- Year built:2026
- Building area:1,964 sq. ft.
- Architectural Style:Contemporary
- Construction Materials:Glass, Stucco
- Exterior Features:Covered, Deck
- Levels:3 Story
Utilities
- Water:Public, Water Connected
- Sewer:Public Sewer, Sewer Connected
Finances and disclosures
- Price:$975,000
- Price per sq. ft.:$496.44
Features and amenities
- Appliances:Dishwasher, Electric Oven, Electric Range
- Laundry features:Electric, Washer Hookup
Parking
- Total parking spaces:2
- Parking description:Garage
- Garage spaces:2
 This information is deemed reliable but not guaranteed. You should rely on this information only to decide whether or not to further investigate a particular property. BEFORE MAKING ANY OTHER DECISION, YOU SHOULD PERSONALLY INVESTIGATE THE FACTS (e.g. square footage and lot size) with the assistance of an appropriate professional. You may use this information only to identify properties you may be interested in investigating further. All uses except for personal, non-commercial use in accordance with the foregoing purpose are prohibited. Redistribution or copying of this information, any photographs or video tours is strictly prohibited. This information is derived from the Internet Data Exchange (IDX) service provided by San Diego MLS®. Displayed property listings may be held by a brokerage firm other than the broker and/or agent responsible for this display. The information and any photographs and video tours and the compilation from which they are derived is protected by copyright. Compilation © 2020 San Diego MLS®, Inc. SANDICOR Member Broker: Randy Thompson
New listings near 15726 Valencia Drive
- New

 $1,050,000Active3 beds 3 baths1,626 sq. ft.
15813 Perrine Lane, La Mirada, CA 90638
MLS# IG26200367Listed by: CENTURY 21 MASTERS - New
 $824,950Active3 beds 2 baths1,200 sq. ft.
14320 De Alcala, La Mirada, CA 90638
MLS# IV26198055Listed by: KEITHLY CAPITAL ADVISORS, INC - New
 $979,000Active3 beds 2 baths1,285 sq. ft.
14314 De Alcala, La Mirada, CA 90638
MLS# RS26197953Listed by: C-21 ASTRO - New
 $975,000Active4 beds 3 baths1,805 sq. ft.
14020 Bora Drive, La Mirada, CA 90638
MLS# SB26177433Listed by: REALTY ONE GROUP UNITED - New
 $885,000Active4 beds 4 baths1,811 sq. ft.
14114 Bay Street, La Mirada, CA 90638
MLS# DW26195590Listed by: GLOBAL PNC REAL ESTATE - New
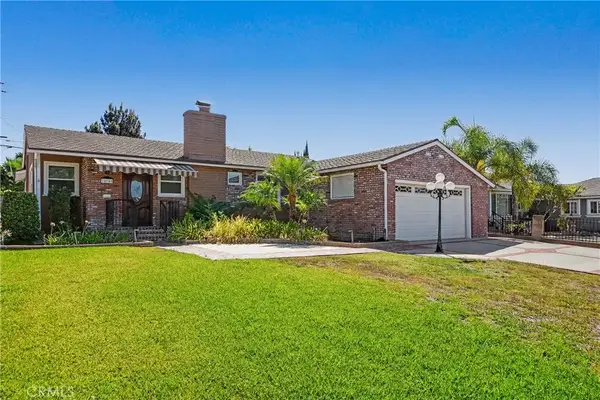 $900,000Active3 beds 2 baths1,307 sq. ft.
15940 Bluefield Avenue, La Mirada, CA 90638
MLS# PW26195247Listed by: ROBERTS REAL ESTATE - New
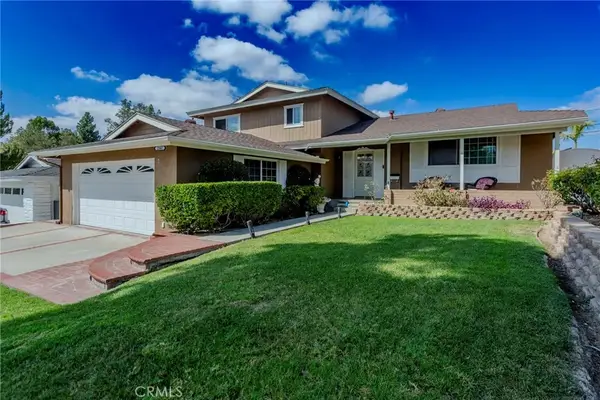 $1,165,000Active4 beds 3 baths2,030 sq. ft.
12041 Mayes Drive, La Mirada, CA 90638
MLS# PW26193693Listed by: NEXTGEN PROPERTIES - New
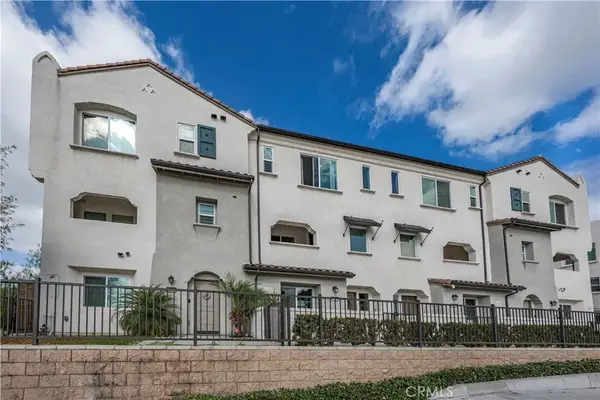 $799,000Active3 beds 4 baths1,820 sq. ft.
12910 Oliana Drive, La Mirada, CA 90638
MLS# PW26193843Listed by: SYNERGY REAL ESTATE - New
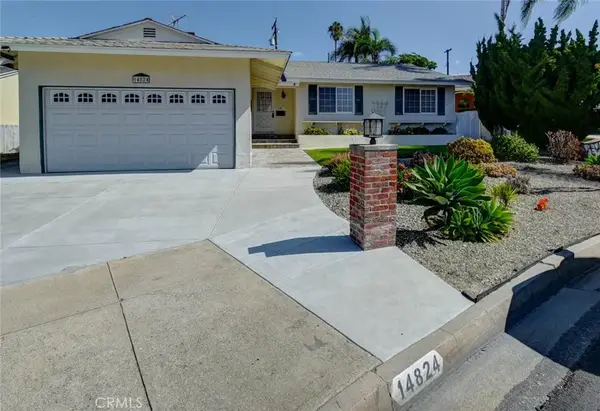 $975,000Active3 beds 2 baths1,775 sq. ft.
14824 Springford Drive, La Mirada, CA 90638
MLS# PW26194814Listed by: CALIFORNIA FREEDOM REAL ESTATE - New
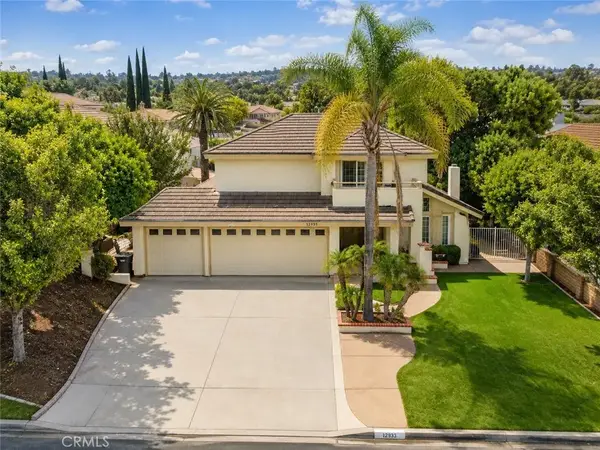 $1,250,000Active4 beds 3 baths2,463 sq. ft.
12933 Ocaso, La Mirada, CA 90638
MLS# PW26193147Listed by: MAGNOLIA ESTATES REALTY


Protect your home and budget from life's surprises with an Assurant Home Warranty, backed by a partner that supports you through every step of homeownership. Explore Plans.
©2026 Century 21 Real Estate LLC. All rights reserved. CENTURY 21®, the CENTURY 21 Logo and C21® are service marks owned by Century 21 Real Estate LLC. Century 21 Real Estate LLC fully supports the principles of the Fair Housing Act and the Equal Opportunity Act. Each office is independently owned and operated. Listing information is deemed reliable but not guaranteed accurate.