5751 Park West Circle, La Palma, CA 90623
Local realty services provided by:CENTURY 21 Masters
5751 Park West Circle,La Palma, CA 90623
$1,350,000
- 4 Beds
- 3 Baths
- 2,127 sq. ft.
- Single family
- Pending
Listed by: l'mar kojani
Office: keller williams realty
MLS#:SB26178614
Source:San Diego MLS via CRMLS
Price summary
- Price:$1,350,000
- Price per sq. ft.:$634.7
About this home
For the first time on the market since 1979, 5751 Parkwest Circle begins a new chapter. Held by the same family for nearly five decades, this two-story La Palma home has been extensively renovated throughout, blending its long history with a fresh, modern design for 2026. Step inside to a large family room just off the entry, while the main living area offers an inviting setting for everyday living and entertaining, complete with a wet bar and newly installed wine cooler. The former downstairs powder room has been transformed into a beautiful bathroom with a walk-in shower. At the heart of the home, the kitchen features new cabinetry, countertops and appliances, with a separate formal dining room just steps away for dinners, celebrations and gatherings. Upstairs, four bedrooms provide plenty of flexibility for home offices and creative spaces. The spacious primary suite has been thoughtfully reimagined with a beautifully renovated bathroom featuring dual sinks and a walk-in shower along with a generous walk-in closet and separate water closet. Three additional bedrooms and an updated full bathroom complete the upper level. Outside, new turf in the front and backyard reduces lawn irrigation needs while creating clean, low-maintenance outdoor spaces. Fresh concrete and landscaping greet visitors out front, while a custom-built pergola sets the stage out back for dining, entertaining or simply enjoying Southern California evenings. When the weather cools, head inside and gather around the fireplace. Everyday conveniences and entertainment are close at hand. Local schools Georg...
Contact an agent
Home facts
- Year built:1973
- Subdivision & Development:Ponderosa Homes (PON)
- Listing ID #:SB26178614
- Added:24 day(s) ago
- Updated:September 12, 2026 at 08:11 AM
Rooms and interior
- Bedrooms:4
- Total bathrooms:3
- Full bathrooms:3
- Kitchen Description:Dishwasher, Gas Oven, Gas Range, Microwave, Refrigerator
- Living area:2,127 sq. ft.
Heating and cooling
- Cooling:Central Forced Air
- Heating:Forced Air Unit
Structure and exterior
- Year built:1973
- Building area:2,127 sq. ft.
- Exterior Features:Concrete, Covered, Patio
- Levels:2 Story
Utilities
- Water:Public, Water Connected
- Sewer:Public Sewer, Sewer Connected
Finances and disclosures
- Price:$1,350,000
- Price per sq. ft.:$634.7
Features and amenities
- Appliances:Dishwasher, Gas Oven, Gas Range, Microwave, Refrigerator
- Laundry features:Gas, Washer Hookup
Parking
- Total parking spaces:2
- Parking description:Garage, Garage - Single Door
- Garage spaces:2
 This information is deemed reliable but not guaranteed. You should rely on this information only to decide whether or not to further investigate a particular property. BEFORE MAKING ANY OTHER DECISION, YOU SHOULD PERSONALLY INVESTIGATE THE FACTS (e.g. square footage and lot size) with the assistance of an appropriate professional. You may use this information only to identify properties you may be interested in investigating further. All uses except for personal, non-commercial use in accordance with the foregoing purpose are prohibited. Redistribution or copying of this information, any photographs or video tours is strictly prohibited. This information is derived from the Internet Data Exchange (IDX) service provided by San Diego MLS®. Displayed property listings may be held by a brokerage firm other than the broker and/or agent responsible for this display. The information and any photographs and video tours and the compilation from which they are derived is protected by copyright. Compilation © 2020 San Diego MLS®, Inc. SANDICOR Member Broker: Randy Thompson
New listings near 5751 Park West Circle
- Open Sat, 1 to 4pmNew
 $1,175,000Active4 beds 2 baths2,113 sq. ft.
5242 Del Este Circle, La Palma, CA 90623
MLS# PW26159023Listed by: SHARON NIX BROKERAGE - New
 $649,988Active2 beds 1 baths925 sq. ft.
5165 Dover, La Palma, CA 90623
MLS# PW26193429Listed by: EXP REALTY OF GREATER LOS ANGELES - Open Sun, 11am to 2pmNew

 $1,298,000Active5 beds 4 baths2,270 sq. ft.
7791 Denise, La Palma, CA 90623
MLS# PW26188541Listed by: CENTURY 21 AFFILIATED  $1,199,000Active3 beds 2 baths1,421 sq. ft.
5212 Decatur, La Palma, CA 90623
MLS# PW26185283Listed by: ALLIANZ CAPITAL GROUP, INC.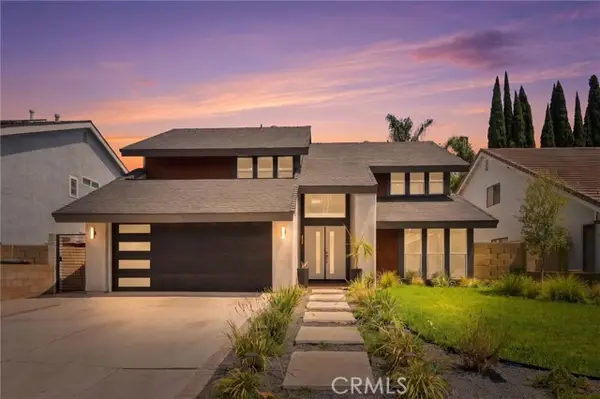 $1,398,888Active5 beds 3 baths2,166 sq. ft.
8032 Lancashire Circle, La Palma, CA 90623
MLS# PW26188278Listed by: REAL BROKER $950,000Active4 beds 3 baths1,934 sq. ft.
5452 Festival Circle, La Palma, CA 90623
MLS# PW26186747Listed by: CALIBER REAL ESTATE GROUP $875,000Pending3 beds 2 baths1,400 sq. ft.
8005 Woodglen, La Palma, CA 90623
MLS# PW26179299Listed by: KELLER WILLIAMS PACIFIC ESTATE $1,399,000Active4 beds 3 baths2,127 sq. ft.
5781 Park West, La Palma, CA 90623
MLS# PW26176977Listed by: KELLER WILLIAMS EMPIRE ESTATES- Open Sat, 1 to 4pm
 $1,150,000Active3 beds 2 baths1,408 sq. ft.
4672 Elben Drive, La Palma, CA 90623
MLS# OC26175274Listed by: REDFIN


Protect your home and budget from life's surprises with an Assurant Home Warranty, backed by a partner that supports you through every step of homeownership. Explore Plans.
©2026 Century 21 Real Estate LLC. All rights reserved. CENTURY 21®, the CENTURY 21 Logo and C21® are service marks owned by Century 21 Real Estate LLC. Century 21 Real Estate LLC fully supports the principles of the Fair Housing Act and the Equal Opportunity Act. Each office is independently owned and operated. Listing information is deemed reliable but not guaranteed accurate.