7942 Louise Lane, La Palma, CA 90623
Local realty services provided by:CENTURY 21 Masters
7942 Louise Lane,La Palma, CA 90623
$1,323,000
- 5 Beds
- 4 Baths
- 2,282 sq. ft.
- Single family
- Active
Listed by: jane do
Office: superior real estate group
MLS#:PW26210192
Source:San Diego MLS via CRMLS
Price summary
- Price:$1,323,000
- Price per sq. ft.:$579.75
About this home
Welcome to 7942 Louise Lane, a spacious and beautifully residence . An elegant oak double-door entry opens to a marble-floored foyer and an extended living room featuring a cozy bay window. The open kitchen is appointed with maple cabinetry and granite countertops and flows seamlessly into a gorgeous family room highlighted by a marble fireplace , ceramic tile flooring and additional pantry space . A generous formal dining room with recessed lighting, while the original dining area has been thoughtfully converted into a versatile home office. The spacious primary suite features marble countertops , a custom marble shower surround and warm-toned marble flooring. Additional bedrooms are generously sized, while the upstairs hall bathroom offers dual sinks and oak cabinetry. Elegant wood trim and molding around the windows and doors. Additional highlights include a two-car attached garage with direct access and well-maintained front and back yards . Conveniently located within walking distance of schools ad shopping, with easy access to the 91Freeway, this home combines generous living space, comfort and everyday convenience...
Contact an agent
Home facts
- Year built:1968
- Listing ID #:PW26210192
- Added:28 day(s) ago
- Updated:October 24, 2026 at 02:17 PM
Rooms and interior
- Bedrooms:5
- Total bathrooms:4
- Full bathrooms:4
- Living area:2,282 sq. ft.
Heating and cooling
- Cooling:Central Forced Air
Structure and exterior
- Year built:1968
- Building area:2,282 sq. ft.
- Levels:2 Story
Utilities
- Water:Public
Finances and disclosures
- Price:$1,323,000
- Price per sq. ft.:$579.75
Parking
- Total parking spaces:6
- Garage spaces:2
 This information is deemed reliable but not guaranteed. You should rely on this information only to decide whether or not to further investigate a particular property. BEFORE MAKING ANY OTHER DECISION, YOU SHOULD PERSONALLY INVESTIGATE THE FACTS (e.g. square footage and lot size) with the assistance of an appropriate professional. You may use this information only to identify properties you may be interested in investigating further. All uses except for personal, non-commercial use in accordance with the foregoing purpose are prohibited. Redistribution or copying of this information, any photographs or video tours is strictly prohibited. This information is derived from the Internet Data Exchange (IDX) service provided by San Diego MLS®. Displayed property listings may be held by a brokerage firm other than the broker and/or agent responsible for this display. The information and any photographs and video tours and the compilation from which they are derived is protected by copyright. Compilation © 2020 San Diego MLS®, Inc. SANDICOR Member Broker: Randy Thompson
New listings near 7942 Louise Lane
- New
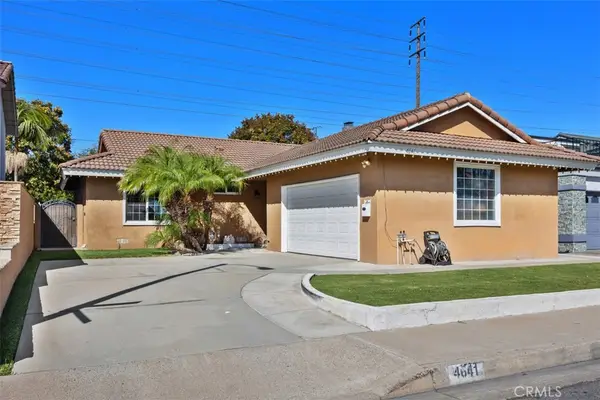 $949,999Active3 beds 2 baths1,307 sq. ft.
4641 Sharon, La Palma, CA 90623
MLS# OC26222043Listed by: COLDWELL BANKER REALTY  $629,000Active2 beds 3 baths1,204 sq. ft.
8485 Kington Way #11, Cypress, CA 90630
MLS# PW26213118Listed by: GASPER-MONTEER REALTY GROUP- Open Sat, 12 to 4pm
 $674,990Active2 beds 2 baths925 sq. ft.
8582 Santa Margarita, La Palma, CA 90623
MLS# PW26179918Listed by: MOMENTUM REALTY GROUP  $629,000Active2 beds 3 baths1,204 sq. ft.
8485 Kington Way #11, Cypress, CA 90630
MLS# PW26213118Listed by: GASPER-MONTEER REALTY GROUP $995,000Active3 beds 2 baths1,409 sq. ft.
7682 Indigo Lane, La Palma, CA 90623
MLS# PW26201840Listed by: REMAX TIFFANY REAL ESTATE $995,000Active3 beds 2 baths1,409 sq. ft.
7682 Indigo Lane, La Palma, CA 90623
MLS# PW26201840Listed by: REMAX TIFFANY REAL ESTATE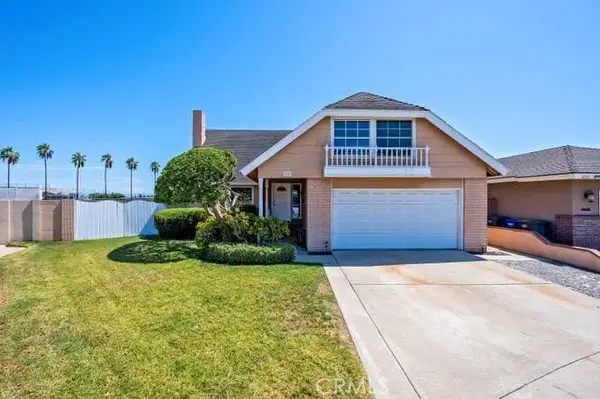 $1,175,000Pending4 beds 2 baths2,113 sq. ft.
5242 Del Este Circle, La Palma, CA 90623
MLS# PW26159023Listed by: SHARON NIX BROKERAGE- Open Sun, 1 to 4pm

 $1,198,000Active5 beds 3 baths2,270 sq. ft.
7791 Denise, La Palma, CA 90623
MLS# PW26188541Listed by: CENTURY 21 AFFILIATED  $1,150,000Active3 beds 2 baths1,408 sq. ft.
4672 Elben Drive, La Palma, CA 90623
MLS# OC26175274Listed by: REDFIN


Protect your home and budget from life's surprises with an Assurant Home Warranty, backed by a partner that supports you through every step of homeownership. Explore Plans.
©2026 Century 21 Real Estate LLC. All rights reserved. CENTURY 21®, the CENTURY 21 Logo and C21® are service marks owned by Century 21 Real Estate LLC. Century 21 Real Estate LLC fully supports the principles of the Fair Housing Act and the Equal Opportunity Act. Each office is independently owned and operated. Listing information is deemed reliable but not guaranteed accurate.