
50350 Vista Montana Road, La Quinta, CA 92253
Local realty services provided by:CENTURY 21 Wildwood Properties, Inc.
50350 Vista Montana Road,La Quinta, CA 92253
$3,750,000
- 5 Beds
- 8 Baths
- 6,409 sq. ft.
- Single family
- Active
Listed by: lauren shepherd
Office: shepherd realty group
MLS#:CL26103541
Source:Bay East, CCAR, bridgeMLS
Price summary
- Price:$3,750,000
- Price per sq. ft.:$585.11
- Monthly HOA dues:$425
About this home
Set within the gated enclave of La Quinta Polo Estates, directly across from the storied Empire Polo Club, this private desert compound boasts what no other property can give, luxury and liveability. Free from short-term rentals (min 30 day stays required per City of La Quinta), the community offers a rare sense of continuity and discretion, an environment defined by true residency rather than transience. With mountain views from the backyard, fittingly reflected in the street name Vista Montana, meaning "Mountain View," the estate offers a private retreat suited for both entertaining and everyday enjoyment. The grounds are expansive - over 2 acres - meticulously curated, anchored by a grand heated swimming pool and spa that feel seamlessly integrated into the landscape. Beyond, a full suite of amenities elevates the property into a self-contained oasis: a regulation-size tennis court, half-court basketball, beach volleyball court, and a six-hole putting green, one of the only properties available in all of the Coachella Valley with these amenities and size. Mature landscaping and thoughtful spacing create a sense of privacy rarely achieved at this scale. Outdoor living is is given as much attention as indoors. Covered patios with misting systems extend usability through the warm desert months, and two outdoor fireplaces for cooler nights included. An outdoor covered bar area complete with wet bar, refrigerator, sink, and television sets the stage for relaxed entertaining from day to night with the BBQ area built-in directly next to the kitchen access. An outdoor bathroom with shower allows clean transition from pool to home. Home is zoned for equestrian and can easily be transitioned to fit your equestrian needs based on the large lot size. Integrated indoor and outdoor sound systems, ensure the estate remains both connected and immersive. Inside, the home is designed for comfort without excess. A refined living room opening wide to the backyard complemented by a wet bar with ice machine for hosting at scale compliments the nearby family room. A kitchen connected to a large laundry and wet room opens to the 4-car garage. An oversized den space suitable for a private luxury office, play room or media room further enhances the home's functionality. The primary suite is quietly indulgent, featuring dual baths, a dedicated sauna and steam shower, and an adjoining flexible-use room, ideal as a private office, gym opening directly to the backyard and seamlessly...
Contact an agent
Home facts
- Year built:2004
- Listing ID #:CL26103541
- Added:4 day(s) ago
- Updated:October 25, 2026 at 02:50 PM
Rooms and interior
- Bedrooms:5
- Total bathrooms:8
- Full bathrooms:5
- Flooring:Carpet
- Kitchen Description:Dishwasher, Gas Range, Microwave, Refrigerator
- Living area:6,409 sq. ft.
Heating and cooling
- Cooling:Ceiling Fan(s), Central Air
- Heating:Central
- Central air:Yes
Structure and exterior
- Year built:2004
- Building area:6,409 sq. ft.
- Lot area:2.5 Acres
- Lot Features:Back Yard
- Architectural Style:Single Family Residence
- Exterior Features:Back Yard, Front Yard
- Levels:1 Story, 1 Story
Finances and disclosures
- Price:$3,750,000
- Price per sq. ft.:$585.11
Features and amenities
- Appliances:Dishwasher, Gas Range, Microwave, Refrigerator
- Pool features:In Ground
Parking
- Parking description:Attached
- Garage:Yes
 Bay East 2026. CCAR 2026 bridgeMLS 2026. Information Deemed Reliable But Not Guaranteed. This information is being provided by the Bay East MLS, or CCAR MLS, or bridgeMLS. The listings presented here may or may not be listed by the Broker/Agent operating this website. This information is intended for the personal use of consumers and may not be used for any purpose other than to identify prospective properties consumers may be interested in purchasing. Data last updated at October 25, 2026 CA_BRIDGEMLS Member Broker: Alison Daniels
New listings near 50350 Vista Montana Road
- Coming Soon
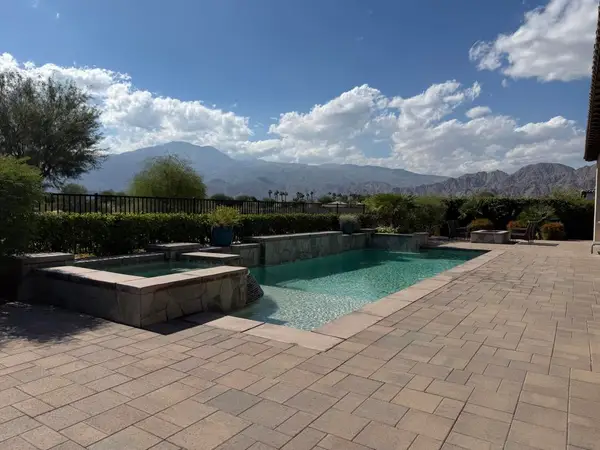 $2,900,000Coming Soon4 beds 5 baths4,583 sq. ft.
81495 Thunder Gulch Way, La Quinta, CA 92253
MLS# 219154877DAListed by: EQUITY UNION - Coming Soon
 $1,225,000Coming Soon4 beds 5 baths2,845 sq. ft.
56565 Riviera, La Quinta, CA 92253
MLS# 219154864DAListed by: COMPASS - Coming Soon
 $999,000Coming Soon3 beds 3 baths2,480 sq. ft.
79335 Calle Prospero, La Quinta, CA 92253
MLS# 219154828DAListed by: COMPASS - Coming SoonOpen Sun, 2 to 5pm
 $1,625,000Coming Soon3 beds 4 baths2,535 sq. ft.
80470 Torreon, La Quinta, CA 92253
MLS# OC26218079Listed by: REALTY NETWORK - Coming Soon
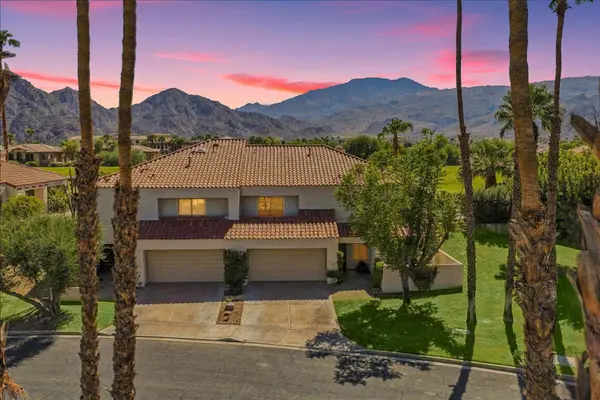 $675,000Coming Soon3 beds 3 baths2,121 sq. ft.
78163 Calle Norte, La Quinta, CA 92253
MLS# 219153878PSListed by: I HEART REAL ESTATE, INC. - Coming Soon
 $3,795,000Coming Soon6 beds 7 baths3,994 sq. ft.
55610 Royal St George, La Quinta, CA 92253
MLS# 219154856DAListed by: COMPASS - New
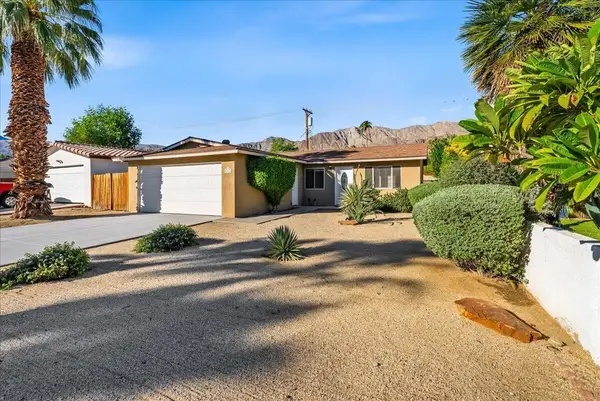 $439,000Active3 beds 2 baths1,040 sq. ft.
52111 Avenida Navarro, La Quinta, CA 92253
MLS# 219154908DAListed by: HOMESMART - New
 $725,000Active3 beds 2 baths2,084 sq. ft.
78870 Aurora Way, La Quinta, CA 92253
MLS# 219154896DAListed by: PINNACLE REALTY ADVISORS - New
 $799,000Active3 beds 4 baths2,254 sq. ft.
80291 Via Tesoro, La Quinta, CA 92253
MLS# 219154599DAListed by: COLDWELL BANKER REALTY - New
 $880,000Active3 beds 3 baths1,739 sq. ft.
48709 Legacy Drive, La Quinta, CA 92253
MLS# 219154885DAListed by: CALIFORNIA VACATION VILLAS


Protect your home and budget from life's surprises with an Assurant Home Warranty, backed by a partner that supports you through every step of homeownership. Explore Plans.
©2026 Century 21 Real Estate LLC. All rights reserved. CENTURY 21®, the CENTURY 21 Logo and C21® are service marks owned by Century 21 Real Estate LLC. Century 21 Real Estate LLC fully supports the principles of the Fair Housing Act and the Equal Opportunity Act. Each office is independently owned and operated. Listing information is deemed reliable but not guaranteed accurate.