
54857 Inverness Way, La Quinta, CA 92253
Local realty services provided by:CENTURY 21 Masters
54857 Inverness Way,La Quinta, CA 92253
$1,395,000
- 3 Beds
- 4 Baths
- 3,031 sq. ft.
- Condominium
- Pending
Listed by: rick parnell, kyle parnell
Office: windermere real estate
MLS#:219143345DA
Source:San Diego MLS via CRMLS
Price summary
- Price:$1,395,000
- Price per sq. ft.:$460.24
- Monthly HOA dues:$1,004
About this home
LOCATION, LOCATION, LOCATION. Welcome to PGA West, The Western Home of Golf. This popular Legends 40 Townhome Plan on an oversized lot is situated on the double fairways of the Par 5 #16 and #11 holes of the world-famous Stadium Golf course, Home of the PGA Tour American Express Golf Tournament every January, and has been tastefully upgraded throughout to satisfy even the most discerning buyer. Enter through the upgraded, private gate to the courtyard, featuring artificial turf and updated professional landscaping/lighting, and continue to the spacious rear patio with a Pebble Tec pool/spa. Fire pit, and million-dollar mountain views across the double fairway. The 3,031 sq. ft. home, with upgraded sliders and windows throughout, features a grand entryway and an exercise room (which could be an office) converted from the original atrium. It features three en-suite bedrooms, a powder room, a bonus gym (bonus room), and a great room with vaulted ceilings and an updated electric fireplace with an updated tile wall. Relax in the morning room off the Gourmet kitchen featuring quartz countertops and backsplash, extended island, newer appliances, and updated lighting. Other updates include, but are not limited to: gas to the kitchen cooktop; refinished cabinetry; new lighting throughout; interior paint; smoothed walls; remodeled bathrooms; tile flooring; carpet; baseboards; painted beams; electrical outlets; and an epoxy-coated garage floor. (See attached Improvement list) The spacious front-load 2-car garage, with direct access to the expanded laundry area, makes it easy to transi...
Contact an agent
Home facts
- Year built:1987
- Listing ID #:219143345DA
- Added:1 day(s) ago
- Updated:August 26, 2026 at 07:30 AM
Rooms and interior
- Bedrooms:3
- Total bathrooms:4
- Full bathrooms:3
- Half bathrooms:1
- Flooring:Carpet, Tile
- Kitchen Description:Dishwasher, Disposal, Gas Oven, Gas Stove, Microwave, Refrigerator, Vented Exhaust Fan
- Living area:3,031 sq. ft.
Heating and cooling
- Cooling:Central Forced Air
- Heating:Fireplace, Forced Air Unit
Structure and exterior
- Roof:Tile/Clay
- Year built:1987
- Building area:3,031 sq. ft.
- Construction Materials:Stucco
- Exterior Features:Covered, Wrap Around
- Levels:1 Story
Finances and disclosures
- Price:$1,395,000
- Price per sq. ft.:$460.24
Features and amenities
- Appliances:Dishwasher, Disposal, Gas Oven, Gas Stove, Microwave, Refrigerator, Vented Exhaust Fan, Water Line to Refrigerator
- Pool features:Below Ground, Private
Parking
- Total parking spaces:3
- Parking description:Golf Cart Garage
- Garage spaces:3
 This information is deemed reliable but not guaranteed. You should rely on this information only to decide whether or not to further investigate a particular property. BEFORE MAKING ANY OTHER DECISION, YOU SHOULD PERSONALLY INVESTIGATE THE FACTS (e.g. square footage and lot size) with the assistance of an appropriate professional. You may use this information only to identify properties you may be interested in investigating further. All uses except for personal, non-commercial use in accordance with the foregoing purpose are prohibited. Redistribution or copying of this information, any photographs or video tours is strictly prohibited. This information is derived from the Internet Data Exchange (IDX) service provided by San Diego MLS®. Displayed property listings may be held by a brokerage firm other than the broker and/or agent responsible for this display. The information and any photographs and video tours and the compilation from which they are derived is protected by copyright. Compilation © 2020 San Diego MLS®, Inc. SANDICOR Member Broker: Randy Thompson
New listings near 54857 Inverness Way
- Coming Soon
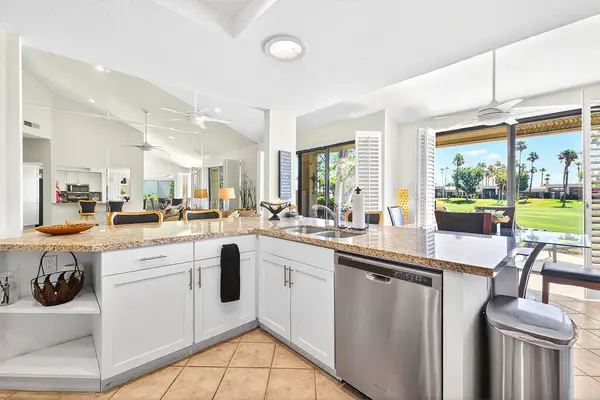 $599,000Coming Soon2 beds 2 baths1,627 sq. ft.
55090 Shoal Creek, La Quinta, CA 92253
MLS# 219151847DAListed by: ENGEL & VOLKERS PALM DESERT - Coming Soon
 $949,000Coming Soon2 beds 3 baths2,186 sq. ft.
55265 Laurel, La Quinta, CA 92253
MLS# 219151817DAListed by: COMPASS - Coming Soon
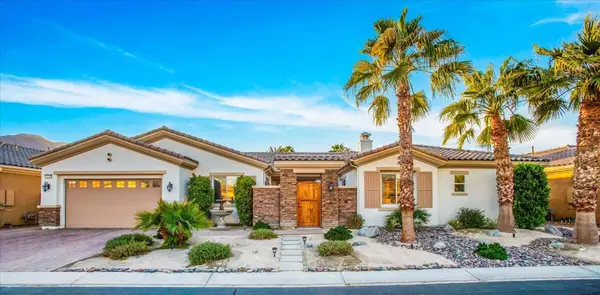 $1,047,000Coming Soon4 beds 4 baths3,125 sq. ft.
57755 Barristo Circle, La Quinta, CA 92253
MLS# 219151450DAListed by: THE LOCKLEAR GROUP - Coming Soon
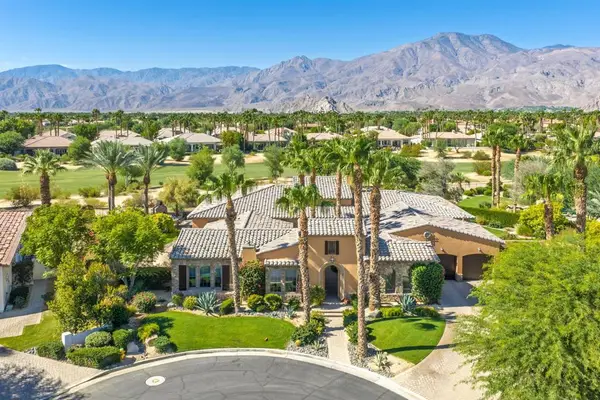 $3,100,000Coming Soon5 beds 6 baths4,950 sq. ft.
81235 Alydar Court, La Quinta, CA 92253
MLS# 219151457DAListed by: COMPASS - Coming Soon
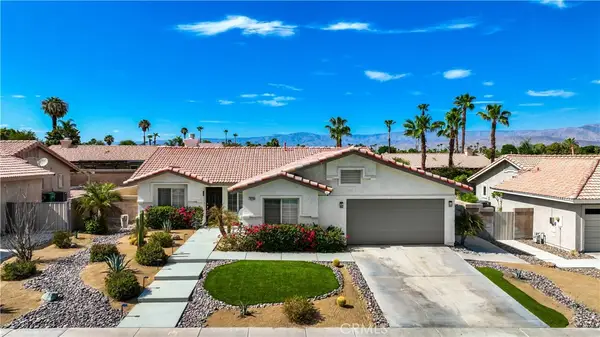 $649,000Coming Soon4 beds 2 baths1,618 sq. ft.
79220 Victoria, La Quinta, CA 92253
MLS# SB26172804Listed by: THE REALESTATE GROUP  $1,395,000Pending3 beds 4 baths3,439 sq. ft.
78142 Coral Lane, La Quinta, CA 92253
MLS# 219006843DAListed by: TRADITION PROPERTIES $495,000Pending2 beds 2 baths1,562 sq. ft.
48524 Via Encanto, La Quinta, CA 92253
MLS# 219137397DAListed by: BENNION DEVILLE HOMES $553,000Pending2 beds 2 baths1,330 sq. ft.
54326 Oak Tree #A122, La Quinta, CA 92253
MLS# 219144913DAListed by: BENNION DEVILLE HOMES $649,000Pending3 beds 4 baths2,284 sq. ft.
80256 Via Tesoro, La Quinta, CA 92253
MLS# 219145206DAListed by: MOUNTAIN VIEW PREMIER REALTY


Protect your home and budget from life's surprises with an Assurant Home Warranty, backed by a partner that supports you through every step of homeownership. Explore Plans.
©2026 Century 21 Real Estate LLC. All rights reserved. CENTURY 21®, the CENTURY 21 Logo and C21® are service marks owned by Century 21 Real Estate LLC. Century 21 Real Estate LLC fully supports the principles of the Fair Housing Act and the Equal Opportunity Act. Each office is independently owned and operated. Listing information is deemed reliable but not guaranteed accurate.