
59 890 Cenoceras Court, La Quinta, CA 92253
Local realty services provided by:CENTURY 21 Discovery
59 890 Cenoceras Court,La Quinta, CA 92253
$1,118,900
- 3 Beds
- 4 Baths
- 2,670 sq. ft.
- Single family
- Pending
Listed by: lee gary krebs, chelsie kent
Office: shine re sales & marketing inc951-733-7915
MLS#:219151463DA
Source:CRMLS
Price summary
- Price:$1,118,900
- Price per sq. ft.:$419.06
- Monthly HOA dues:$295
About this home
Welcome to Oasis by Crestwood Communities Modern Desert Living located with an ideal backdrop of mountain views in the Heart of La Quinta. This unique single story modern style home has spacious 2721 SQFT and starts with a welcoming private courtyard and privacy gate. As you enter this home you are struck by the high ceilings to into the open style great room with natural light from front to back with large sliding doors leading to covered patio perfect for entertaining or just relaxing by the included pool and spa. This home design allows for seamless flow from the interior to the exterior giving the home an even a larger feel. The open kitchen includes designer Quartz counters with oversized island with quartz waterfall sides. If you are in the mood to cook, this kitchen offers what you need, the room, counter space, and the stainless-steel appliances. Designer modern style cabinets adorned with warm elegant lighting. This home features 3 bedrooms, 3.5 bathrooms Pictures is of model and not subject property...
Contact an agent
Home facts
- Year built:2026
- Subdivision & Development:Not Applicable-1
- Listing ID #:219151463DA
- Added:70 day(s) ago
- Updated:October 25, 2026 at 08:16 AM
Rooms and interior
- Bedrooms:3
- Total bathrooms:4
- Full bathrooms:3
- Half bathrooms:1
- Flooring:Carpet, Tile
- Kitchen Description:Dishwasher, Electric Oven, Electric Water Heater, Gas Range, Range Hood, Vented Exhaust Fan, Water To Refrigerator
- Living area:2,670 sq. ft.
Heating and cooling
- Cooling:Electric, Heat pump
- Heating:Electric, Heat Pump, Solar
Structure and exterior
- Roof:Elastomeric
- Year built:2026
- Building area:2,670 sq. ft.
- Lot area:0.22 Acres
- Lot Features:Back Yard, Cul De Sac, Drip Irrigation/Bubblers, Front Yard, Planned Unit Development, Rectangular Lot
- Architectural Style:Modern
- Construction Materials:Stucco
- Exterior Features:Covered, RainGutters
- Foundation Description:Slab
- Levels:1 Story
Finances and disclosures
- Price:$1,118,900
- Price per sq. ft.:$419.06
Features and amenities
- Appliances:Dishwasher, Electric Oven, Electric Water Heater
- Amenities:All Bedrooms Down, Electric Water heater, High Ceilings, Open Floor Plan, Rain Gutters, Recessed Lighting, Walk In Closets, Walk In Pantry, Water Heater
- Pool features:Gunite, In Ground, Private, Tile
Parking
- Total parking spaces:3
- Parking description:Driveway
- Garage:Yes
- Garage spaces:3
New listings near 59 890 Cenoceras Court
- Coming Soon
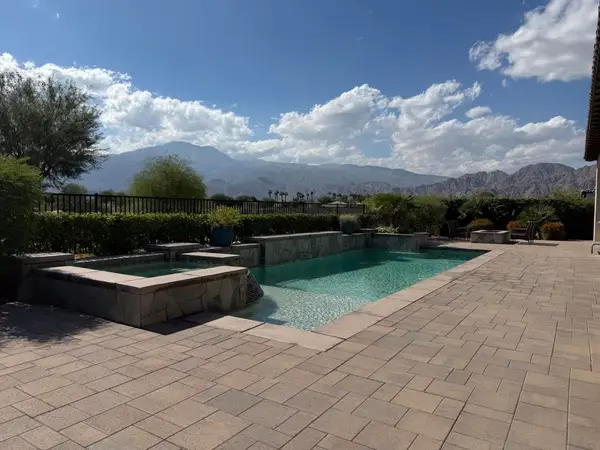 $2,900,000Coming Soon4 beds 5 baths4,583 sq. ft.
81495 Thunder Gulch Way, La Quinta, CA 92253
MLS# 219154877DAListed by: EQUITY UNION - Coming Soon
 $1,225,000Coming Soon4 beds 5 baths2,845 sq. ft.
56565 Riviera, La Quinta, CA 92253
MLS# 219154864DAListed by: COMPASS - Coming Soon
 $999,000Coming Soon3 beds 3 baths2,480 sq. ft.
79335 Calle Prospero, La Quinta, CA 92253
MLS# 219154828DAListed by: COMPASS - Coming SoonOpen Sun, 2 to 5pm
 $1,625,000Coming Soon3 beds 4 baths2,535 sq. ft.
80470 Torreon, La Quinta, CA 92253
MLS# OC26218079Listed by: REALTY NETWORK - Coming Soon
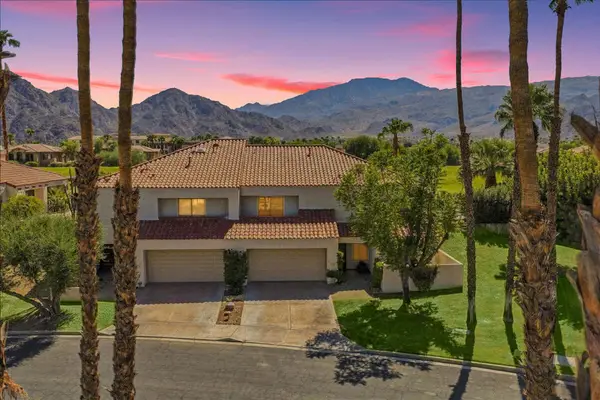 $675,000Coming Soon3 beds 3 baths2,121 sq. ft.
78163 Calle Norte, La Quinta, CA 92253
MLS# 219153878PSListed by: I HEART REAL ESTATE, INC. - Coming Soon
 $3,795,000Coming Soon6 beds 7 baths3,994 sq. ft.
55610 Royal St George, La Quinta, CA 92253
MLS# 219154856DAListed by: COMPASS - New
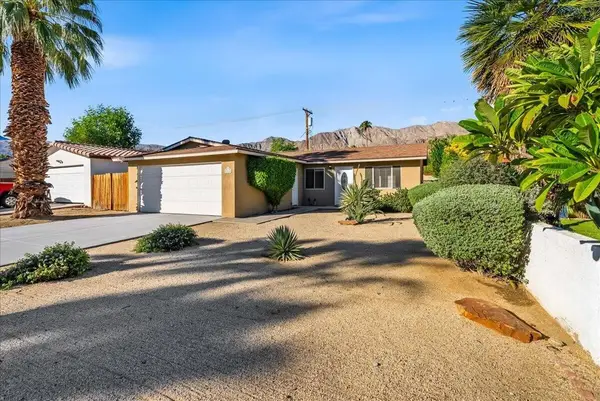 $439,000Active3 beds 2 baths1,040 sq. ft.
52111 Avenida Navarro, La Quinta, CA 92253
MLS# 219154908DAListed by: HOMESMART - New
 $725,000Active3 beds 2 baths2,084 sq. ft.
78870 Aurora Way, La Quinta, CA 92253
MLS# 219154896DAListed by: PINNACLE REALTY ADVISORS - New
 $799,000Active3 beds 4 baths2,254 sq. ft.
80291 Via Tesoro, La Quinta, CA 92253
MLS# 219154599DAListed by: COLDWELL BANKER REALTY - New
 $880,000Active3 beds 3 baths1,739 sq. ft.
48709 Legacy Drive, La Quinta, CA 92253
MLS# 219154885DAListed by: CALIFORNIA VACATION VILLAS


Protect your home and budget from life's surprises with an Assurant Home Warranty, backed by a partner that supports you through every step of homeownership. Explore Plans.
©2026 Century 21 Real Estate LLC. All rights reserved. CENTURY 21®, the CENTURY 21 Logo and C21® are service marks owned by Century 21 Real Estate LLC. Century 21 Real Estate LLC fully supports the principles of the Fair Housing Act and the Equal Opportunity Act. Each office is independently owned and operated. Listing information is deemed reliable but not guaranteed accurate.