
61564 Tulare Lane, La Quinta, CA 92253
Local realty services provided by:CENTURY 21 Adams & Barnes
61564 Tulare Lane,La Quinta, CA 92253
$1,149,000
- 3 Beds
- 3 Baths
- 2,524 sq. ft.
- Single family
- Active
Listed by: john miller, john k. miller group
Office: bennion deville homes760-564-3161
MLS#:219151287DA
Source:CRMLS
Price summary
- Price:$1,149,000
- Price per sq. ft.:$455.23
- Monthly HOA dues:$622
About this home
Premium golf course pool home ideally positioned on the tee boxes of Hole 14 at Trilogy Golf Club at La Quinta, offering beautiful fairway views, added privacy, and open space rarely found on typical golf course lots. **Offered turnkey furnished**, this highly desirable Talea plan features approximately 2,524 sq. ft., 3 bedrooms, 3 bathrooms, formal dining, flexible living spaces, and a 3-car garage with room for one larger vehicle and two smaller cars.Custom stone tile flooring flows throughout, complemented by high ceilings, plantation shutters, and abundant natural light. The chef's kitchen features granite slab countertops, upgraded cabinetry with pull-out shelving, double ovens, a new high-end refrigerator and microwave, a new 5-burner gas cooktop, and a large center island ideal for entertaining and everyday living.The great room opens seamlessly to the outdoor living areas for effortless indoor-outdoor desert living. The spacious primary suite offers a bay window, direct patio access, dual vanities, soaking tub, walk-in shower, generous closet space, and a versatile flex room perfect for an office, fitness room, or private retreat. Guest bedrooms are thoughtfully separated for privacy, and the front bedroom/office includes a dedicated split-system A/C installed in 2024.Outside, enjoy a private resort-style backyard with a custom pool and spa featuring cascading water features, swim jets, expansive paver decking, mature landscaping, and outdoor lighting, all perfectly oriented to the golf course setting.Located in the guard-gated 55+ community of Trilogy at La Quinta, residents enjoy championship golf at Trilogy Golf Club, fitness, pickleball, tennis, social activities, and clubhouse dining at Kitchen 101, a popular gathering spot for residents and guests....
Contact an agent
Home facts
- Year built:2007
- Subdivision & Development:Trilogy
- Listing ID #:219151287DA
- Added:74 day(s) ago
- Updated:October 25, 2026 at 10:54 AM
Rooms and interior
- Bedrooms:3
- Total bathrooms:3
- Full bathrooms:3
- Flooring:Tile
- Kitchen Description:Dishwasher, Disposal, Gas Cooktop, Microwave, Vented Exhaust Fan, Water To Refrigerator
- Living area:2,524 sq. ft.
Heating and cooling
- Cooling:Central Air
- Heating:Central, Fireplaces, Natural Gas
- Central air:Yes
Structure and exterior
- Roof:Tile
- Year built:2007
- Building area:2,524 sq. ft.
- Lot area:0.19 Acres
- Lot Features:Back Yard, Front Yard, Landscaped, Lawn, On Golf Course, Planned Unit Development, Yard
- Construction Materials:Stucco
- Exterior Features:Covered, Stone
- Foundation Description:Slab
- Levels:1 Story
Finances and disclosures
- Price:$1,149,000
- Price per sq. ft.:$455.23
Features and amenities
- Appliances:Dishwasher, Disposal
- Amenities:Gas Water Heater, High Ceilings, Open Floor Plan, Recessed Lighting, Shutters, Walk In Closets
- Pool features:Electric Heat, In Ground, Pebble, Private, Waterfall
Parking
- Total parking spaces:2
- Parking description:Direct Access, Garage, Garage Door Opener, Side By Side
- Garage:Yes
- Garage spaces:2
New listings near 61564 Tulare Lane
- Coming Soon
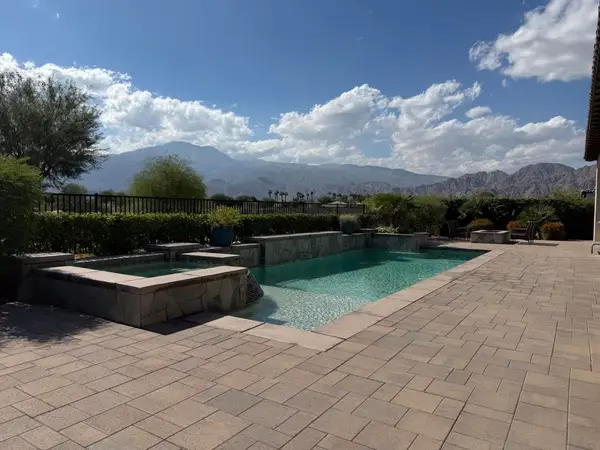 $2,900,000Coming Soon4 beds 5 baths4,583 sq. ft.
81495 Thunder Gulch Way, La Quinta, CA 92253
MLS# 219154877DAListed by: EQUITY UNION - Coming Soon
 $1,225,000Coming Soon4 beds 5 baths2,845 sq. ft.
56565 Riviera, La Quinta, CA 92253
MLS# 219154864DAListed by: COMPASS - Coming Soon
 $999,000Coming Soon3 beds 3 baths2,480 sq. ft.
79335 Calle Prospero, La Quinta, CA 92253
MLS# 219154828DAListed by: COMPASS - Coming SoonOpen Sun, 2 to 5pm
 $1,625,000Coming Soon3 beds 4 baths2,535 sq. ft.
80470 Torreon, La Quinta, CA 92253
MLS# OC26218079Listed by: REALTY NETWORK - Coming Soon
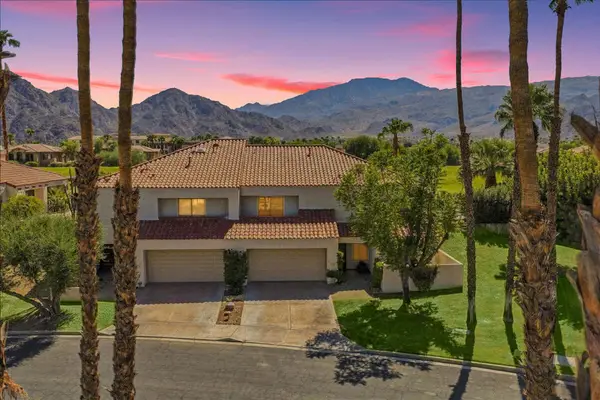 $675,000Coming Soon3 beds 3 baths2,121 sq. ft.
78163 Calle Norte, La Quinta, CA 92253
MLS# 219153878PSListed by: I HEART REAL ESTATE, INC. - Coming Soon
 $3,795,000Coming Soon6 beds 7 baths3,994 sq. ft.
55610 Royal St George, La Quinta, CA 92253
MLS# 219154856DAListed by: COMPASS - New
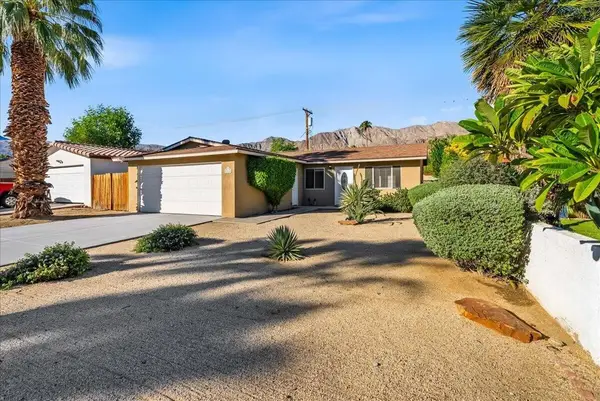 $439,000Active3 beds 2 baths1,040 sq. ft.
52111 Avenida Navarro, La Quinta, CA 92253
MLS# 219154908DAListed by: HOMESMART - New
 $725,000Active3 beds 2 baths2,084 sq. ft.
78870 Aurora Way, La Quinta, CA 92253
MLS# 219154896DAListed by: PINNACLE REALTY ADVISORS - New
 $799,000Active3 beds 4 baths2,254 sq. ft.
80291 Via Tesoro, La Quinta, CA 92253
MLS# 219154599DAListed by: COLDWELL BANKER REALTY - New
 $880,000Active3 beds 3 baths1,739 sq. ft.
48709 Legacy Drive, La Quinta, CA 92253
MLS# 219154885DAListed by: CALIFORNIA VACATION VILLAS


Protect your home and budget from life's surprises with an Assurant Home Warranty, backed by a partner that supports you through every step of homeownership. Explore Plans.
©2026 Century 21 Real Estate LLC. All rights reserved. CENTURY 21®, the CENTURY 21 Logo and C21® are service marks owned by Century 21 Real Estate LLC. Century 21 Real Estate LLC fully supports the principles of the Fair Housing Act and the Equal Opportunity Act. Each office is independently owned and operated. Listing information is deemed reliable but not guaranteed accurate.